Save
Ask
Tour
Hide
Share
$699,999
2 Days On Site

39 Hunter Drive
Derry, NH 03038

For Sale|Single Family Residence|Active
4
Beds
3
Total Baths
2
Full Baths
1
Partial Bath
2,140
SqFt
$327
/SqFt
1993
Built
County:
Rockingham
Listing courtesy of Melissa Johnson of Jill & Co. Realty Group - Real Broker NH, LLC Phone: 603-860-7071
Call Now: 603-825-6696
Is this the listing for you? We can help make it yours.
603-825-6696
Upcoming Open Houses
Fri, Oct 23, 5:00 PM - 7:00 PM
Sat, Oct 24, 11:00 AM - 1:00 PM
39 Hunter Drive39 Hunter Drive39 Hunter Drive39 Hunter Drive
Save
Ask
Tour
Hide
Share

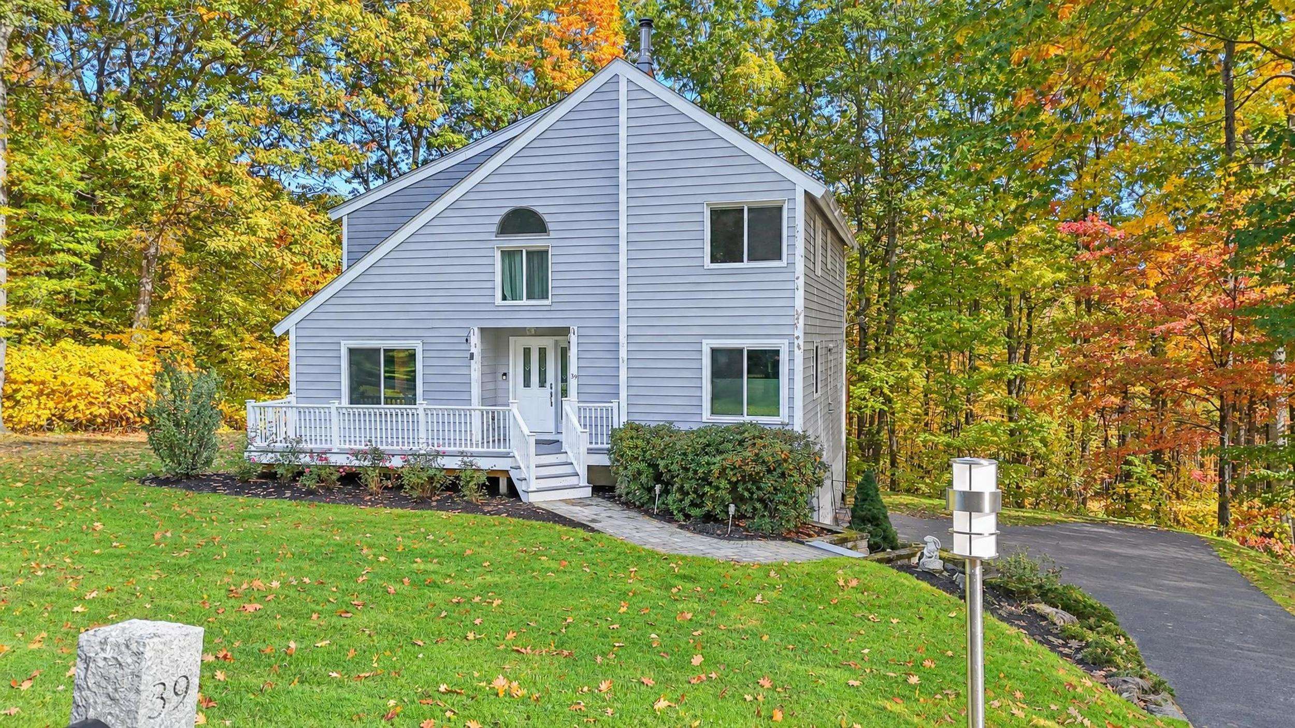
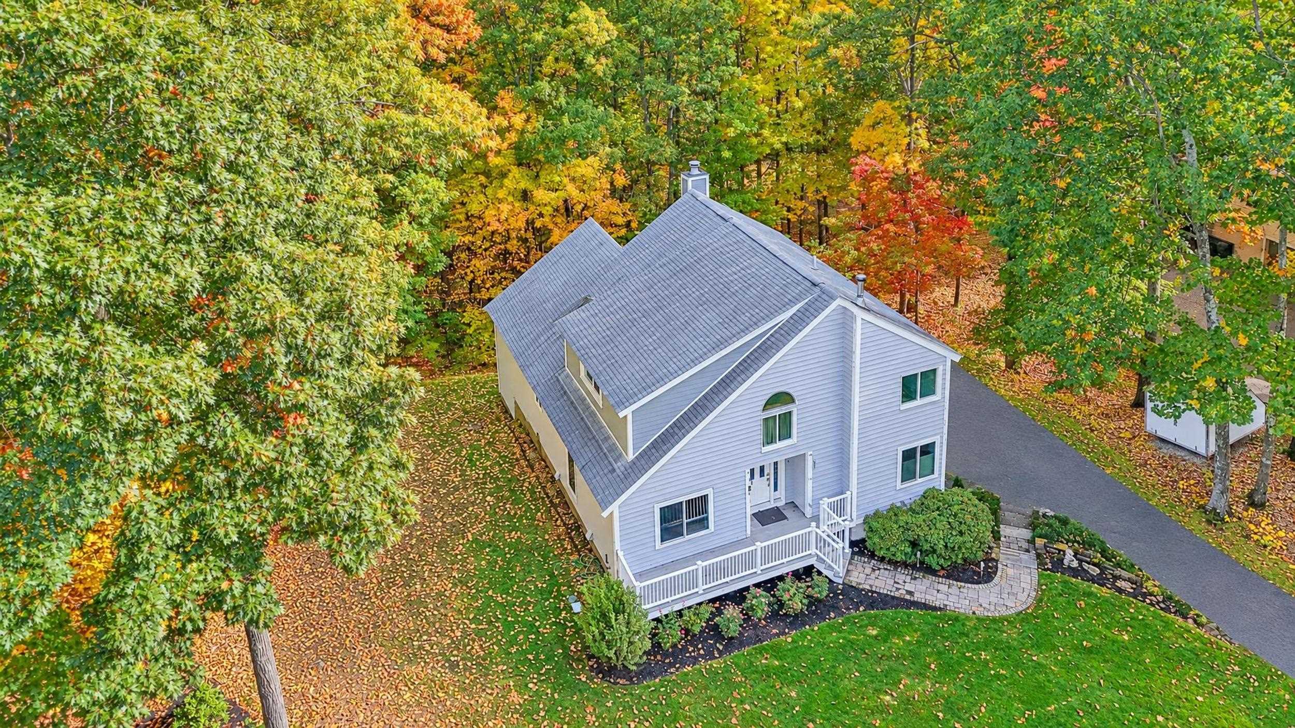
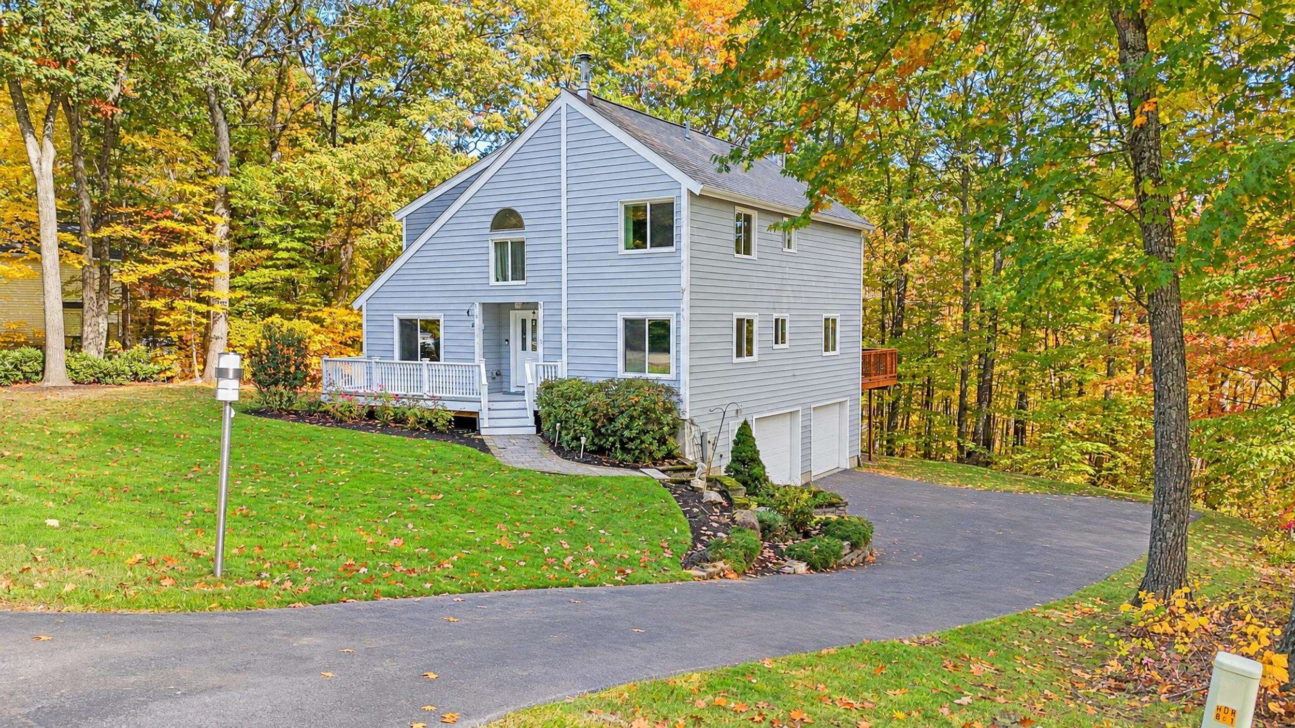
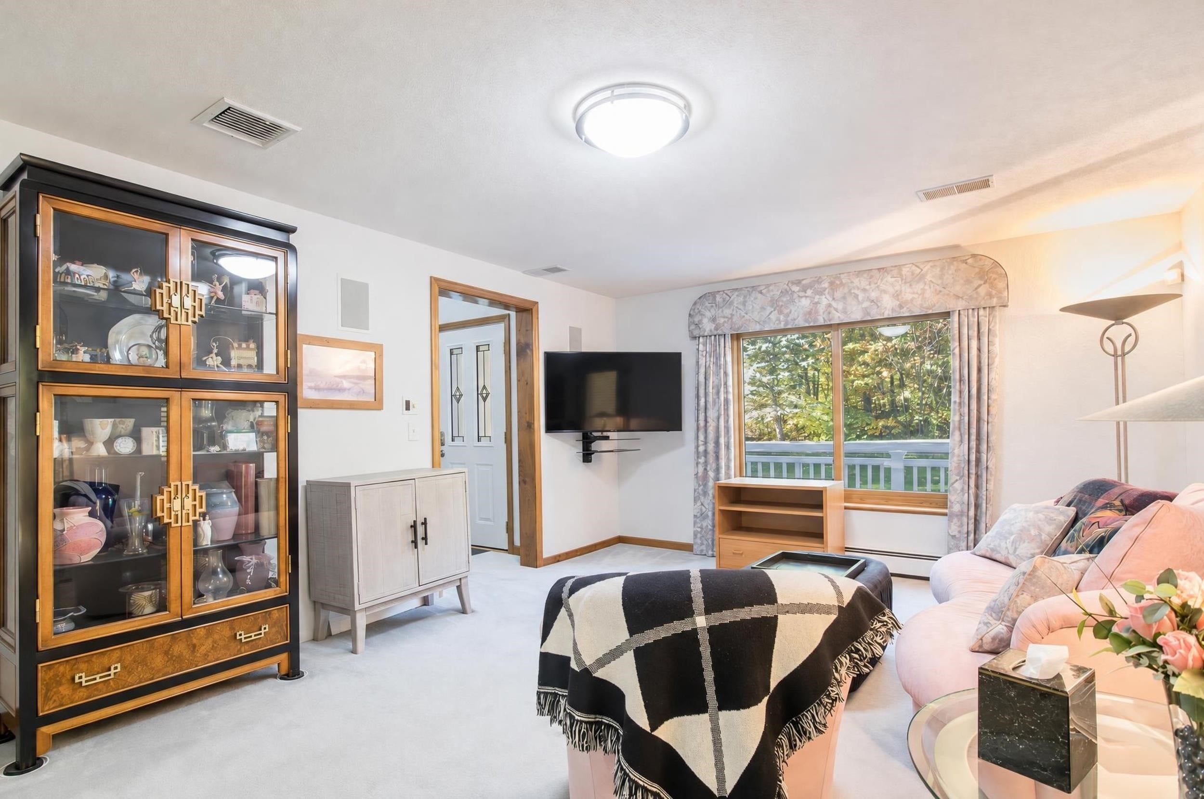
Welcome to 39 Hunter Drive in Derry, NH! Offered for the first time by its original owner, this well-maintained home offers a spacious and versatile layout with 4 bedrooms and 3 bathrooms, set on 2.15 acres in a private, wooded setting. Step inside to a welcoming foyer that opens to the living room and kitchen, creating a natural flow for everyday living. A formal sunken dining room adds character and a dedicated space for entertaining, while the generously sized family room offers additional room to relax and gather. A first-floor bedroom and 3/4 bathroom with a privacy door separating the laundry area complete the main level. Upstairs, the primary bedroom features its own full bathroom, accompanied by two additional bedrooms and another full bathroom. An attached two-car garage and large unfinished basement provide added convenience and abundant storage. With its flexible floor plan, generous space, and private setting, this property offers a wonderful opportunity to make it your own and enjoy all that Derry has to offer!

Save
Ask
Tour
Hide
Share
Listing Snapshot
Price 
$699,999
Days On Site 
2 Days
Bedrooms 
4
Inside Area (SqFt) 
2,140 sqft
Total Baths 
3
Full Baths 
2
Partial Baths 
1
Lot Size 
2.15 Acres
Year Built 
1993
MLS Number 
5114806
Status 
Active
Property Tax 
$11,050
HOA/Condo/Coop Fees 
N/A
Sq Ft Source 
N/A
Friends & Family
Recent Activity
yesterdayListing updated with changes from the MLS
3 days agoListing first seen on site
General Features
Acres 
2.15
Garage 
Yes
Garage Spaces 
2
Number Of Stories 
2
Parking 
PavedDrivewayGarageAttached
Parking Spaces 
2
Property Sub Type 
Single Family Residence
SqFt Above 
2140
SqFt Total 
3225
Style 
Contemporary
Utilities 
Cable Available
Water Source 
Public
Zoning 
LMDR
Interior Features
Appliances 
DishwasherRefrigeratorMicrowaveDisposal
Basement 
ConcreteDaylight
Cooling 
Central AirWhole House Fan
Electric 
200+ Amp ServiceCircuit Breakers
Flooring 
CarpetVinyl
Heating 
BaseboardOil
Interior 
Central Vacuum
Save
Ask
Tour
Hide
Share
Exterior Features
Construction Details 
Wood Siding
Lot Features 
LevelLandscapedSecludedNear Golf Course
Patio And Porch 
DeckPorch
Roof 
Shingle
Community Features
School District 
Derry School District SAU #10
Schools
School District
Derry School District SAU #10
Elementary School
East Derry Memorial Elem
Middle School
West Running Brook Middle Sch
High School
Pinkerton Academy
Listing courtesy of Melissa Johnson of Jill & Co. Realty Group - Real Broker NH, LLC Phone: 603-860-7071


Copyright 2026, PrimeMLS, Inc. All rights reserved. This information is deemed reliable, but not guaranteed. The data relating to real estate displayed on this display comes in part from the IDX Program of PrimeMLS. The information being provided is for consumers’ personal, noncommercial use and may not be used for any purpose other than to identify prospective properties consumers may be interested in purchasing.
Last checked: 2026-10-22 12:40 AM UTC
Neighborhood & Commute
Source: Walkscore
Disclosure: Community information and market data powered by Constellation Data Labs. Information is deemed reliable but not guaranteed.
Save
Ask
Tour
Hide
Share