

25 Chagnon LaneHudson, NH 03051
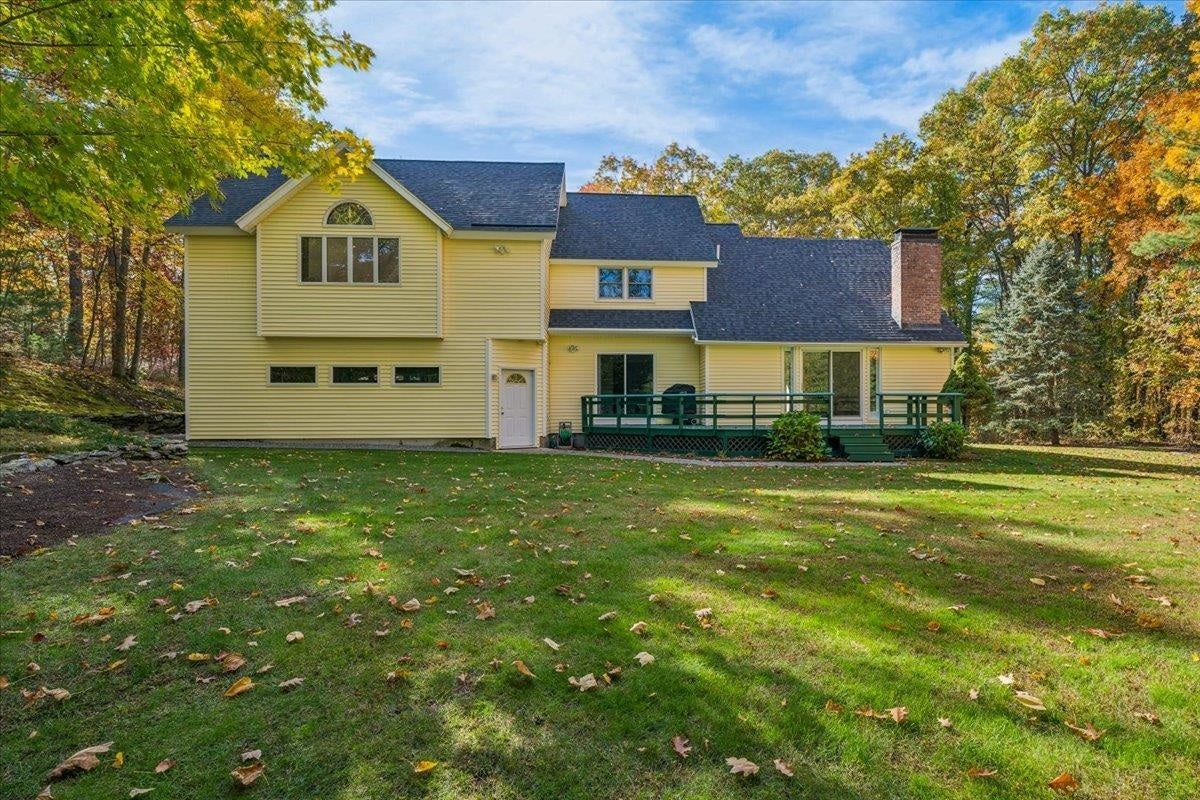
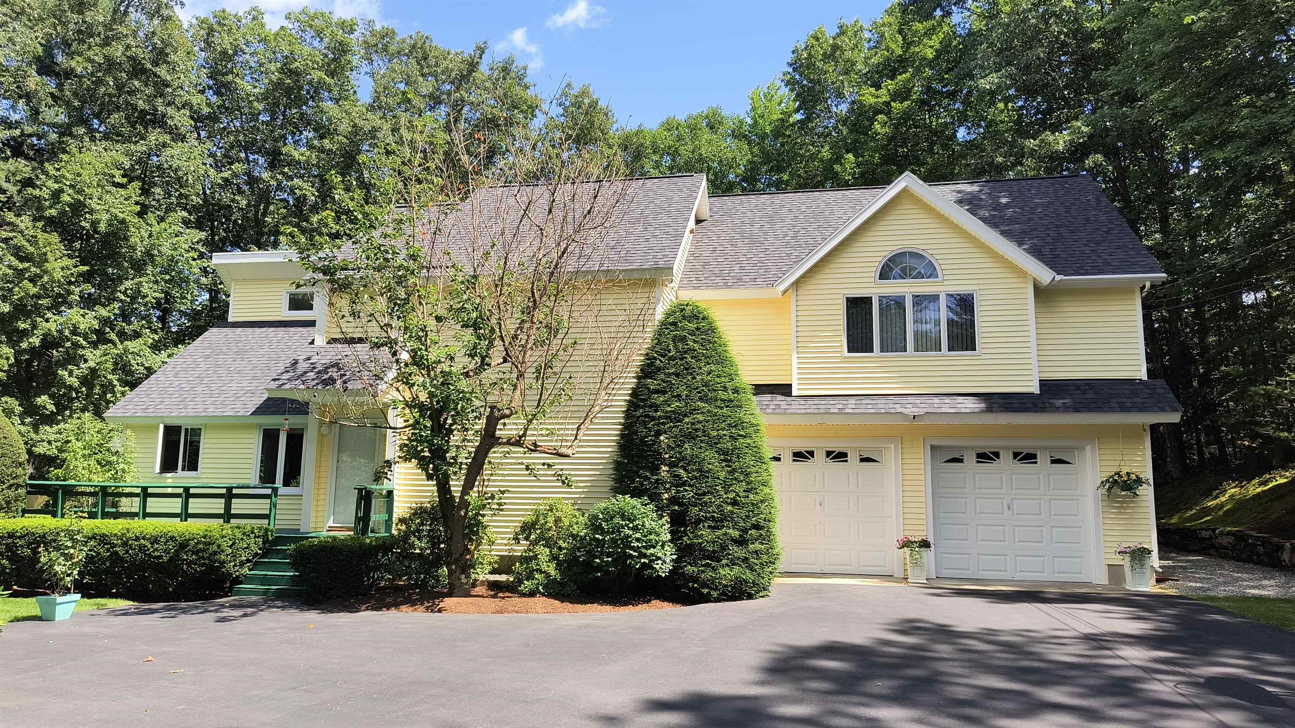
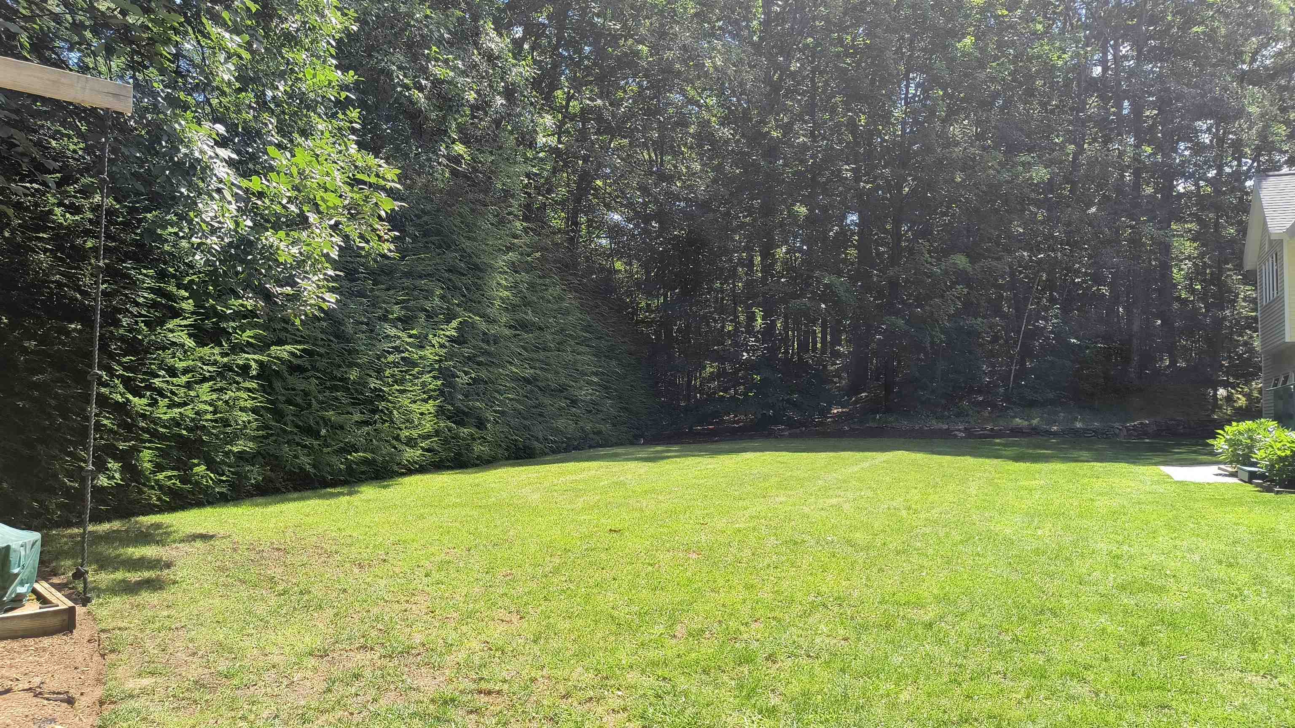
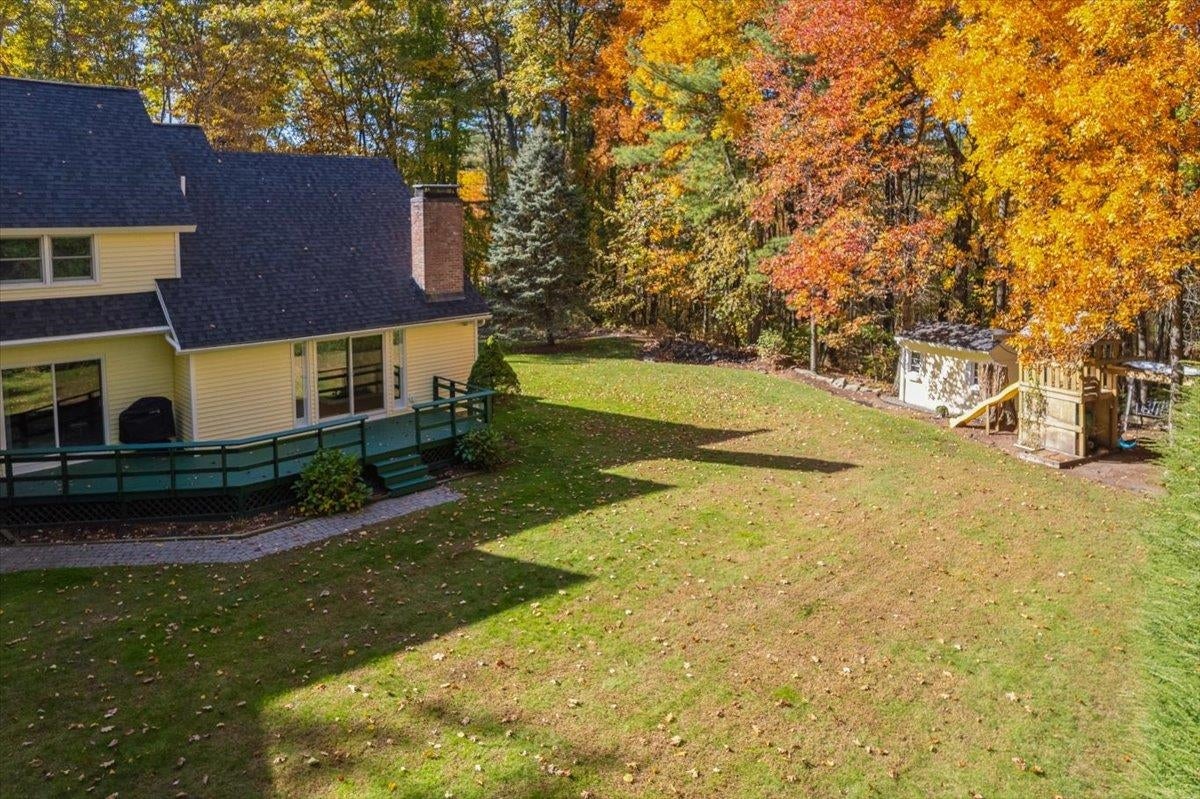
Offer Deadline, Tues, November 3rd 8pm. Tucked back on a beautifully landscaped 1.15-acre lot, this unique and meticulously maintained Contemporary-style home offers an appealing blend of privacy, versatility, and inviting curb appeal. The flexible floor plan features 3 bedrooms, 2 full bathrooms, and multiple living areas offering possibilities for a home office, rec room, media space, or additional gathering area. The spacious primary bedroom addition, completed in 1999, features an oversized custom Closet Factory installed walk-in closet, providing a comfortable retreat. A propane fireplace, recessed lighting, and tasteful kitchen updates add warmth and character to the interior. Thoughtful improvements and maintenance updates include a roof updated in 2021, a new 330-gallon oil tank installed in 2023, a Mitsubishi mini-split system added in 2024, and a reverse osmosis water filtration system installed in 2026. Additional features include a hardwired home alarm system, a 2-car garage, and front & rear decks. There is an 8x12 shed for additional storage. This home is equipped with A 5 ZONE HEATING SYSTEM! Mature trees, established privacy shrubs, and manicured grounds create a welcoming setting. This home has approximately 2,033 square feet of finished living space and a walkout/walkup lower level, with additional finished space to spread out and make yourself at home. The expansive driveway accommodates multiple vehicles, offering exceptional convenience for entertaining and hosting guests. With its private setting, established landscaping, generous parking, and adaptable living spaces, this Hudson property presents a wonderful opportunity for those seeking room to live, work, relax, and make it their own.
| 5 days ago | Listing updated with changes from the MLS | |
| 6 days ago | Status changed to Active Under Contract | |
| 3 weeks ago | Listing first seen on site |

Copyright 2026, PrimeMLS, Inc. All rights reserved. This information is deemed reliable, but not guaranteed. The data relating to real estate displayed on this display comes in part from the IDX Program of PrimeMLS. The information being provided is for consumers’ personal, noncommercial use and may not be used for any purpose other than to identify prospective properties consumers may be interested in purchasing.
Last checked: 2026-11-09 02:39 PM UTC
Did you know? You can invite friends and family to your search. They can join your search, rate and discuss listings with you.