Save
Ask
Tour
Hide
Share
$772,000
19 Days On Site

113 Squires Lane
New London, NH 03257

For Sale|Single Family Residence|Active
3
Beds
3
Total Baths
2
Full Baths
1
Partial Bath
3,190
SqFt
$242
/SqFt
1964
Built
County:
Merrimack
Listing courtesy of Heidi Ruth of Coldwell Banker LIFESTYLES - Hanover Cell: 603-667-1730
Call Now: 603-825-6696
Is this the listing for you? We can help make it yours.
603-825-6696
113 Squires Lane113 Squires Lane113 Squires Lane113 Squires Lane
Save
Ask
Tour
Hide
Share

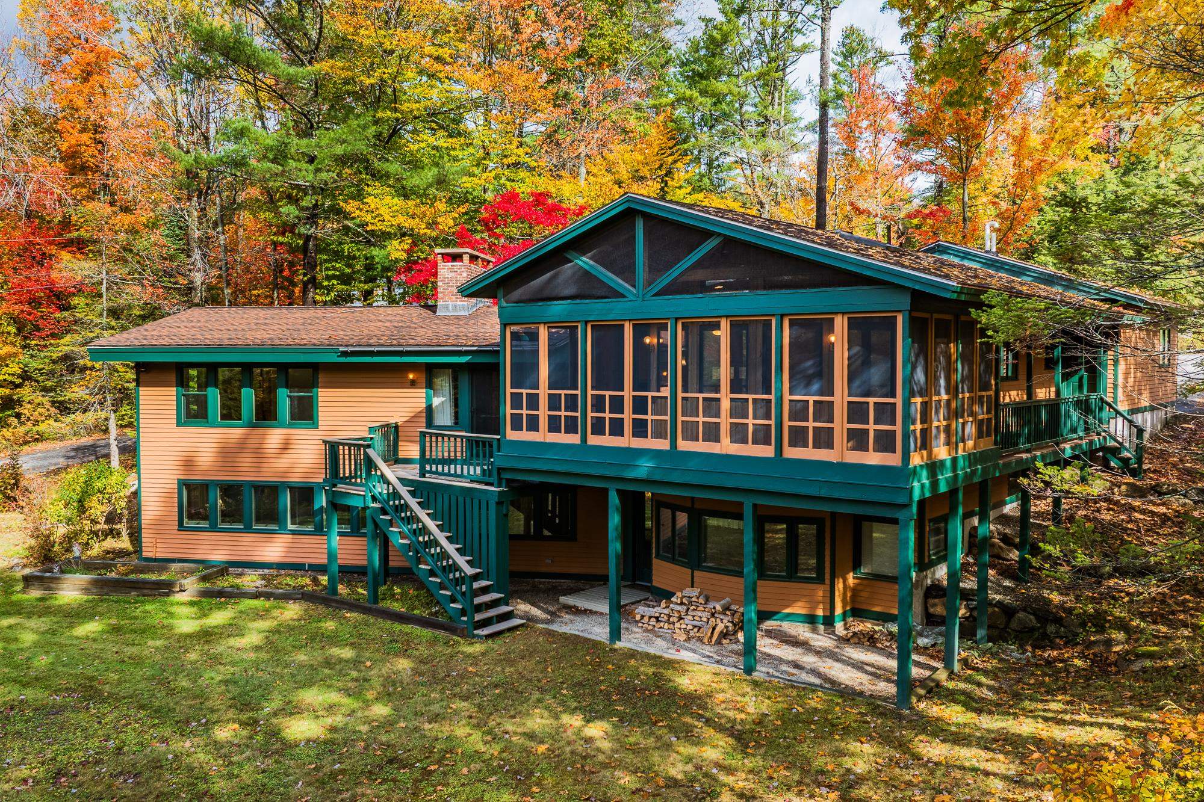
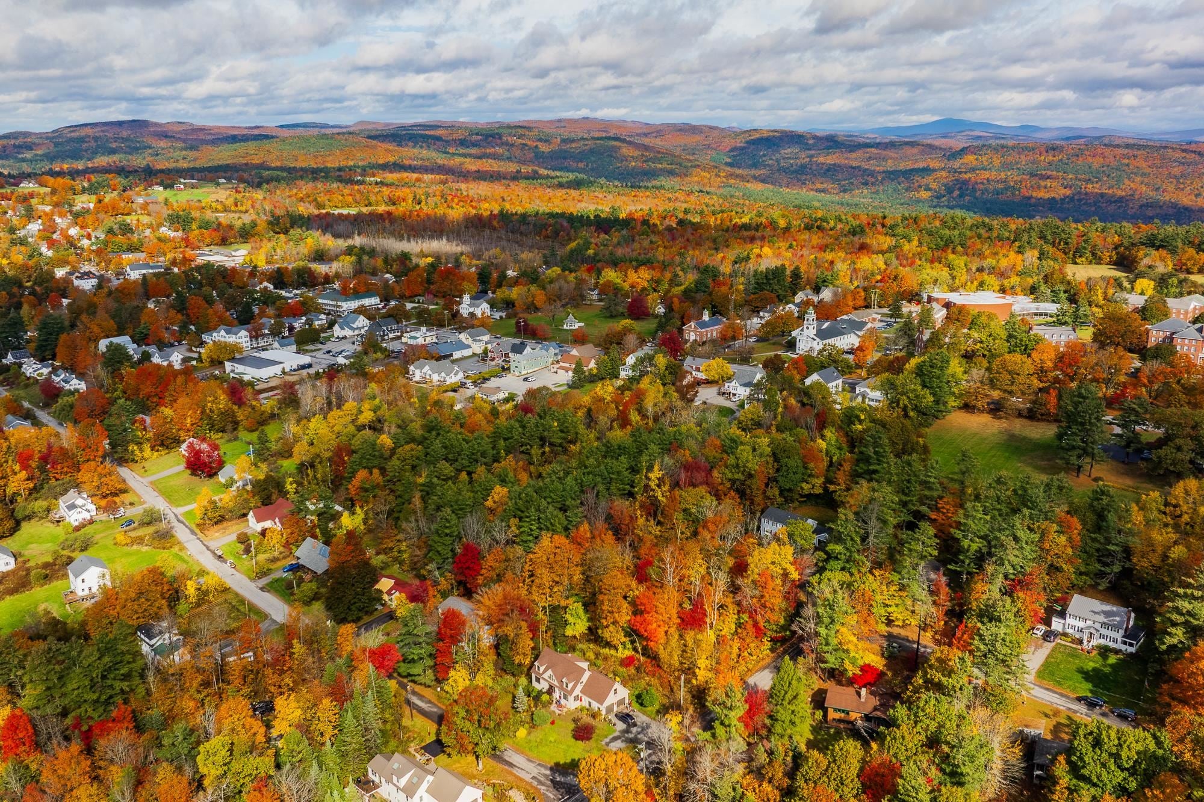
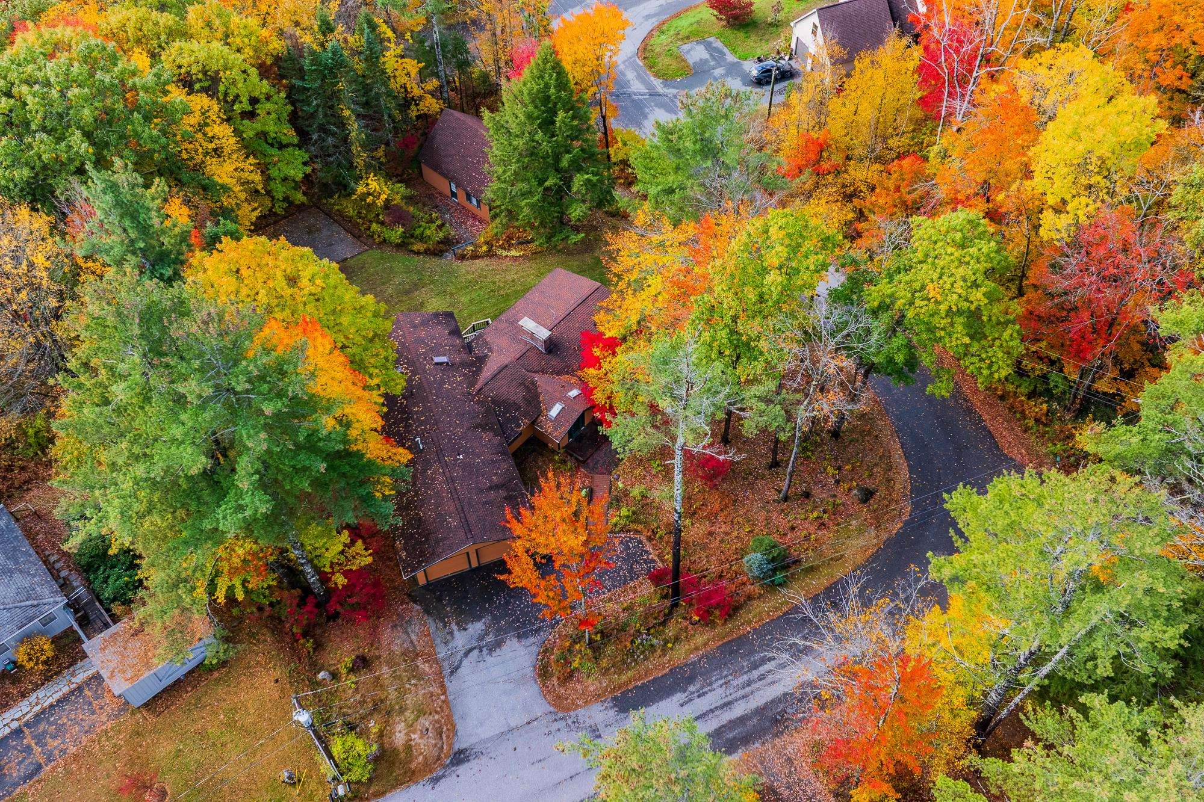
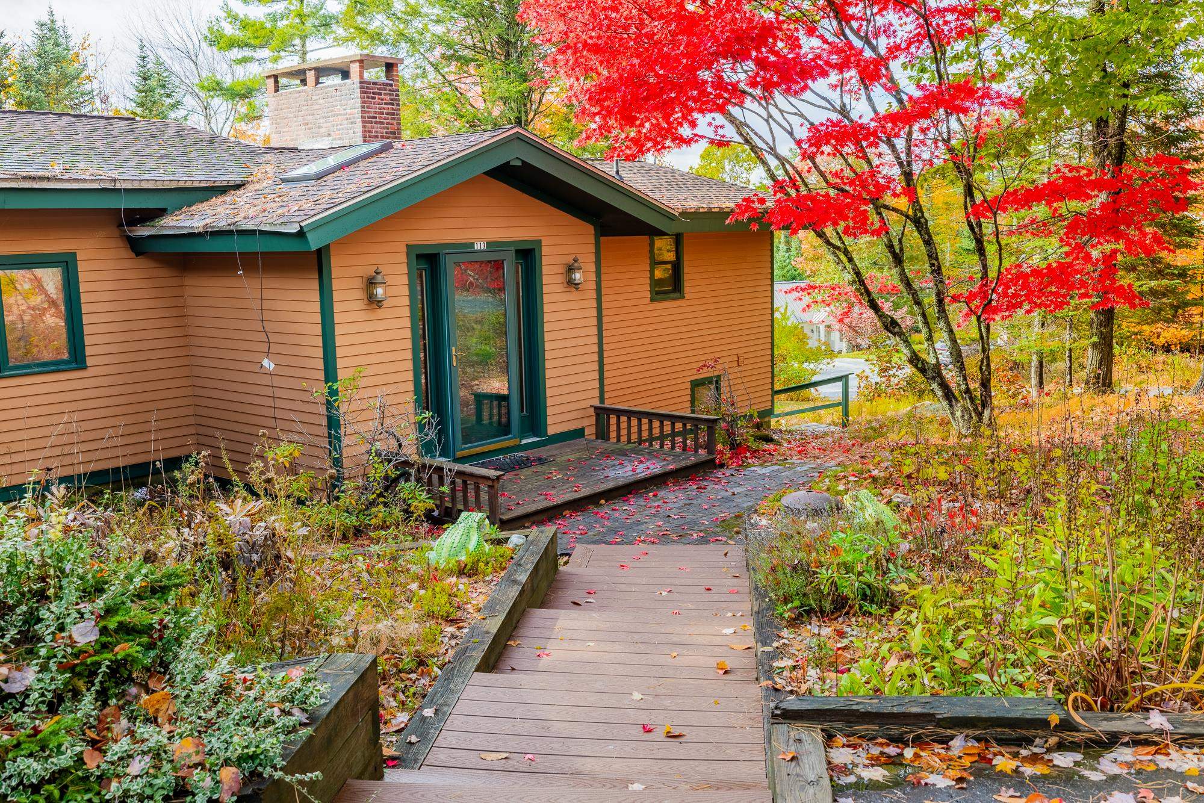
Discover an unbeatable in-town setting and expansive interior space paired with a serene, private backyard. This convenient New London home has a wonderful open floor plan with a large kitchen/dining room with cathedral ceilings as well as a living room with wood stove, a spacious foyer, practical mudroom, a master suite, and a large screened-in porch overlooking the back yard. The finished walk-out lower level has 2 more bedrooms, a full bath, office space, a large family room, and storage and utility space. A separate detached building offers a 1 car garage with workshop space and ample storage above. The grounds are nicely landscaped with open lawns, mature perennials and a paved driveway. This well maintained home has a contemporary treehouse feel, a practical layout, and the convenient location you've been dreaming of!

Save
Ask
Tour
Hide
Share
Listing Snapshot
Price 
$772,000
Days On Site 
19 Days
Bedrooms 
3
Inside Area (SqFt) 
3,190 sqft
Total Baths 
3
Full Baths 
2
Partial Baths 
1
Lot Size 
0.61 Acres
Year Built 
1964
MLS Number 
5114952
Status 
Active
Property Tax 
$4,231.98
HOA/Condo/Coop Fees 
N/A
Sq Ft Source 
N/A
Friends & Family
Recent Activity
2 weeks agoListing updated with changes from the MLS
2 weeks agoStatus changed to Active
3 weeks agoListing first seen on site
General Features
Acres 
0.61
Garage 
Yes
Garage Spaces 
3
Number Of Stories 
1
Parking 
Paved
Parking Spaces 
3
Property Sub Type 
Single Family Residence
Sewer 
Public Sewer
SqFt Above 
1643
SqFt Below 
1547
SqFt Total 
3534
Style 
Contemporary
Utilities 
Cable Available
Water Source 
Public
Zoning 
R1
Interior Features
Basement 
ConcreteFinishedFullWalk-Out AccessDaylight
Electric 
Circuit Breakers
Heating 
Hot Water
Save
Ask
Tour
Hide
Share
Exterior Features
Construction Details 
CedarWood Siding
Lot Features 
Landscaped
Roof 
Shingle
Community Features
School District 
Kearsarge Sch Dst SAU #65
Schools
School District
Kearsarge Sch Dst SAU #65
Elementary School
Unknown
Middle School
Unknown
High School
Unknown
Listing courtesy of Heidi Ruth of Coldwell Banker LIFESTYLES - Hanover Cell: 603-667-1730


Copyright 2026, PrimeMLS, Inc. All rights reserved. This information is deemed reliable, but not guaranteed. The data relating to real estate displayed on this display comes in part from the IDX Program of PrimeMLS. The information being provided is for consumers’ personal, noncommercial use and may not be used for any purpose other than to identify prospective properties consumers may be interested in purchasing.
Last checked: 2026-11-08 02:46 PM UTC
Neighborhood & Commute
Source: Walkscore
Disclosure: Community information and market data powered by Constellation Data Labs. Information is deemed reliable but not guaranteed.
Save
Ask
Tour
Hide
Share