Save
Ask
Tour
Hide
Share
$1,400,000
8 Days On Site

76 Captain Bannon Circle
Merrimack, NH 03054

For Sale|Single Family Residence|Active
5
Beds
4
Total Baths
2
Full Baths
2
Partial Baths
3,460
SqFt
$405
/SqFt
2024
Built
Subdivision:
Chestnut Hill
County:
Hillsborough
Listing courtesy of Nicole E Brodeur of Keller Williams Realty/Merrimack Valley
Call Now: 603-825-6696
Is this the listing for you? We can help make it yours.
603-825-6696
Upcoming Open Houses
Sat, Oct 31, 11:00 AM - 1:00 PM
76 Captain Bannon Circle76 Captain Bannon Circle76 Captain Bannon Circle76 Captain Bannon Circle
Save
Ask
Tour
Hide
Share

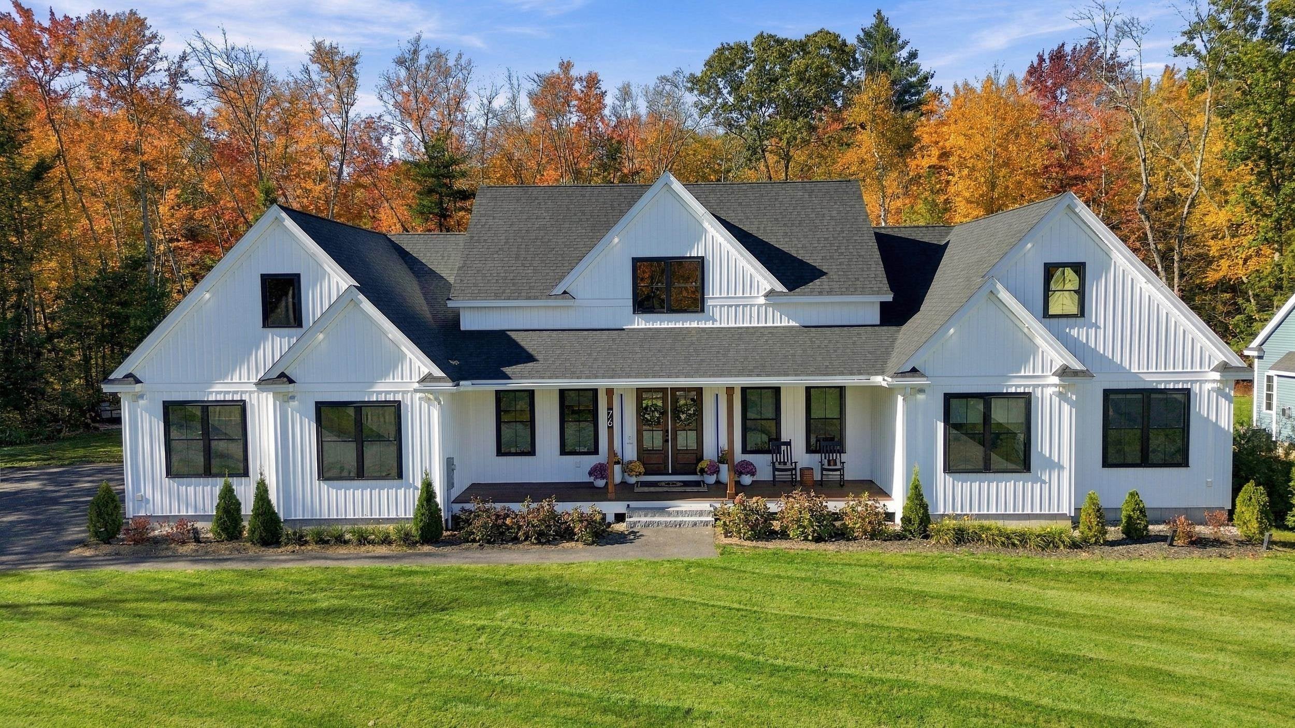
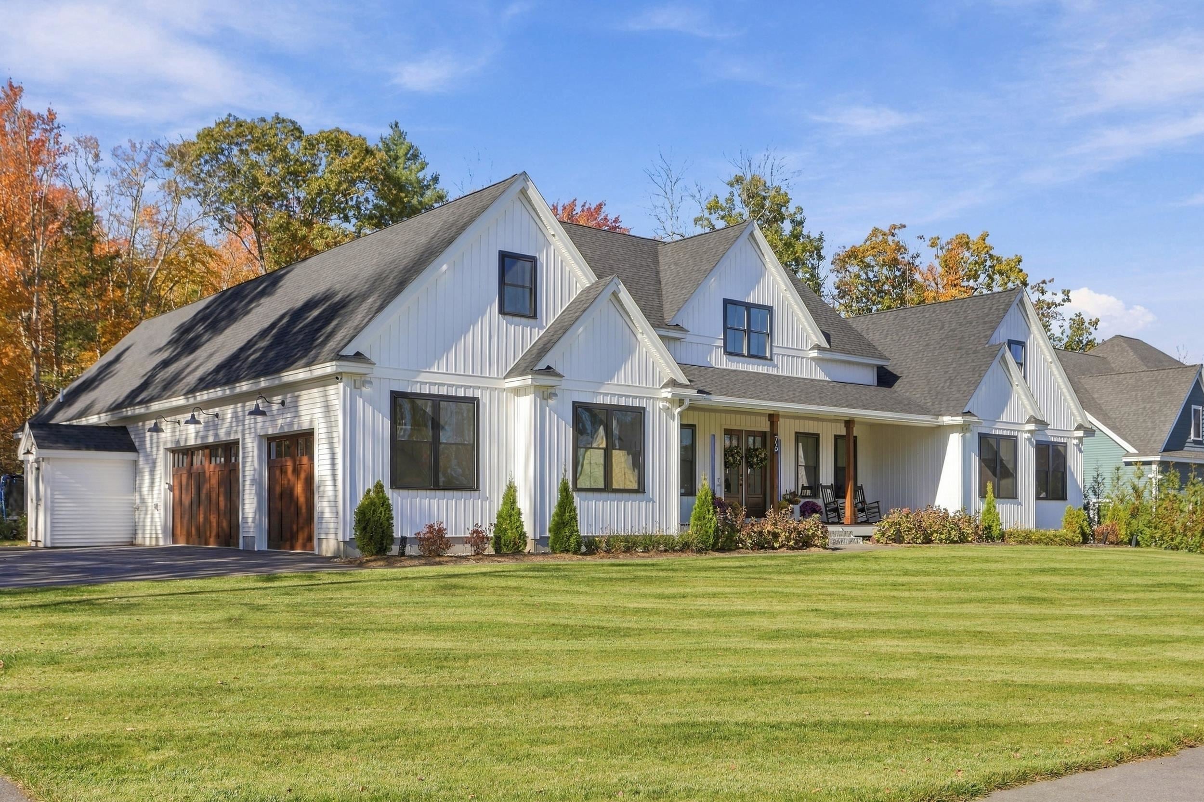
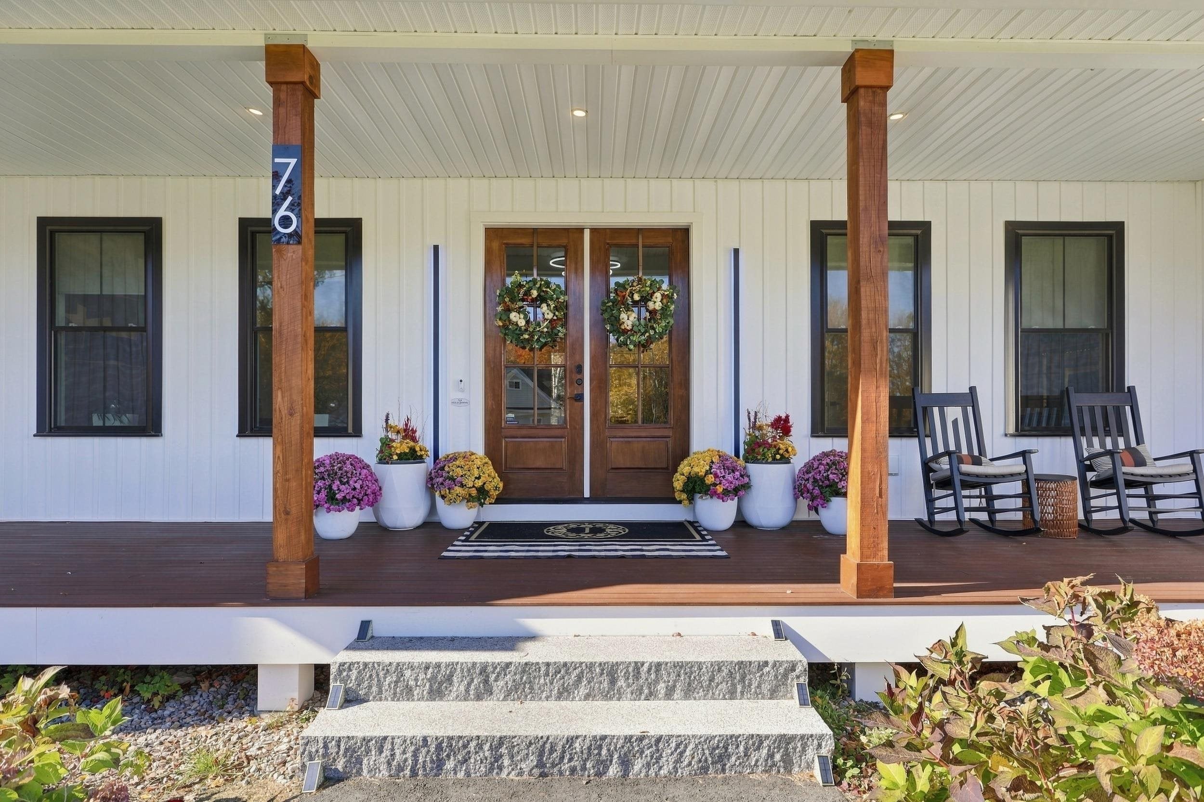
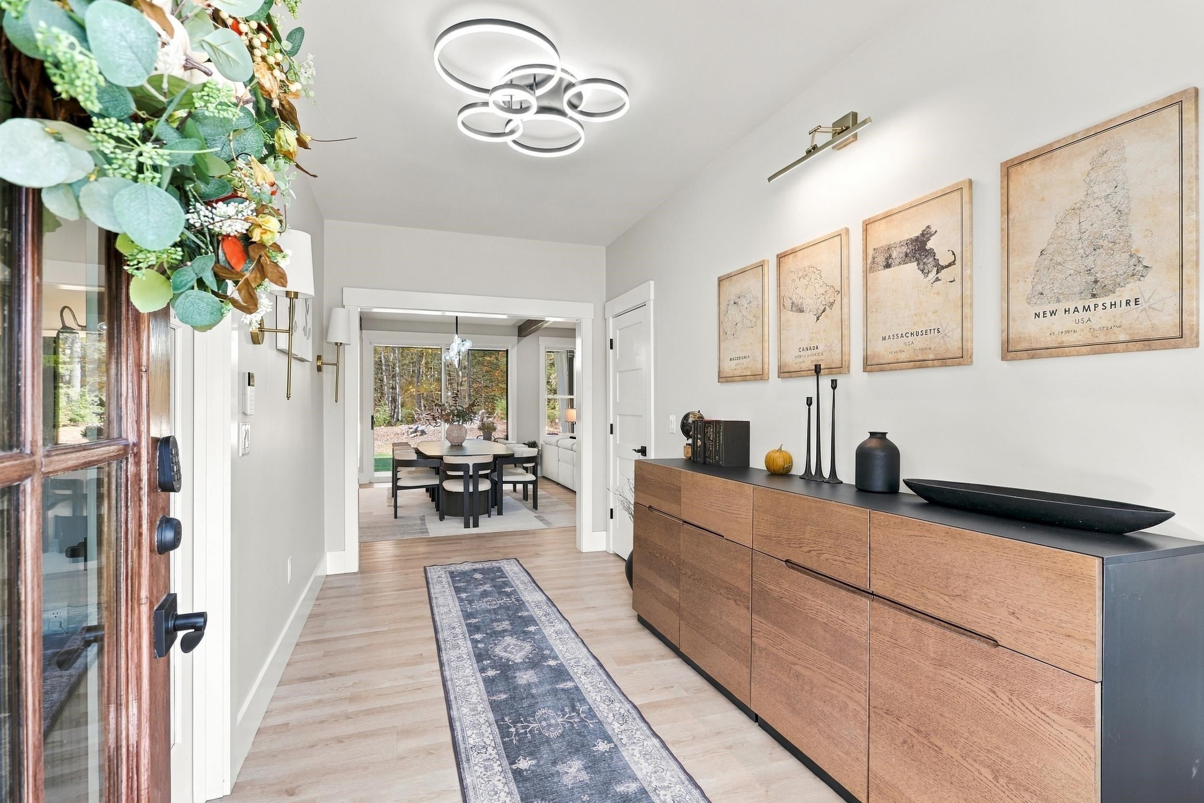
Welcome to 76 Captain Bannon Circle, where modern farmhouse charm meets exceptional craftsmanship and contemporary luxury. Just two years young, this beautifully custom-built ranch-style home offers 5 bedrooms, 3.5 bathrooms, and over 3,400 square feet of finished living space, thoughtfully designed with style, comfort, and functionality in mind. From the moment you arrive, you'll appreciate the attention to detail, quality construction, and extensive upgrades that make this home truly stand out. The desirable single-level living design blends timeless farmhouse appeal with modern finishes and spacious living areas, creating the perfect setting for both everyday living and entertaining. With five generously sized bedrooms, there is plenty of room for family, guests, a home office, or flexible living arrangements. The impressive finished living space offers endless possibilities to suit today's lifestyle. Nearly new and meticulously crafted, this exceptional property delivers the feel of a brand-new home without the wait to build. If you've been searching for a distinctive, move-in-ready home with modern style, custom details, and room to grow, this Merrimack gem is a must-see!

Save
Ask
Tour
Hide
Share
Listing Snapshot
Price 
$1,400,000
Days On Site 
8 Days
Bedrooms 
5
Inside Area (SqFt) 
3,460 sqft
Total Baths 
4
Full Baths 
2
Partial Baths 
2
Lot Size 
1.05 Acres
Year Built 
2024
MLS Number 
5115009
Status 
Active
Property Tax 
$17,608
HOA/Condo/Coop Fees 
N/A
Sq Ft Source 
N/A
Friends & Family
Recent Activity
6 days agoListing updated with changes from the MLS
a week agoListing first seen on site
General Features
Acres 
1.05
Garage 
Yes
Garage Spaces 
3
Number Of Stories 
1
Parking 
PavedDrivewayGarage
Parking Spaces 
3
Property Sub Type 
Single Family Residence
Sewer 
Public Sewer
SqFt Above 
3460
SqFt Total 
7830
Style 
Ranch
Utilities 
Cable AvailablePropane
Water Source 
Public
Zoning 
R
Interior Features
Appliances 
DishwasherDryerRefrigeratorMicrowaveWasherDisposalRange HoodDouble OvenGas RangeTankless Water HeaterWine CoolerExhaust Fan
Basement 
ConcreteFinishedUnfinished
Cooling 
Central Air
Electric 
200+ Amp Service
Flooring 
TileVinyl
Heating 
Forced Air
Interior 
Kitchen Island
Save
Ask
Tour
Hide
Share
Exterior Features
Construction Details 
Vinyl Siding
Lot Features 
Landscaped
Other Structures 
Shed(s)
Patio And Porch 
DeckPorch
Roof 
Shingle
Schools
School District
Unknown
Elementary School
James Mastricola Upper Elem
Middle School
Merrimack Middle School
High School
Merrimack High School
Listing courtesy of Nicole E Brodeur of Keller Williams Realty/Merrimack Valley


Copyright 2026, PrimeMLS, Inc. All rights reserved. This information is deemed reliable, but not guaranteed. The data relating to real estate displayed on this display comes in part from the IDX Program of PrimeMLS. The information being provided is for consumers’ personal, noncommercial use and may not be used for any purpose other than to identify prospective properties consumers may be interested in purchasing.
Last checked: 2026-10-29 11:44 AM UTC
Neighborhood & Commute
Source: Walkscore
Disclosure: Community information and market data powered by Constellation Data Labs. Information is deemed reliable but not guaranteed.
Save
Ask
Tour
Hide
Share