

39 Brody LaneHudson, NH 03051
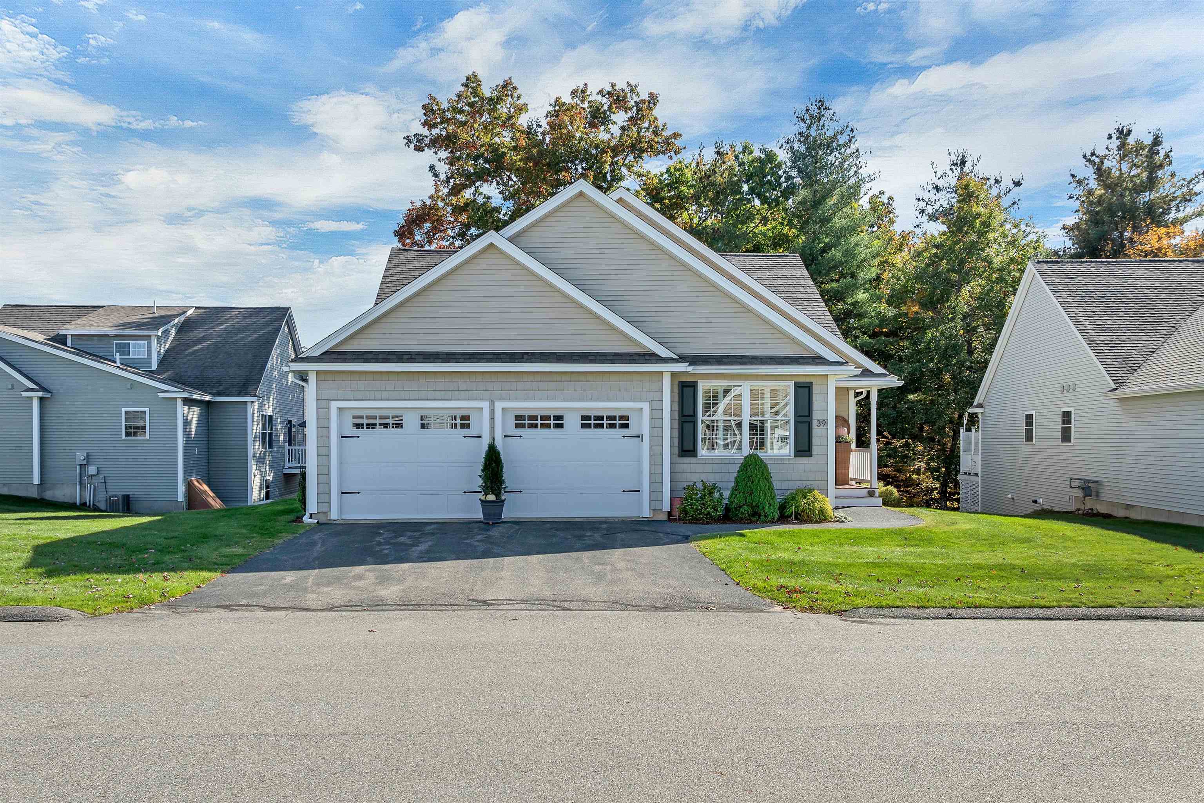
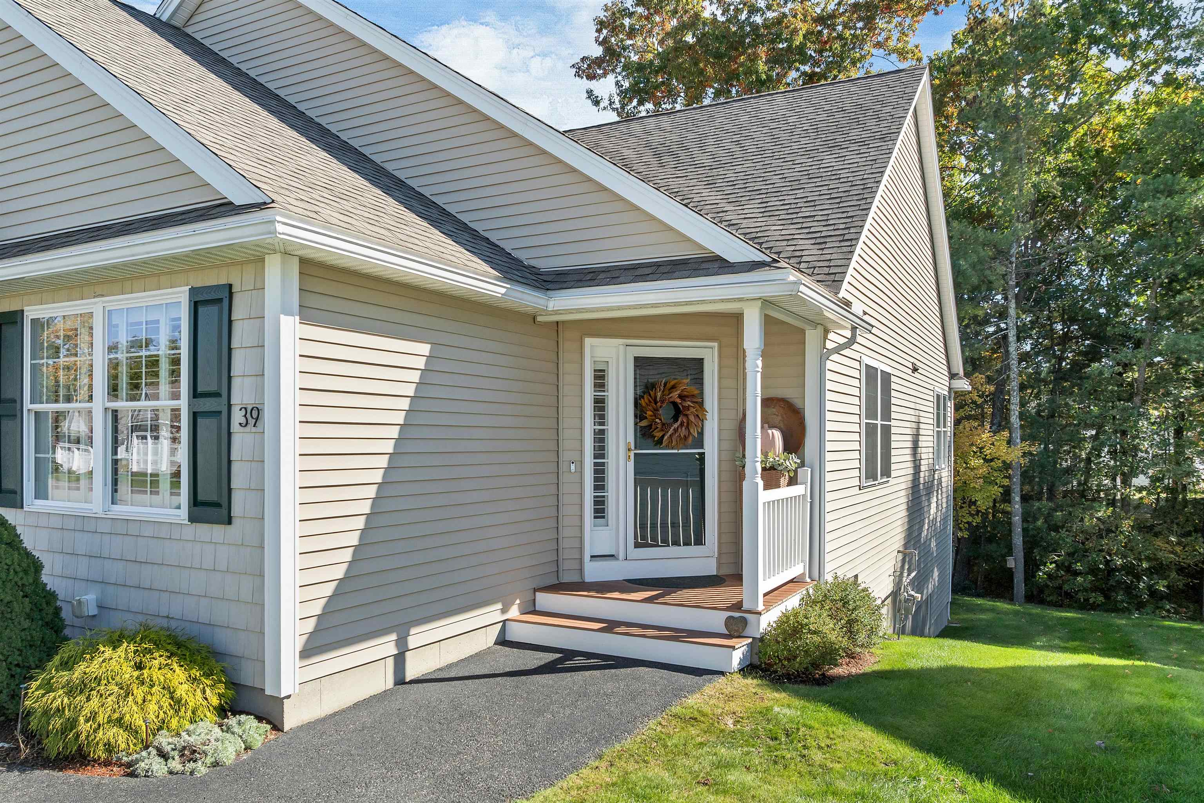
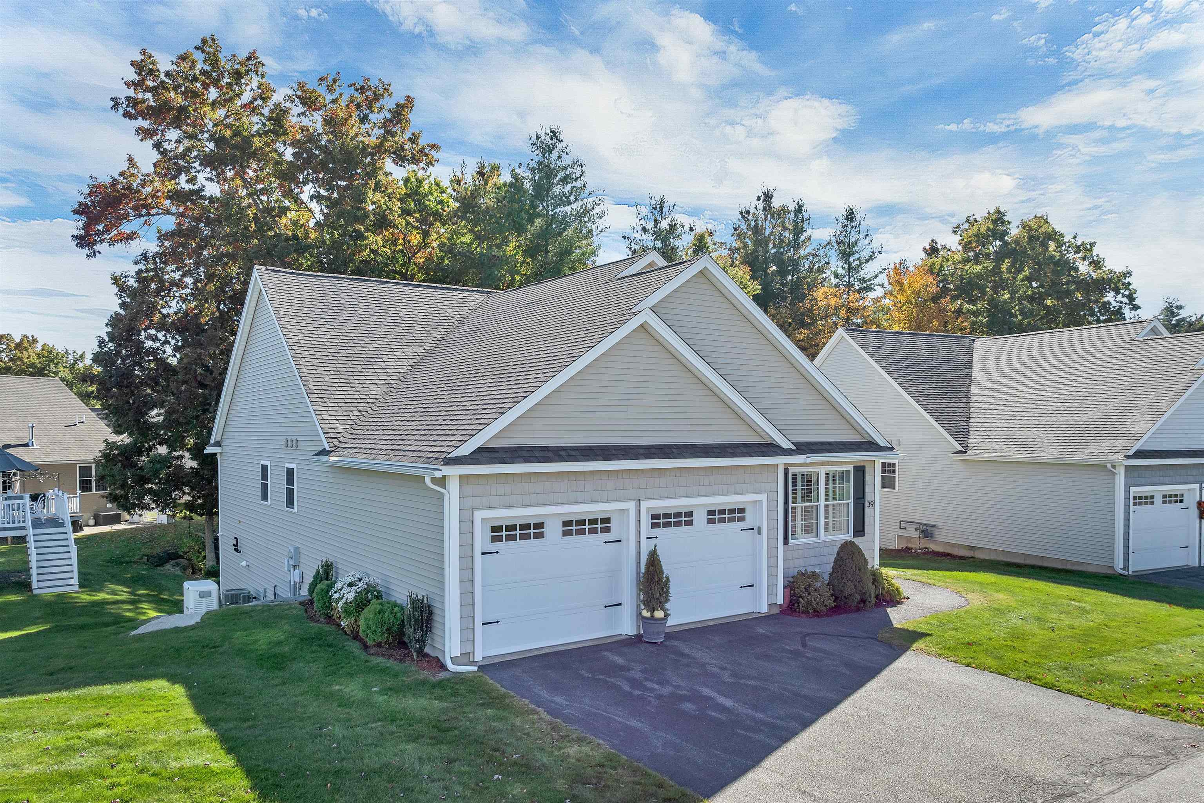
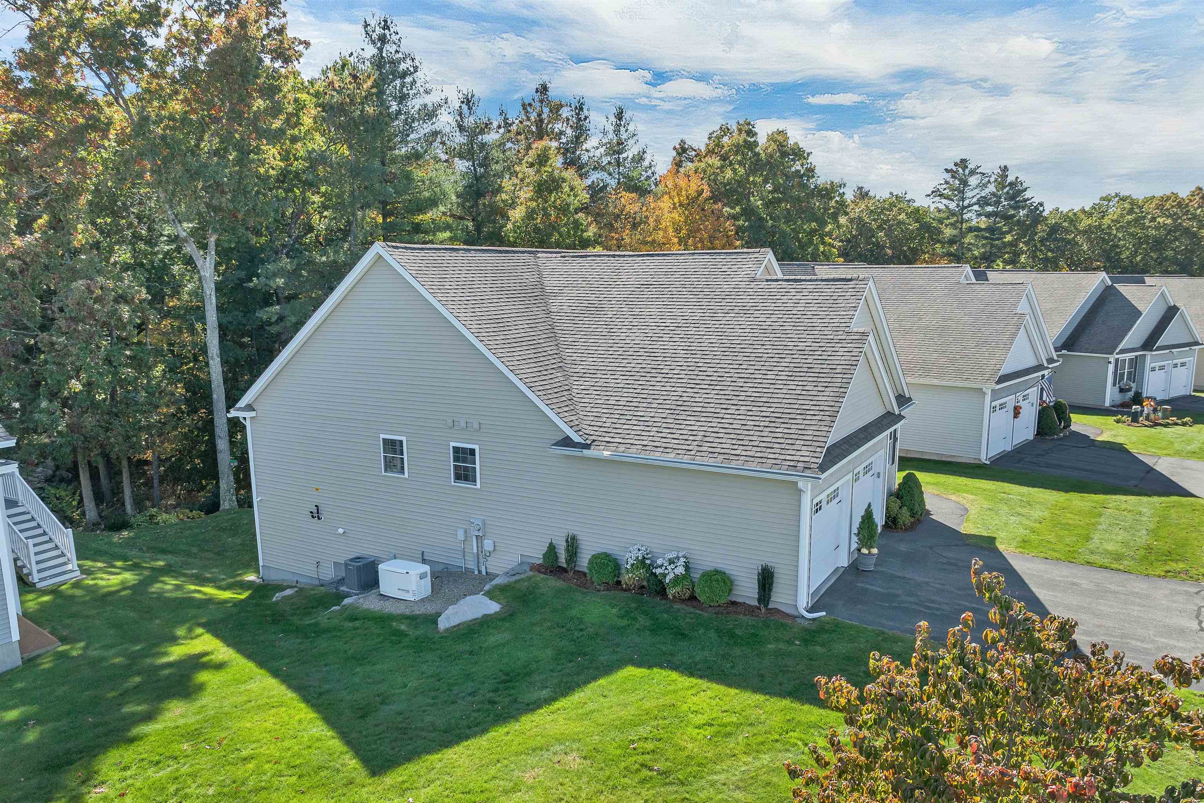
Welcome to this exceptional, completely updated detached condominium in the desirable 55+ community of Oak Ridge Estates! Offering quality craftsmanship, thoughtful upgrades, and inviting living spaces throughout, this home combines comfort, style, and privacy. The stunning kitchen is designed to impress, featuring granite countertops. Stainless steel appliances, a built-in microwave, and an impressive six-burner gas cooktop paired with an electric oven. Gleaming hardwood floors and custom lighting enhance the home's sophisticated appeal, while vaulted ceilings create an open, airy atmosphere filled with natural light. The spacious primary suite offers a private ensuite bath and walk-in closet. A bright, inviting office provides the perfect space for working from home, reading, or pursuing hobbies. Step outside onto the oversized deck overlooking peaceful, private woods, an ideal setting for morning coffee or relaxing at the end of the day. The finished walkout lower level adds exceptional versatility, featuring an electric fireplace, a three-person sauna for your own private retreat, a built-in workbench, and abundant storage space. Additional highlights include on demand hot water, a whole-house generator, and a 200-amp electrical service. Clubhouse offer many different activities and you can rent for your private events. Move in fee $500 and 2 months condo fee for reserve.
| 2 weeks ago | Listing updated with changes from the MLS | |
| 2 weeks ago | Status changed to Pending | |
| 2 weeks ago | Price changed to $739,000 | |
| 3 weeks ago | Listing first seen on site |

Copyright 2026, PrimeMLS, Inc. All rights reserved. This information is deemed reliable, but not guaranteed. The data relating to real estate displayed on this display comes in part from the IDX Program of PrimeMLS. The information being provided is for consumers’ personal, noncommercial use and may not be used for any purpose other than to identify prospective properties consumers may be interested in purchasing.
Last checked: 2026-11-09 02:31 PM UTC