

3 Cardinal DriveHudson, NH 03051
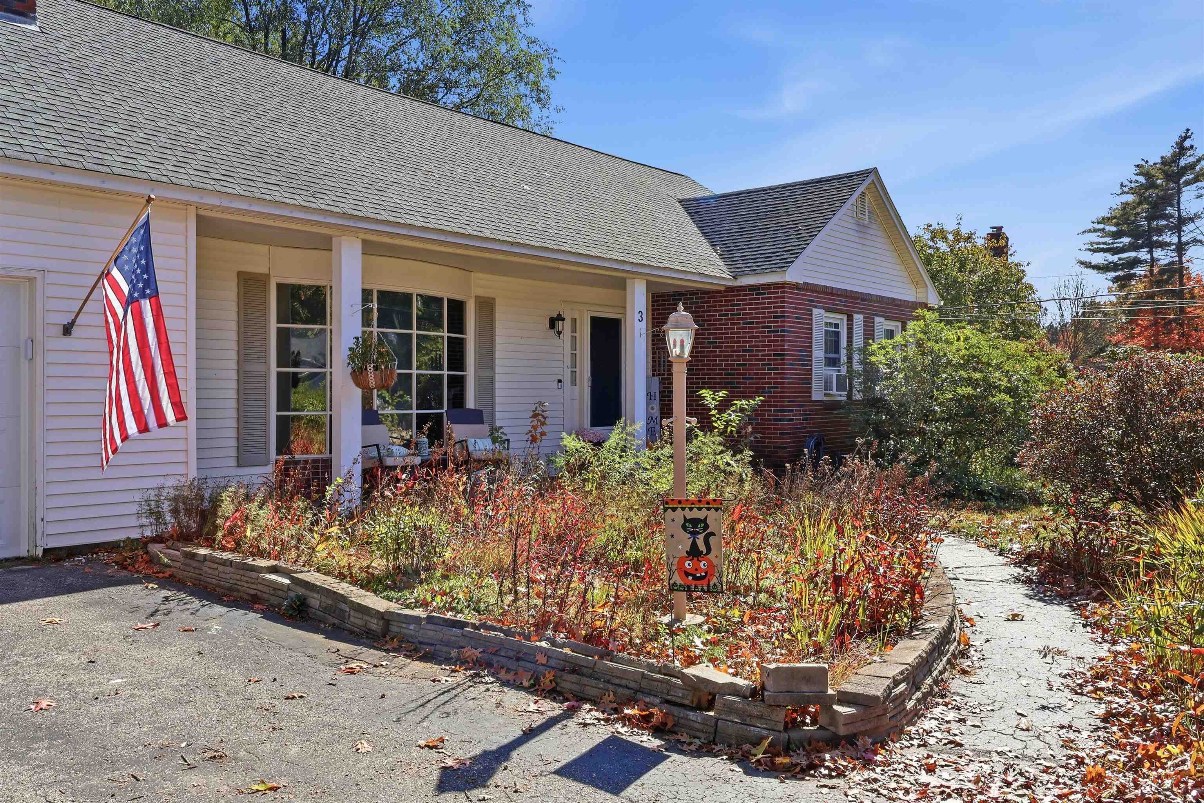
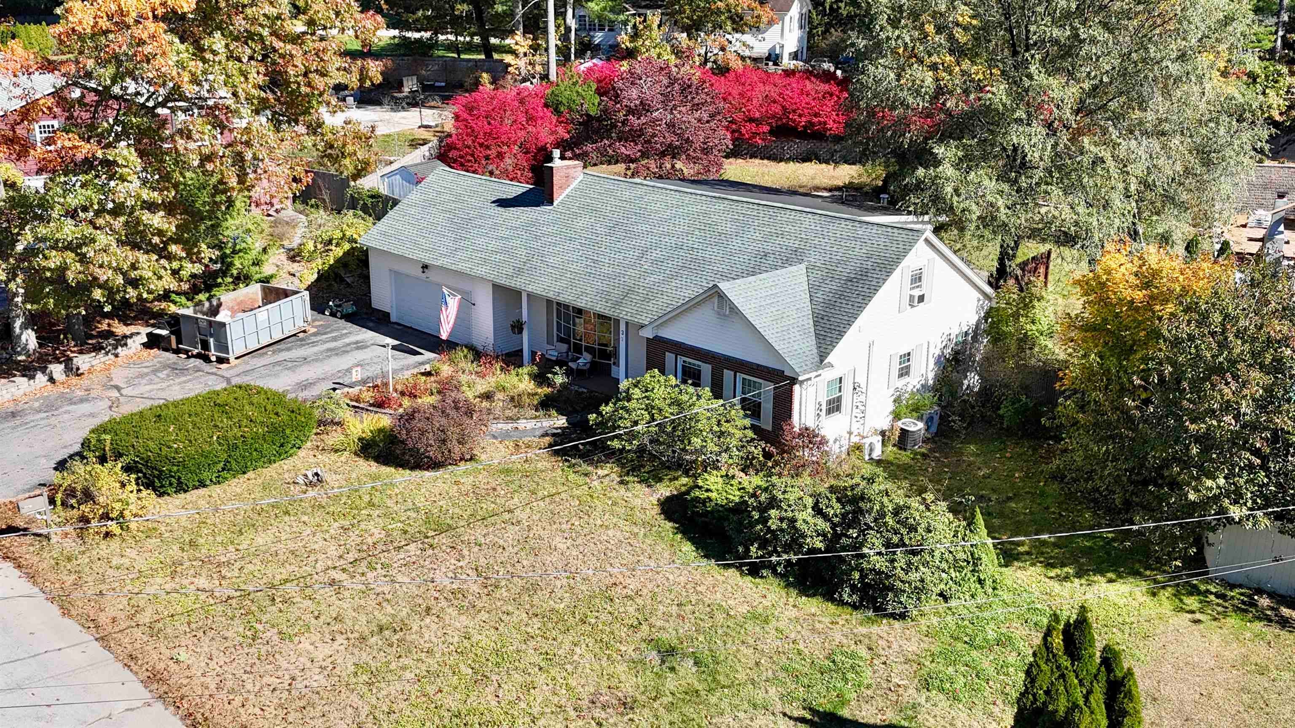
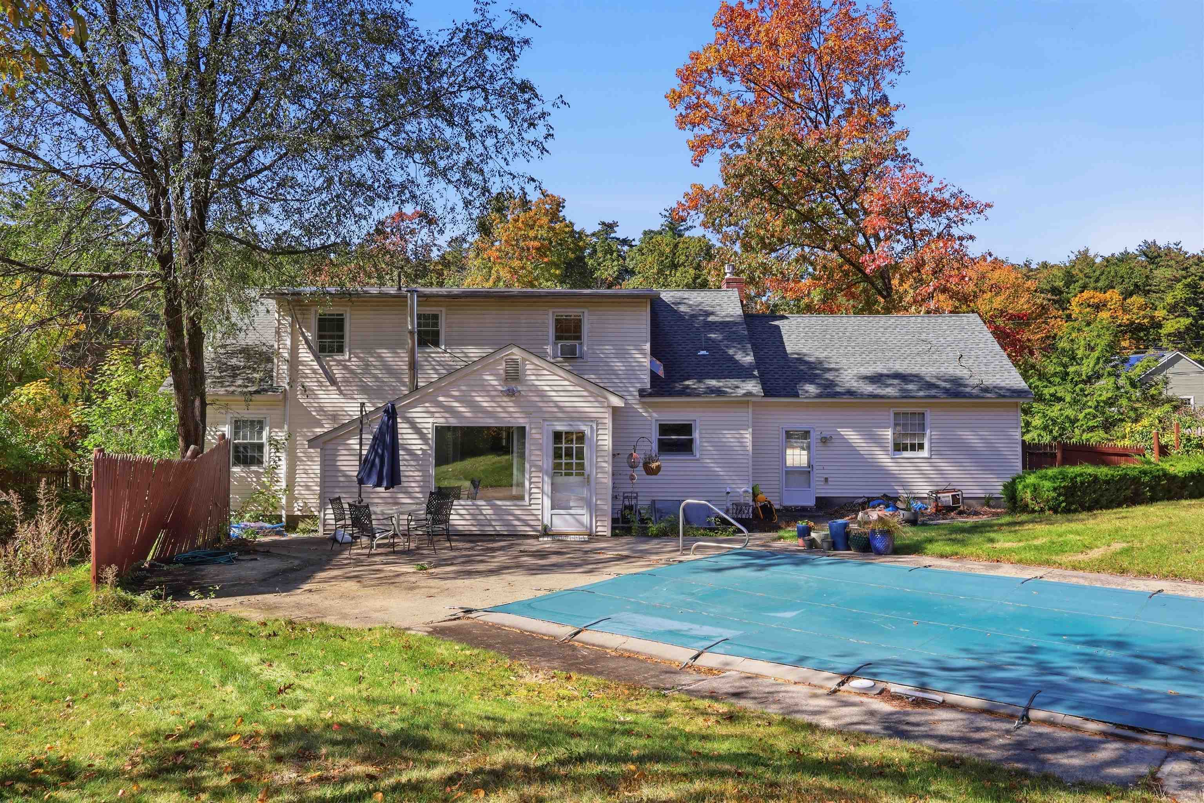
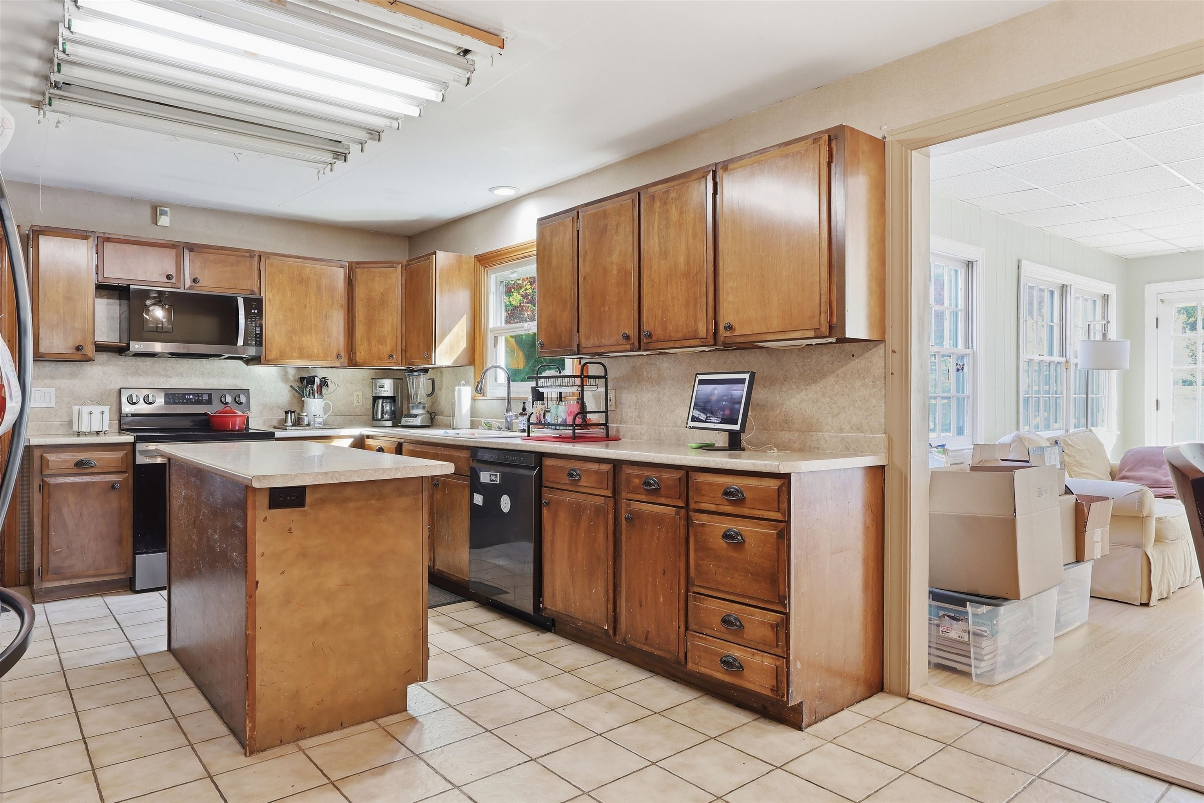
Welcome to 3 Cardinal Drive in Hudson! This 3-bedroom, 2.5-bath Cape offers an inviting blend of space, comfort, and opportunity. The open, flowing floor plan is filled with natural light, creating a bright and welcoming atmosphere throughout the main living areas. The living room features a traditional wood-burning fireplace, while the sunroom offers another wonderful place to relax and unwind, complete with its own gas fireplace. A first-floor primary bedroom with a private bath adds the convenience and flexibility of main-level living. Additional highlights include a two-car garage, a partially finished basement offering flexible space for recreation, hobbies, or everyday needs, and an in-ground gunite pool perfect for enjoying summer days and entertaining family and friends. Conveniently situated just moments from Route 102, with access to both Route 3 and I-93, the location makes commuting throughout Southern New Hampshire and into Massachusetts a breeze. With a little TLC and your own personal touches, this home presents a fantastic opportunity to make it truly your own. Come explore the possibilities at 3 Cardinal Drive! Showings begin at Open House Sat 10/24/26 11am-2pm & Sun 10/25/26 11am-1pm
| 4 hours ago | Listing updated with changes from the MLS | |
| 11 hours ago | Status changed to Active | |
| 4 days ago | Listing first seen on site |

Copyright 2026, PrimeMLS, Inc. All rights reserved. This information is deemed reliable, but not guaranteed. The data relating to real estate displayed on this display comes in part from the IDX Program of PrimeMLS. The information being provided is for consumers’ personal, noncommercial use and may not be used for any purpose other than to identify prospective properties consumers may be interested in purchasing.
Last checked: 2026-10-24 10:32 AM UTC