Save
Ask
Tour
Hide
Share
$385,000
2 Days On Site

24 Chestnut Circle
Merrimack, NH 03054

For Sale|Condominium|Active
2
Beds
3
Total Baths
2
Full Baths
1
Partial Bath
1,574
SqFt
$245
/SqFt
1986
Built
County:
Hillsborough
Listing courtesy of Ashley Kellogg of Portside Real Estate Group
Call Now: 603-825-6696
Is this the listing for you? We can help make it yours.
603-825-6696
Upcoming Open Houses
Sat, Oct 24, 11:00 AM - 1:00 PM
24 Chestnut Circle24 Chestnut Circle24 Chestnut Circle24 Chestnut Circle
Save
Ask
Tour
Hide
Share

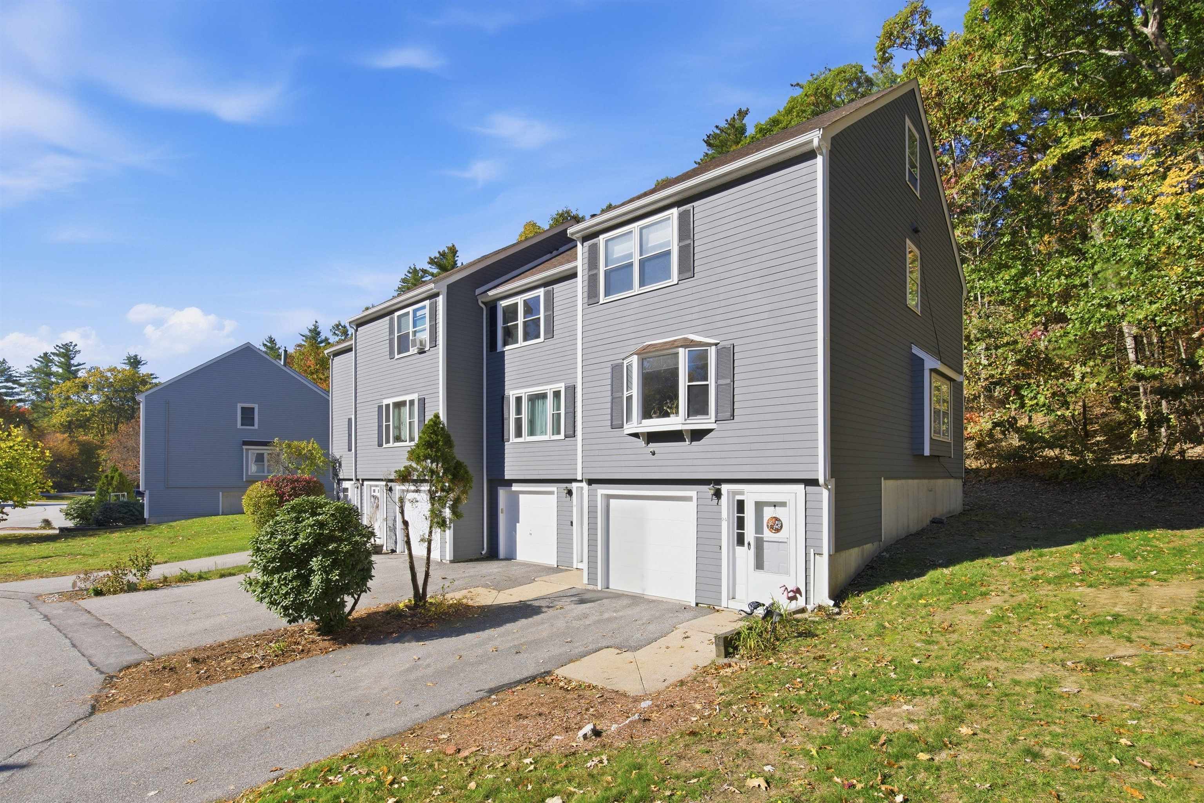
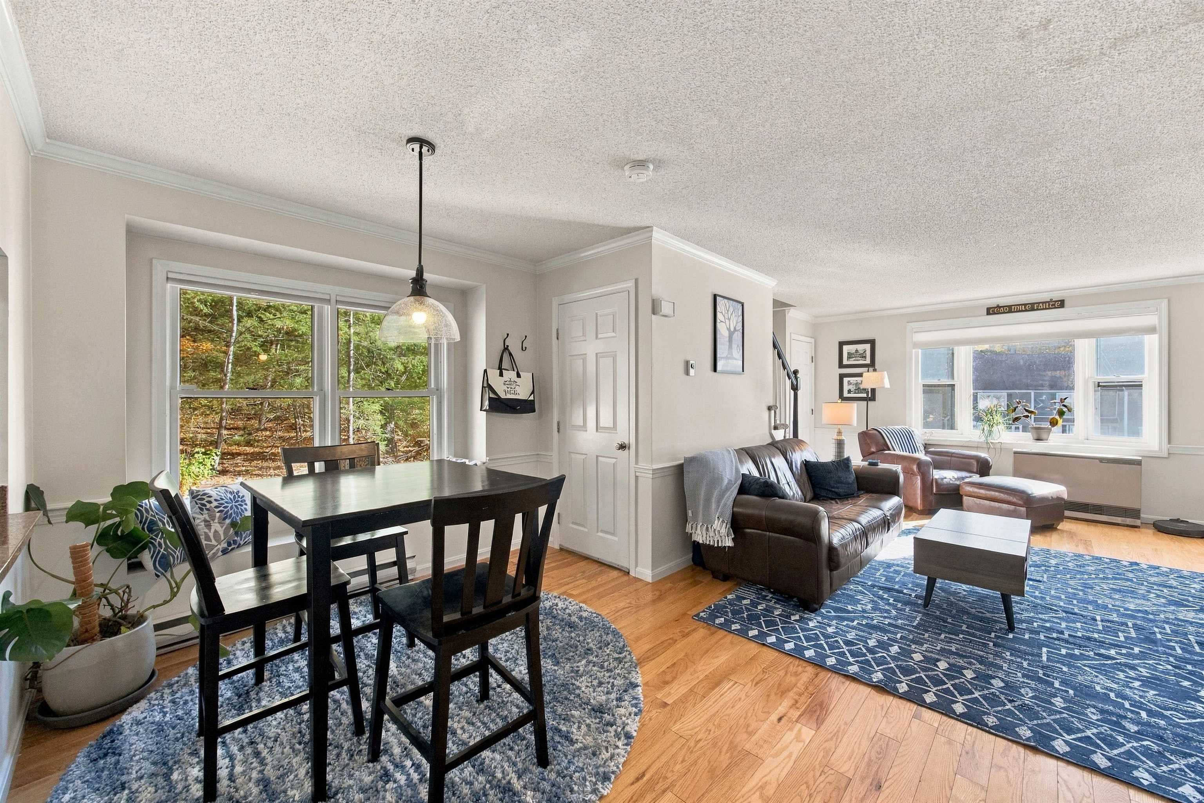
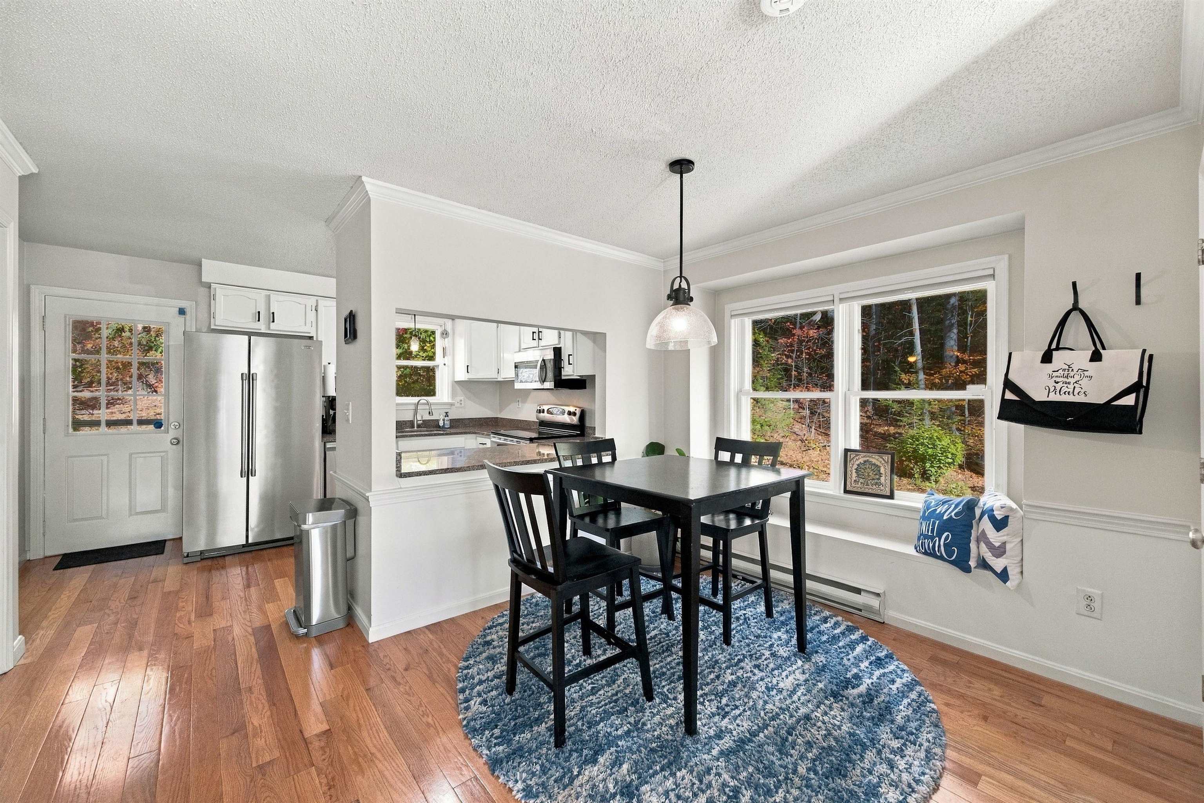
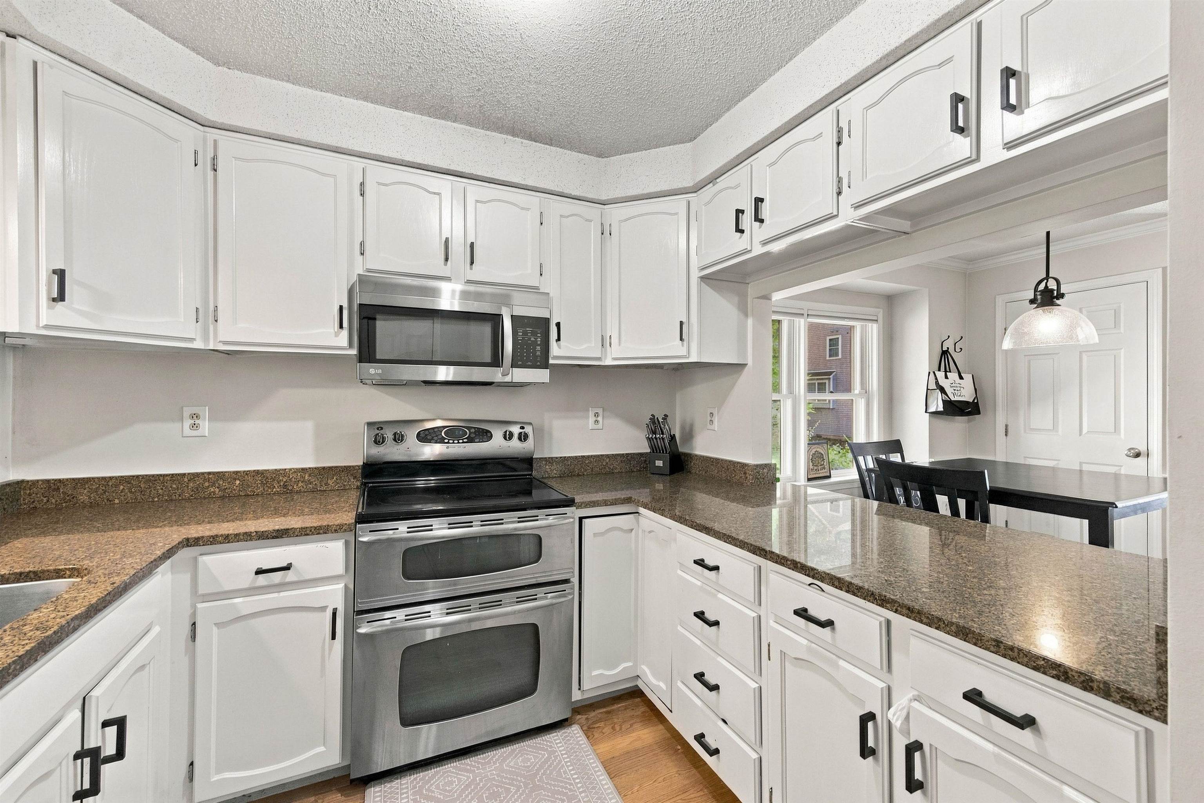
Tucked at the end of a cul-de-sac and abutting the woods, this end-unit condo offers a peaceful setting with the added convenience of a one-car garage and storage. The garage leads into a practical mudroom with closet space, the perfect spot to kick off shoes and coats before heading upstairs to the main living level. Hardwood floors run throughout the first floor, where the kitchen opens to the dining area and living room, creating an easy flow for everyday living and entertaining. A half bath and first-floor laundry add convenience, while the deck just off the kitchen offers a quiet place to enjoy the wooded backdrop. Upstairs, the spacious primary bedroom features generous closet space and a private full bath, with a second bedroom and full bath down the hall. The top floor offers an open den with skylight and flexible space for a home office, workout area, or second living space. Enjoy Bradford Woods amenities including two pools, two tennis courts, a playground, and walking trails, all in a commuter-friendly location just 15 minutes from Manchester-Boston Regional Airport.

Save
Ask
Tour
Hide
Share
Listing Snapshot
Price 
$385,000
Days On Site 
2 Days
Bedrooms 
2
Inside Area (SqFt) 
1,574 sqft
Total Baths 
3
Full Baths 
2
Partial Baths 
1
Lot Size 
N/A
Year Built 
1986
MLS Number 
5115074
Status 
Active
Property Tax 
$5,419
HOA/Condo/Coop Fees 
$495 monthly
Sq Ft Source 
N/A
Friends & Family
Recent Activity
yesterdayListing updated with changes from the MLS
2 days agoStatus changed to Active
3 days agoListing first seen on site
General Features
Garage 
Yes
Garage Spaces 
1
Number Of Stories 
2
Parking 
PavedDrivewayGarage
Parking Spaces 
1
Pets 
Cats OKDogs OK
Property Sub Type 
Condominium
Sewer 
Public Sewer
SqFt Above 
1574
SqFt Total 
1679
Style 
Townhouse
Utilities 
Cable AvailablePropane
Water Source 
Public
Zoning 
RES
Interior Features
Appliances 
DryerMicrowaveWasherDisposalDouble OvenElectric Water Heater
Basement 
FinishedUnfinished
Electric 
150 Amp Service
Flooring 
CarpetHardwoodTile
Heating 
WoodPropaneElectric
Save
Ask
Tour
Hide
Share
Exterior Features
Lot Features 
Wooded
Patio And Porch 
Deck
Roof 
Shingle
Community Features
Association Amenities 
Tennis Court(s)ClubhousePlayground
Association Fee 
$495.0
Association Fee Frequency 
Monthly
School District 
Merrimack Sch Dst SAU #26
Schools
School District
Merrimack Sch Dst SAU #26
Elementary School
Unknown
Middle School
Unknown
High School
Unknown
Listing courtesy of Ashley Kellogg of Portside Real Estate Group


Copyright 2026, PrimeMLS, Inc. All rights reserved. This information is deemed reliable, but not guaranteed. The data relating to real estate displayed on this display comes in part from the IDX Program of PrimeMLS. The information being provided is for consumers’ personal, noncommercial use and may not be used for any purpose other than to identify prospective properties consumers may be interested in purchasing.
Last checked: 2026-10-24 10:32 AM UTC
Neighborhood & Commute
Source: Walkscore
Disclosure: Community information and market data powered by Constellation Data Labs. Information is deemed reliable but not guaranteed.
Save
Ask
Tour
Hide
Share