Save
Ask
Tour
Hide
Share
$435,000
2 Days On Site

34 Mammoth Road 14
Hooksett, NH 03106

For Sale|Condominium|Active
2
Beds
2
Total Baths
1
Full Bath
1
Partial Bath
1,304
SqFt
$334
/SqFt
2004
Built
Subdivision:
Stonegate
County:
Merrimack
Listing courtesy of Ann Dippold of Hometown Property Group
Call Now: 603-825-6696
Is this the listing for you? We can help make it yours.
603-825-6696
Upcoming Open Houses
Sat, Oct 24, 11:00 AM - 1:00 PM
Sun, Oct 25, 11:00 AM - 1:00 PM
34 Mammoth Road 1434 Mammoth Road 1434 Mammoth Road 1434 Mammoth Road 14
Save
Ask
Tour
Hide
Share

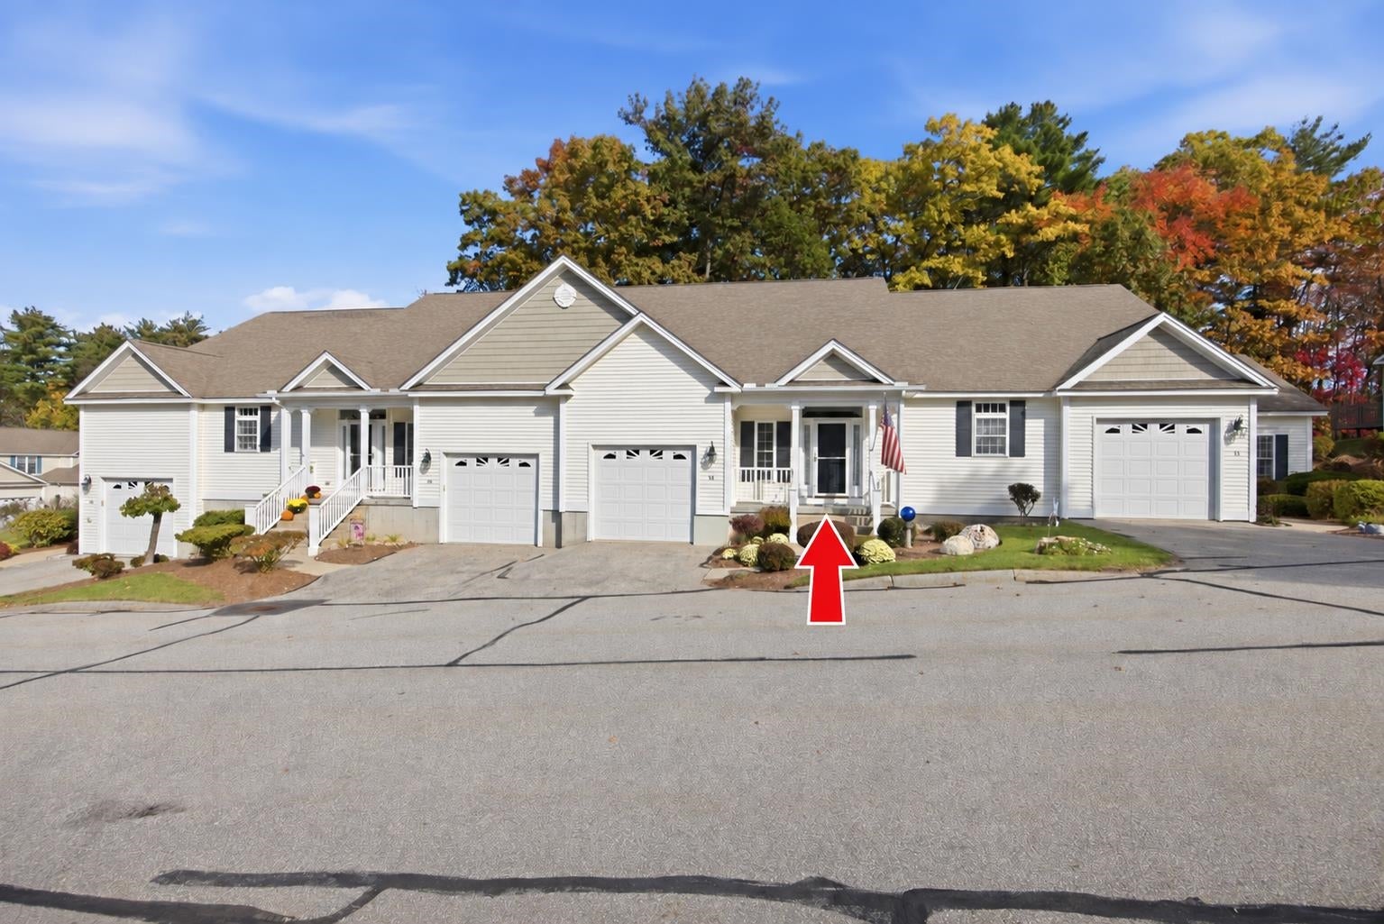
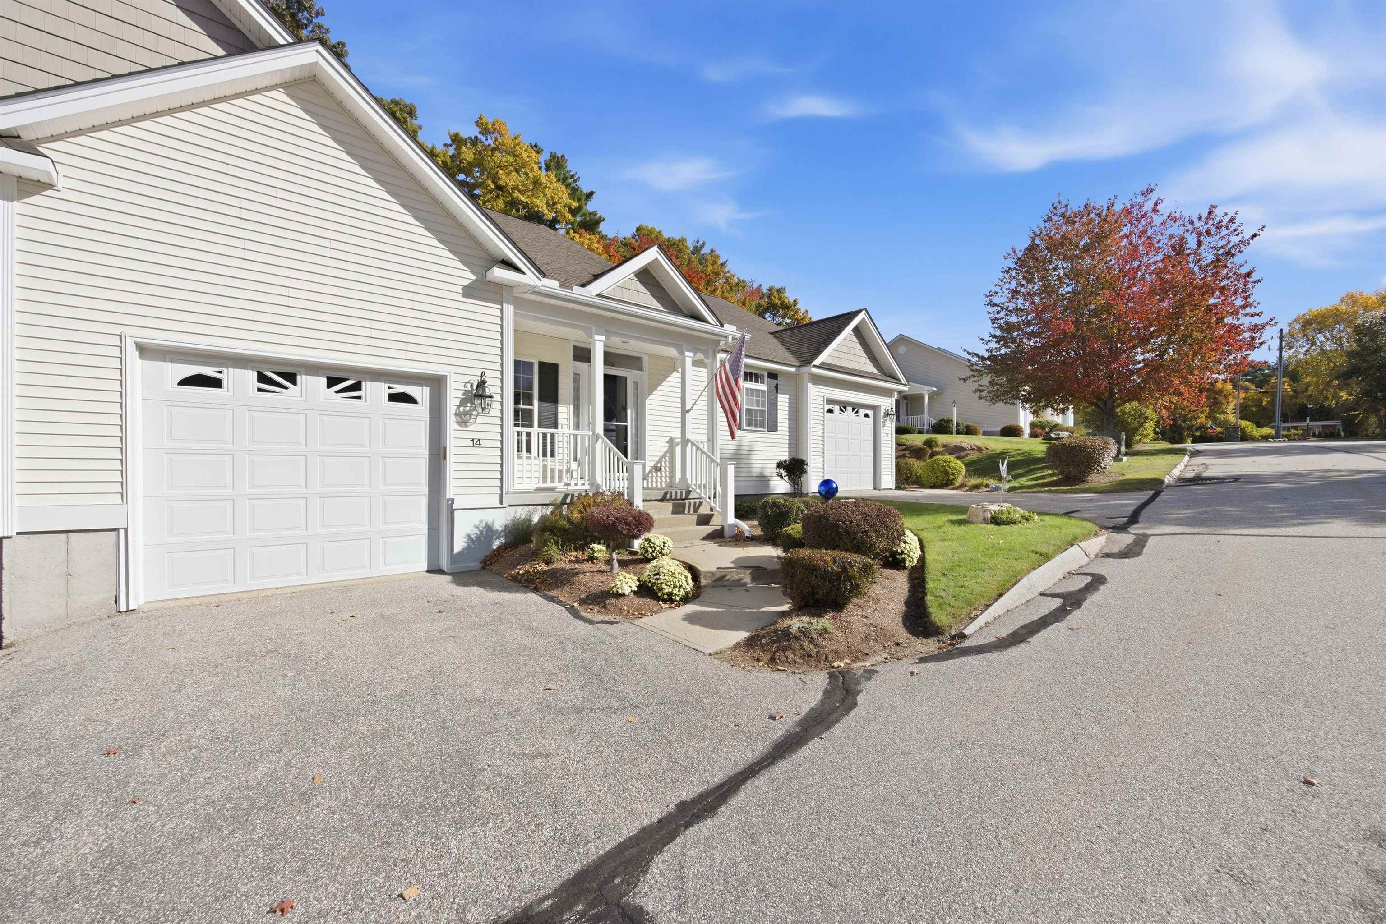
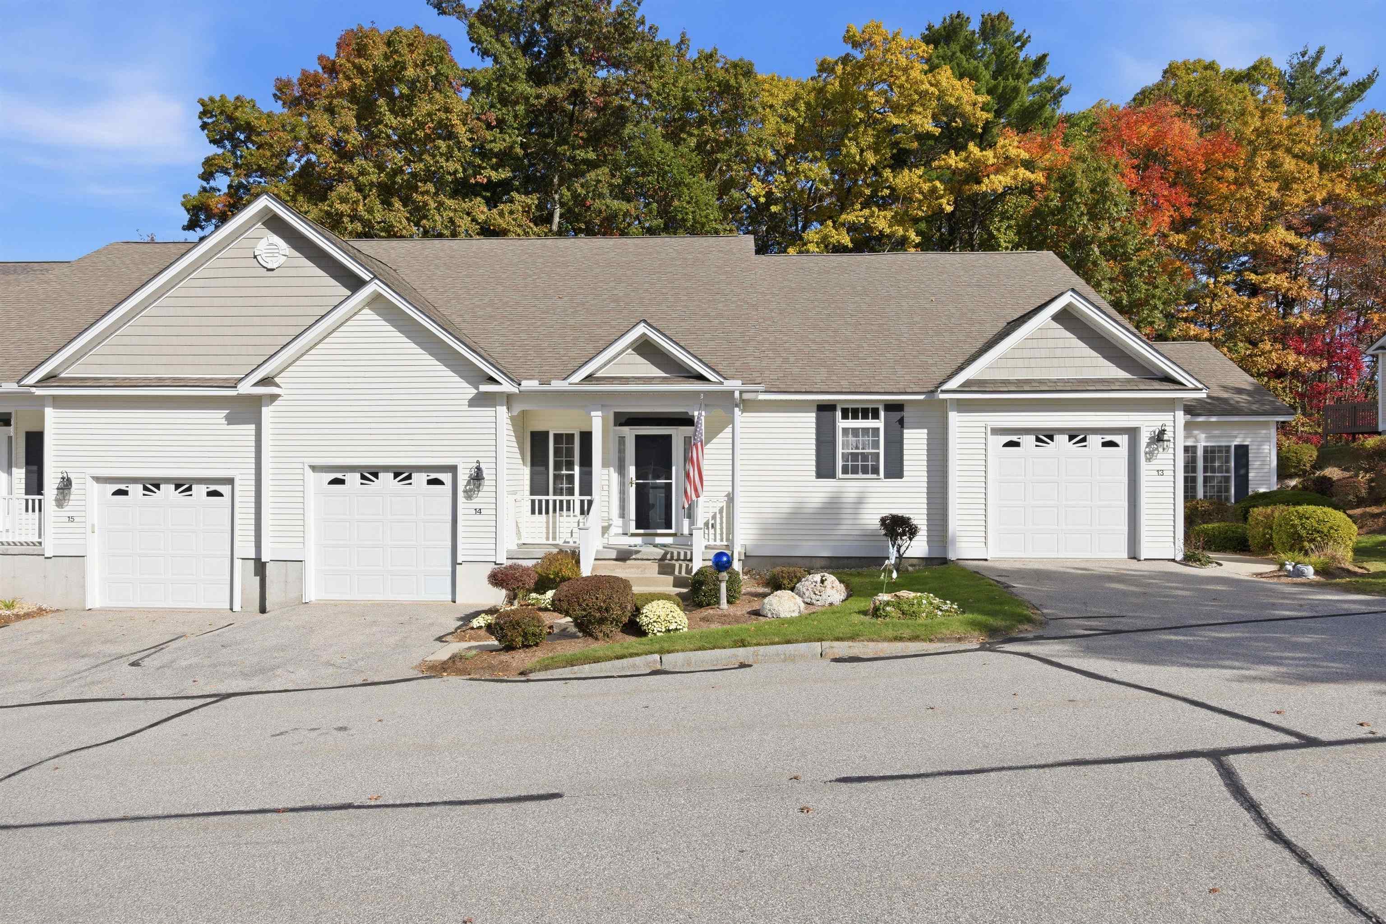
Situated just off Mammoth Road and Route 28, close to Manchester's desirable North End, Interstate 93, Elliot Hospital, and local shopping and dining, this delightful 55+ community offers an affordable and attractive living option. Loved and cared for by the same owner for 22 years, this home features impeccable hardwood floors, 2 bedrooms that include a spacious primary suite, 2 baths, 9-foot ceilings, a gas fireplace, central air conditioning, attached 1-car garage, a private rear deck, covered front porch, and a full, partially finished basement. The large sunny kitchen is fully applianced and features island seating and generous dining area. More photos and floor plans will be posted tomorrow. Showings start at the open house Saturday 10/24 from 11am-1pm. Also open Sunday 10/25 from 11am-1pm. Quick close possible.

Save
Ask
Tour
Hide
Share
Listing Snapshot
Price 
$435,000
Days On Site 
2 Days
Bedrooms 
2
Inside Area (SqFt) 
1,304 sqft
Total Baths 
2
Full Baths 
1
Partial Baths 
1
Lot Size 
N/A
Year Built 
2004
MLS Number 
5115179
Status 
Active
Property Tax 
$6,437
HOA/Condo/Coop Fees 
$450 monthly
Sq Ft Source 
N/A
Friends & Family
Recent Activity
4 hours agoListing updated with changes from the MLS
11 hours agoStatus changed to Active
3 days agoListing first seen on site
General Features
Garage 
Yes
Garage Spaces 
1
Number Of Stories 
1
Parking 
Paved
Parking Spaces 
1
Pets 
Yes
Property Sub Type 
Condominium
Sewer 
Public Sewer
SqFt Above 
1304
SqFt Total 
2608
Style 
Ranch
Utilities 
Underground UtilitiesPropane
Water Source 
Public
Zoning 
MDR
Interior Features
Appliances 
DishwasherRefrigeratorMicrowave
Basement 
ConcreteFinishedFullPartially Finished
Cooling 
Central Air
Electric 
200+ Amp ServiceCircuit Breakers
Flooring 
HardwoodVinyl
Heating 
Forced Air
Save
Ask
Tour
Hide
Share
Exterior Features
Construction Details 
Vinyl Siding
Lot Features 
Landscaped
Patio And Porch 
DeckPorch
Roof 
Shingle
Community Features
Association Fee 
$450.0
Association Fee Frequency 
Monthly
Listing courtesy of Ann Dippold of Hometown Property Group


Copyright 2026, PrimeMLS, Inc. All rights reserved. This information is deemed reliable, but not guaranteed. The data relating to real estate displayed on this display comes in part from the IDX Program of PrimeMLS. The information being provided is for consumers’ personal, noncommercial use and may not be used for any purpose other than to identify prospective properties consumers may be interested in purchasing.
Last checked: 2026-10-24 10:32 AM UTC
Neighborhood & Commute
Source: Walkscore
Disclosure: Community information and market data powered by Constellation Data Labs. Information is deemed reliable but not guaranteed.
Save
Ask
Tour
Hide
Share