Save
Ask
Tour
Hide
Share
$489,900
2 Days On Site

64 Anns Lane
Hampton, NH 03842

For Sale|Single Family Residence|Active
3
Beds
2
Total Baths
1
Full Bath
1
Partial Bath
1,374
SqFt
$357
/SqFt
1960
Built
County:
Rockingham
Listing courtesy of Andrea M Delahunty of Lamacchia Realty, Inc.
Call Now: 603-825-6696
Is this the listing for you? We can help make it yours.
603-825-6696
Upcoming Open Houses
Sat, Oct 24, 12:00 PM - 2:00 PM
Sun, Oct 25, 10:30 AM - 12:00 PM
64 Anns Lane64 Anns Lane64 Anns Lane64 Anns Lane
Save
Ask
Tour
Hide
Share

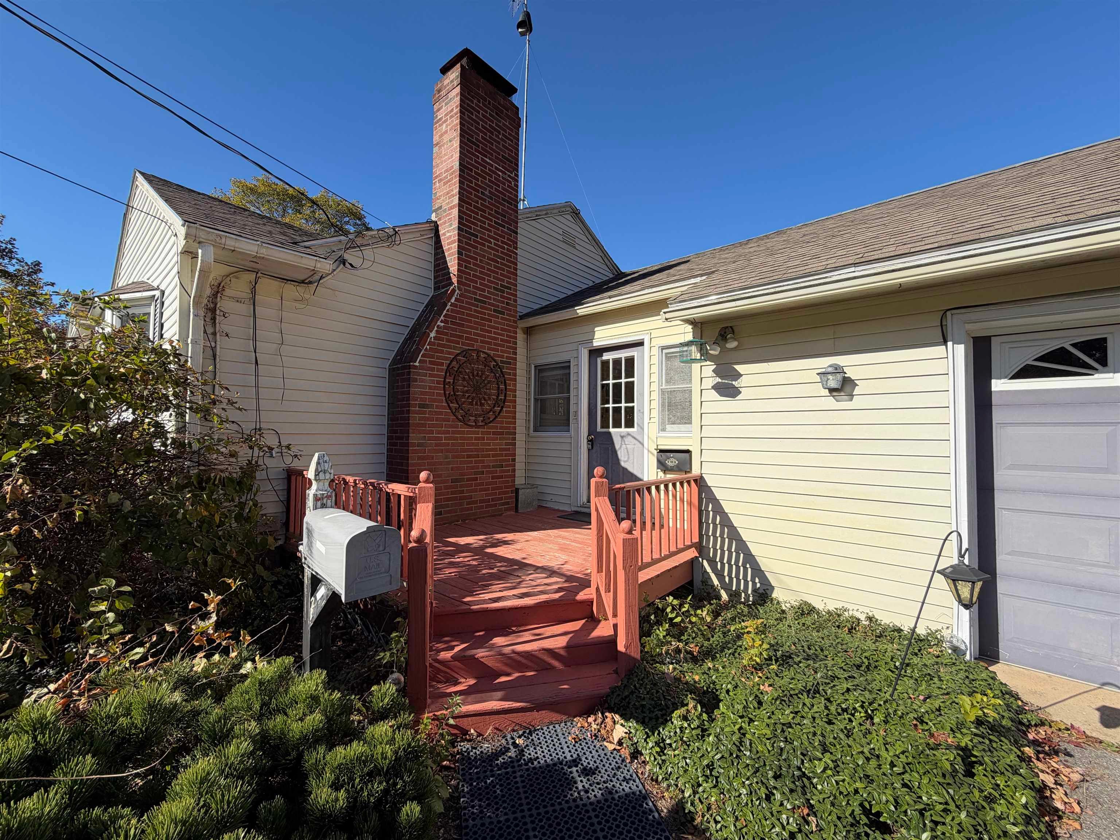
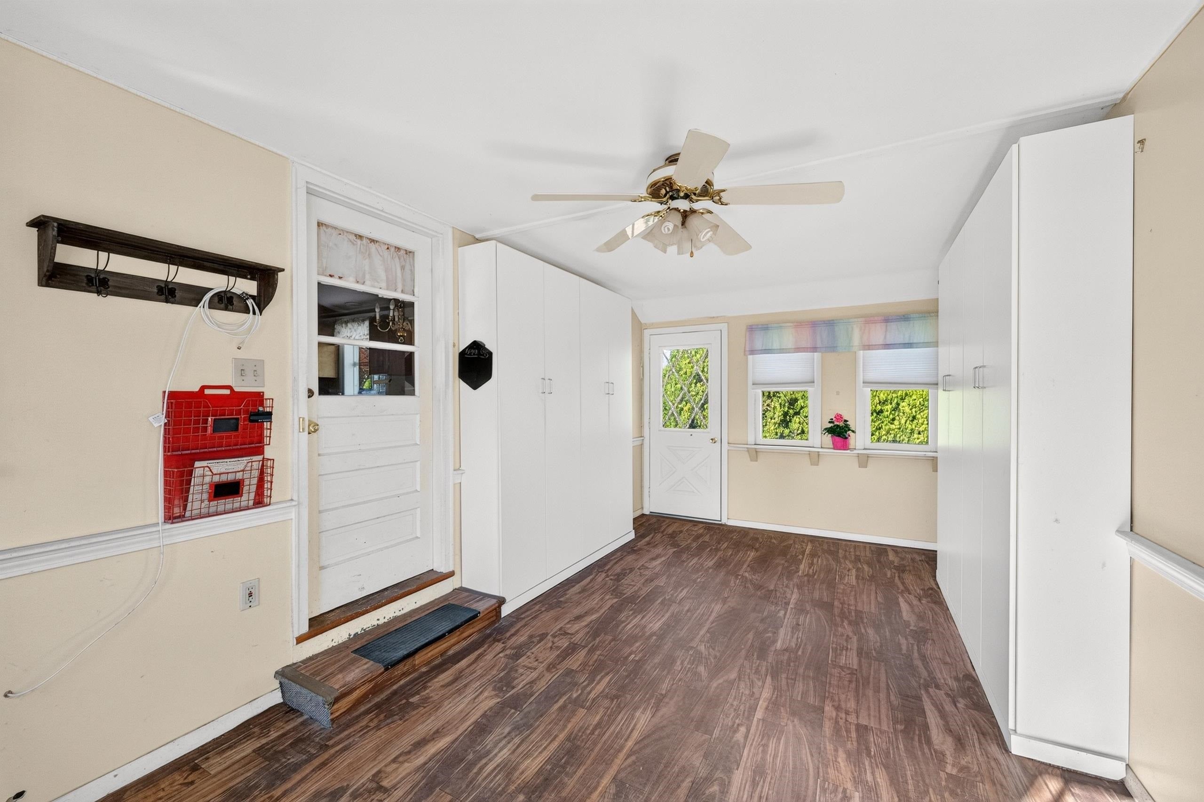
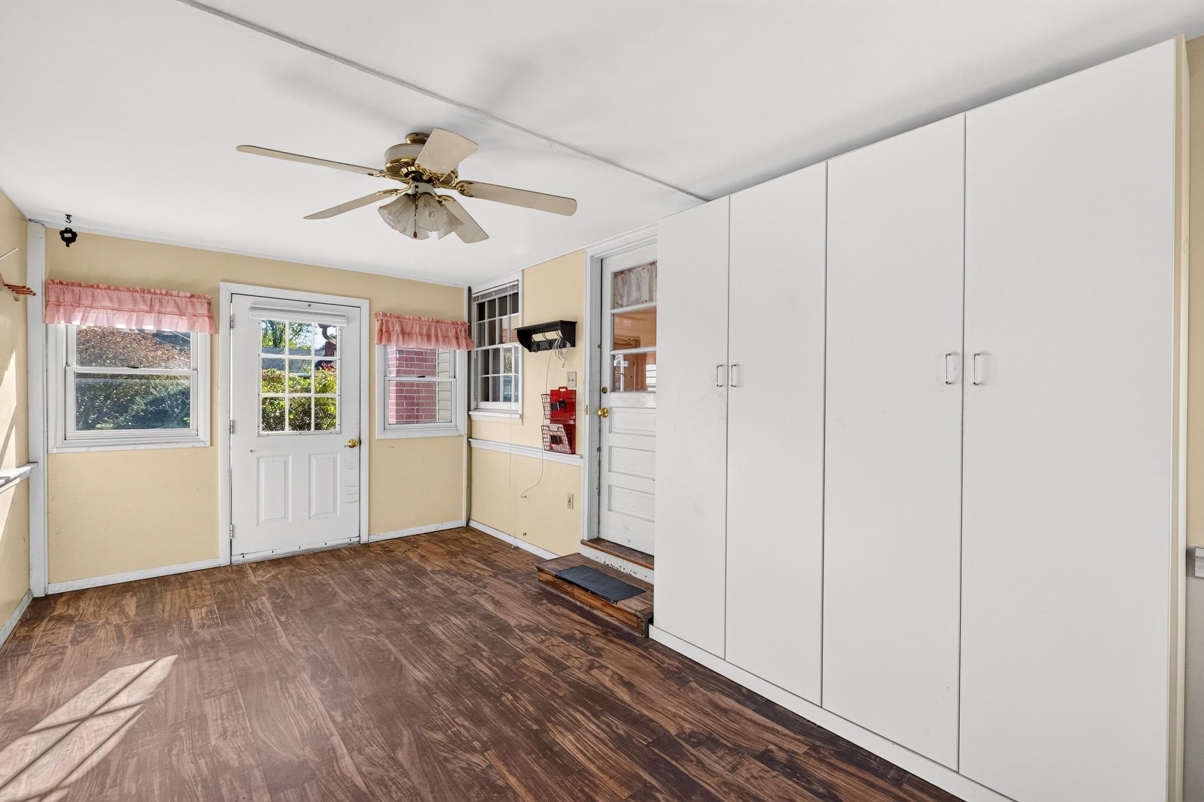
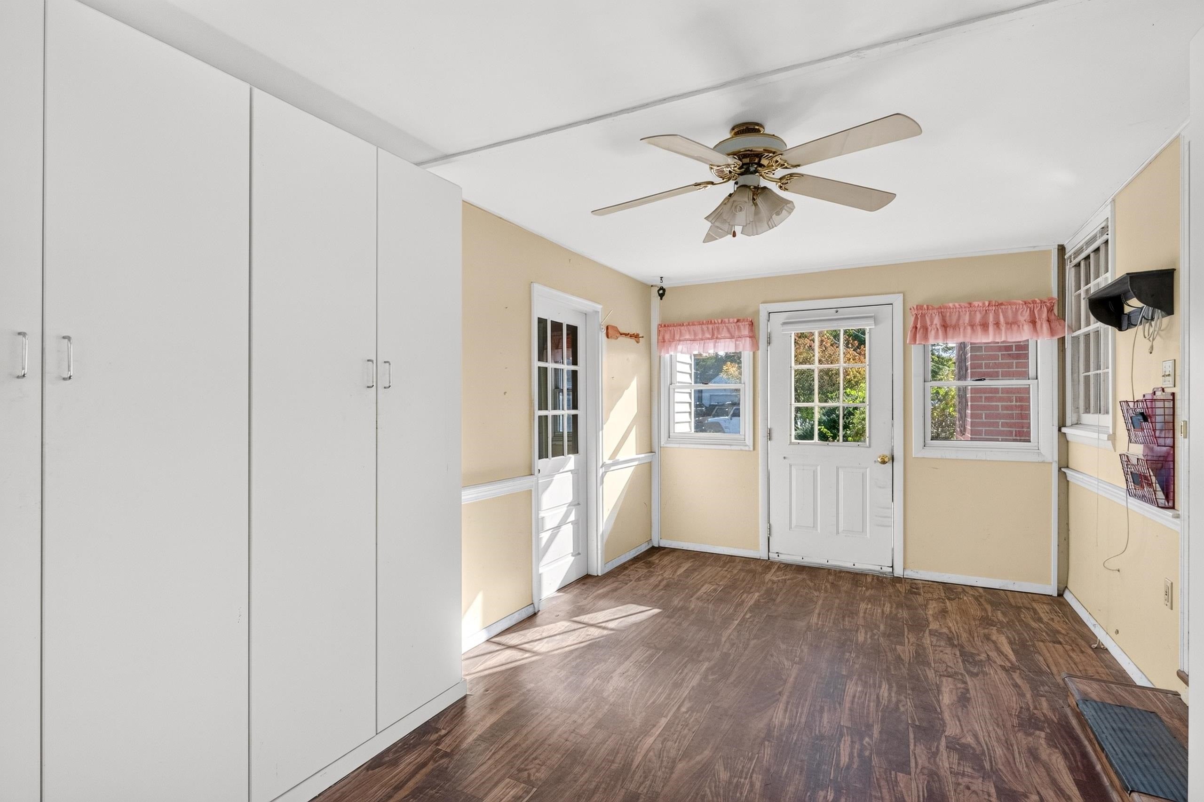
Opportunity awaits in the heart of Hampton! The 1,200-square-foot ranch offers the perfect opportunity for buyers looking to personalize a home with their own style and updates. Built in 1960, this home features a functional single level floor plan, the front living room has hardwood floors and a fireplace, eat in kitchen with laundry leads to the enclosed breezeway with easy access to the one oversized one stall garage. There are 3 bedrooms, one full bath and a 1/2 bath off the primary bedroom. Unfinished lower level allows you to add more living space if need be. Town water and sewer and natural gas is a plus! The lot is flat and offers great space for entertaining. Location is very close to area shopping and quick highway access. Home has been loved by the same owner for almost 25 years and it is time for new owners to enjoy and make it their own. Open houses Saturday 10/24 and Sunday 10/25.

Save
Ask
Tour
Hide
Share
Listing Snapshot
Price 
$489,900
Days On Site 
2 Days
Bedrooms 
3
Inside Area (SqFt) 
1,374 sqft
Total Baths 
2
Full Baths 
1
Partial Baths 
1
Lot Size 
0.26 Acres
Year Built 
1960
MLS Number 
5115210
Status 
Active
Property Tax 
$5,664
HOA/Condo/Coop Fees 
N/A
Sq Ft Source 
N/A
Friends & Family
Recent Activity
yesterdayListing updated with changes from the MLS
3 days agoListing first seen on site
General Features
Acres 
0.26
Garage 
Yes
Garage Spaces 
1
Number Of Stories 
1
Parking 
PavedGarageAttached
Parking Spaces 
1
Property Sub Type 
Single Family Residence
Sewer 
Public Sewer
SqFt Above 
1374
SqFt Total 
2558
Style 
Ranch
Water Source 
Public
Zoning 
RA
Interior Features
Appliances 
DishwasherDryerRefrigeratorWasher
Basement 
ConcreteFinishedUnfinished
Electric 
Circuit Breakers
Flooring 
CarpetHardwoodLaminate
Heating 
BaseboardHot Water
Save
Ask
Tour
Hide
Share
Exterior Features
Construction Details 
Vinyl Siding
Lot Features 
Corner LotLevelLandscaped
Roof 
Shingle
Community Features
School District 
Hampton Sch District SAU #90
Schools
School District
Hampton Sch District SAU #90
Elementary School
Hampton Centre School
Middle School
Hampton Academy Junior HS
High School
Winnacunnet High School
Listing courtesy of Andrea M Delahunty of Lamacchia Realty, Inc.


Copyright 2026, PrimeMLS, Inc. All rights reserved. This information is deemed reliable, but not guaranteed. The data relating to real estate displayed on this display comes in part from the IDX Program of PrimeMLS. The information being provided is for consumers’ personal, noncommercial use and may not be used for any purpose other than to identify prospective properties consumers may be interested in purchasing.
Last checked: 2026-10-24 10:32 AM UTC
Neighborhood & Commute
Source: Walkscore
Disclosure: Community information and market data powered by Constellation Data Labs. Information is deemed reliable but not guaranteed.
Save
Ask
Tour
Hide
Share