Save
Ask
Tour
Hide
Share
$405,000
2 Days On Site

46 Riviera Road 46
Hudson, NH 03051

For Sale|Condominium|Active
3
Beds
3
Total Baths
1
Full Bath
2
Partial Baths
1,580
SqFt
$256
/SqFt
1987
Built
County:
Hillsborough
Listing courtesy of Jean Monahan of BHHS Verani Londonderry [email protected]
Call Now: 603-825-6696
Is this the listing for you? We can help make it yours.
603-825-6696
Upcoming Open Houses
Sat, Oct 24, 1:00 PM - 3:00 PM
Sun, Oct 25, 11:00 AM - 1:00 PM
46 Riviera Road 4646 Riviera Road 4646 Riviera Road 4646 Riviera Road 46
Save
Ask
Tour
Hide
Share

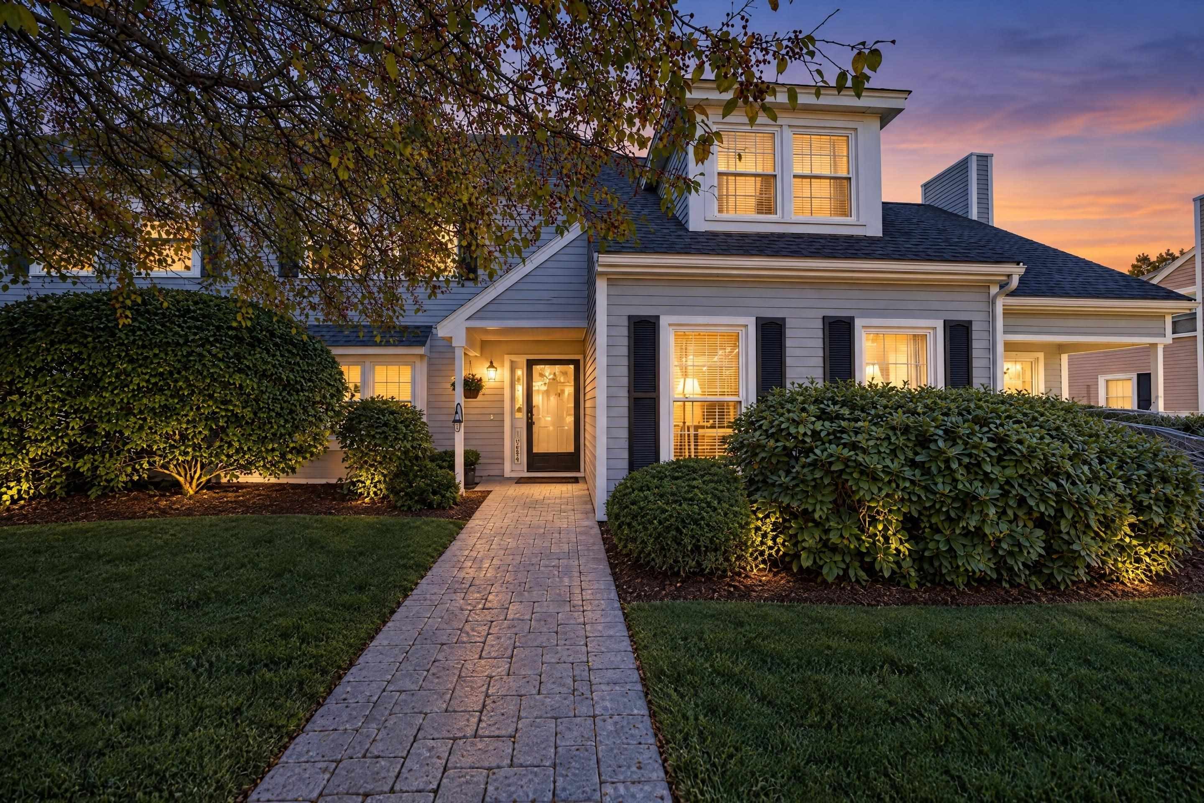
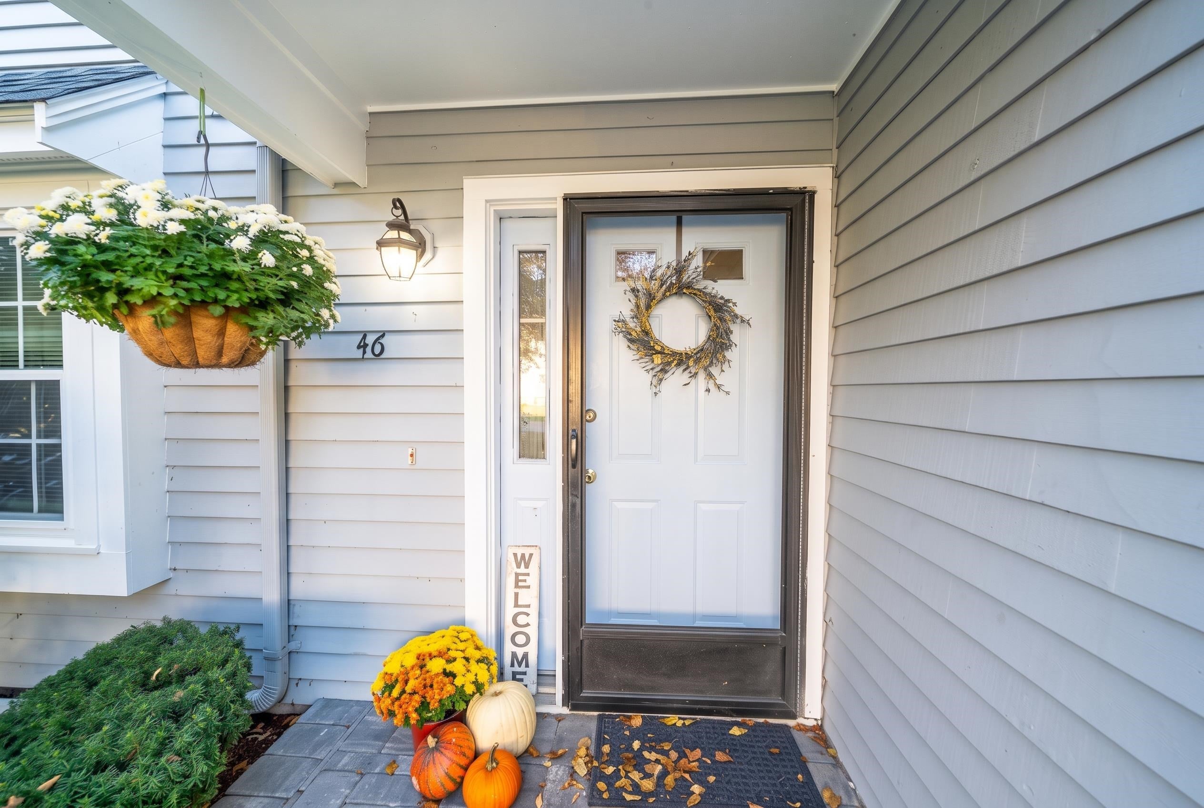
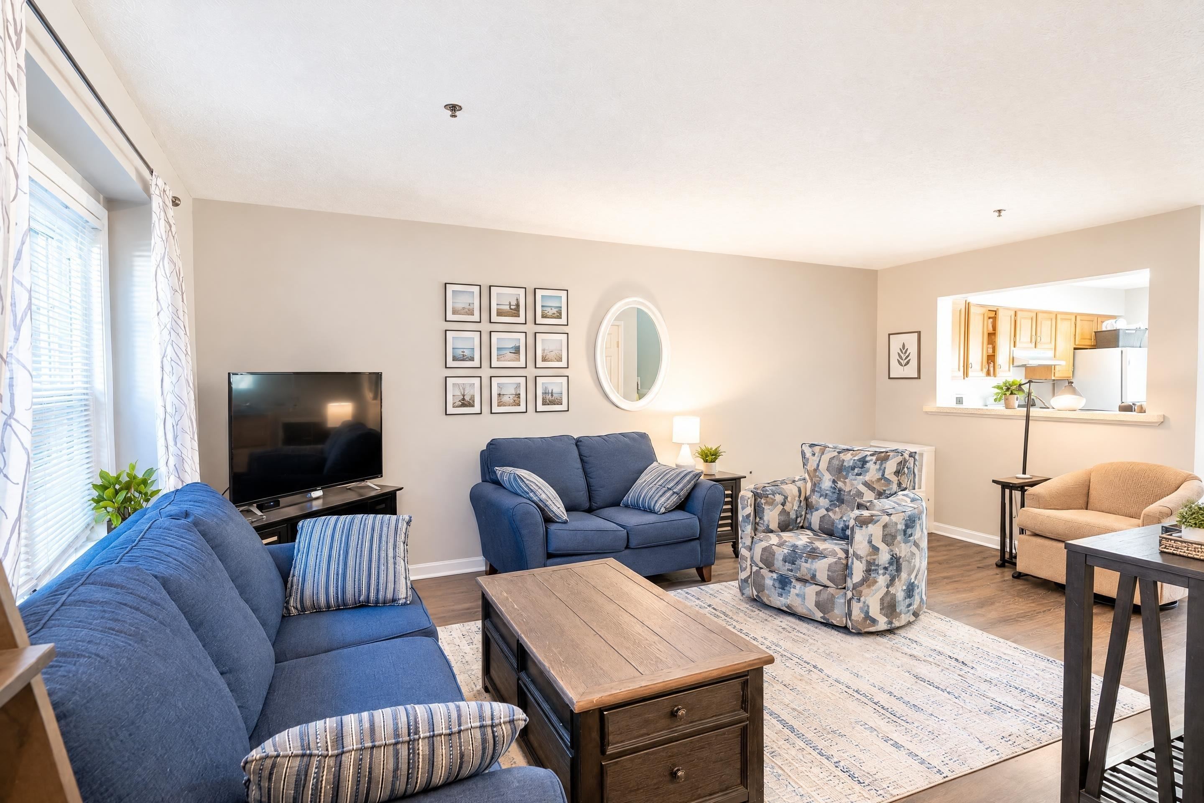
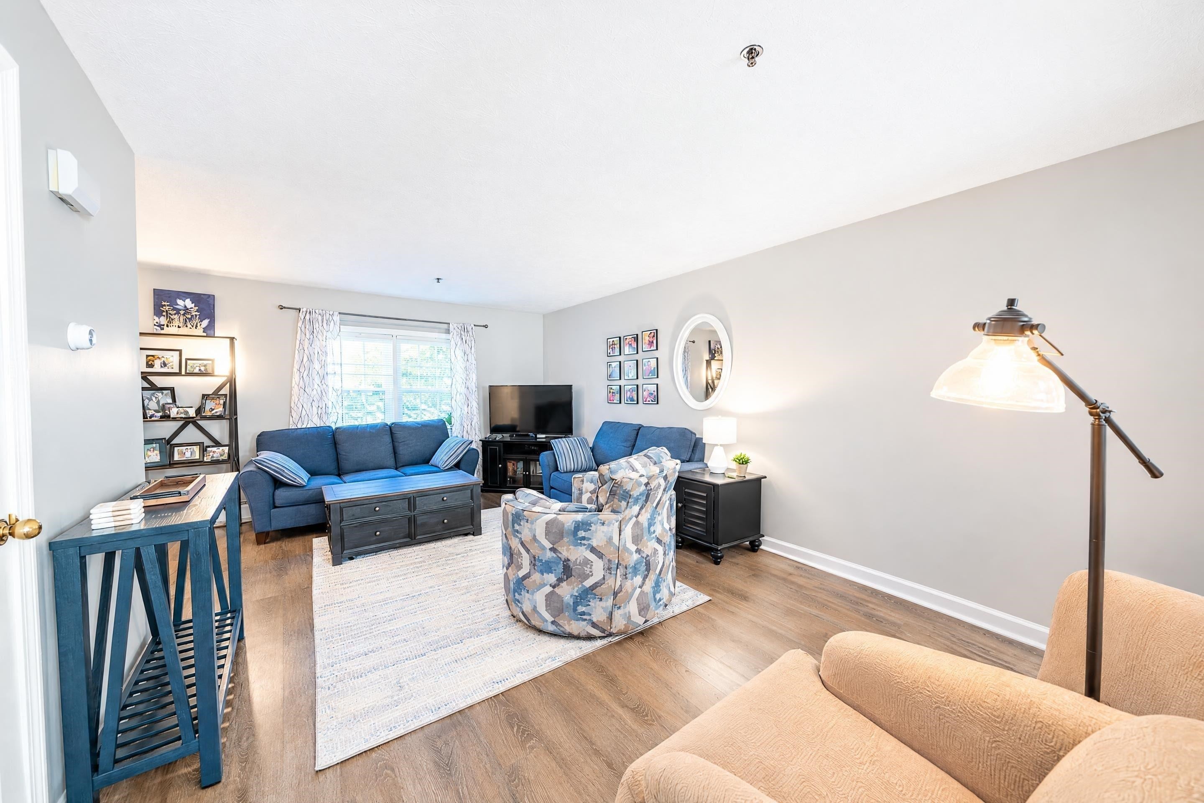
Open Houses Sat 10/24 1:00-3:00 and Sun 10/25 11:00-1:00. Welcome home to this stunning 3-bedroom, 3-bathroom townhouse in Hudson’s sought after Rolling Green community. Known for its quiet, serene streets and incredible walkability, this neighborhood offers the perfect blend of peaceful suburban living and vibrant active amenities. Enjoy exclusive outdoor spaces with a private deck off the 3rd floor, perfect for evening relaxation or morning coffee, plus a private downstairs patio for outdoor dining and entertaining. Golfer’s delight with discounted green fees at the adjacent golf course right around the corner! The primary suite features a spacious layout with an ensuite bathroom and generous closet space for maximum storage. Designed for energy efficiency, the new heating system and water heater, allows you to enjoy low annual heating costs year-round. Live like you're on vacation every day with access to resort-style community amenities including a swimming pool, tennis courts, basketball courts, and playground. A rare find offering comfort, convenience, and low-maintenance living!

Save
Ask
Tour
Hide
Share
Listing Snapshot
Price 
$405,000
Days On Site 
2 Days
Bedrooms 
3
Inside Area (SqFt) 
1,580 sqft
Total Baths 
3
Full Baths 
1
Partial Baths 
2
Lot Size 
N/A
Year Built 
1987
MLS Number 
5115214
Status 
Active
Property Tax 
$4,657
HOA/Condo/Coop Fees 
$683 monthly
Sq Ft Source 
N/A
Friends & Family
Recent Activity
14 hours agoListing updated with changes from the MLS
3 days agoListing first seen on site
General Features
Number Of Stories 
3
Parking 
Paved
Pets 
Yes
Property Sub Type 
Condominium
Sewer 
Public Sewer
SqFt Above 
1580
SqFt Total 
1580
Style 
Townhouse
Utilities 
Cable Available
Water Source 
Public
Zoning 
Residential
Interior Features
Appliances 
DishwasherDryerRefrigeratorElectric RangeGas Water Heater
Electric 
Circuit Breakers
Flooring 
CarpetLaminateVinyl
Heating 
Hot Water
Interior 
Kitchen Island
Save
Ask
Tour
Hide
Share
Exterior Features
Lot Features 
LandscapedNear Golf Course
Patio And Porch 
Patio
Roof 
Shingle
Community Features
Association Fee 
$489.0
Association Fee Frequency 
Monthly
Additional Association Fee 
$194.0
Additional Association Fee Frequency 
Monthly
School District 
Hudson School District
Schools
School District
Hudson School District
Elementary School
Unknown
Middle School
Unknown
High School
Unknown
Listing courtesy of Jean Monahan of BHHS Verani Londonderry [email protected]


Copyright 2026, PrimeMLS, Inc. All rights reserved. This information is deemed reliable, but not guaranteed. The data relating to real estate displayed on this display comes in part from the IDX Program of PrimeMLS. The information being provided is for consumers’ personal, noncommercial use and may not be used for any purpose other than to identify prospective properties consumers may be interested in purchasing.
Last checked: 2026-10-24 10:32 AM UTC
Neighborhood & Commute
Source: Walkscore
Disclosure: Community information and market data powered by Constellation Data Labs. Information is deemed reliable but not guaranteed.
Save
Ask
Tour
Hide
Share