Save
Ask
Tour
Hide
Share
$699,900
New Listing

22 Brandy Lane
Pelham, NH 03076

For Sale|Single Family Residence|Active
3
Beds
3
Total Baths
2
Full Baths
1
Partial Bath
1,800
SqFt
$389
/SqFt
1993
Built
County:
Hillsborough
Listing courtesy of Priscilla Fitzgerald of Fitzgerald & Associates
Call Now: 603-825-6696
Is this the listing for you? We can help make it yours.
603-825-6696
Upcoming Open Houses
Sun, Oct 25, 11:30 AM - 1:00 PM
22 Brandy Lane22 Brandy Lane22 Brandy Lane22 Brandy Lane
Save
Ask
Tour
Hide
Share

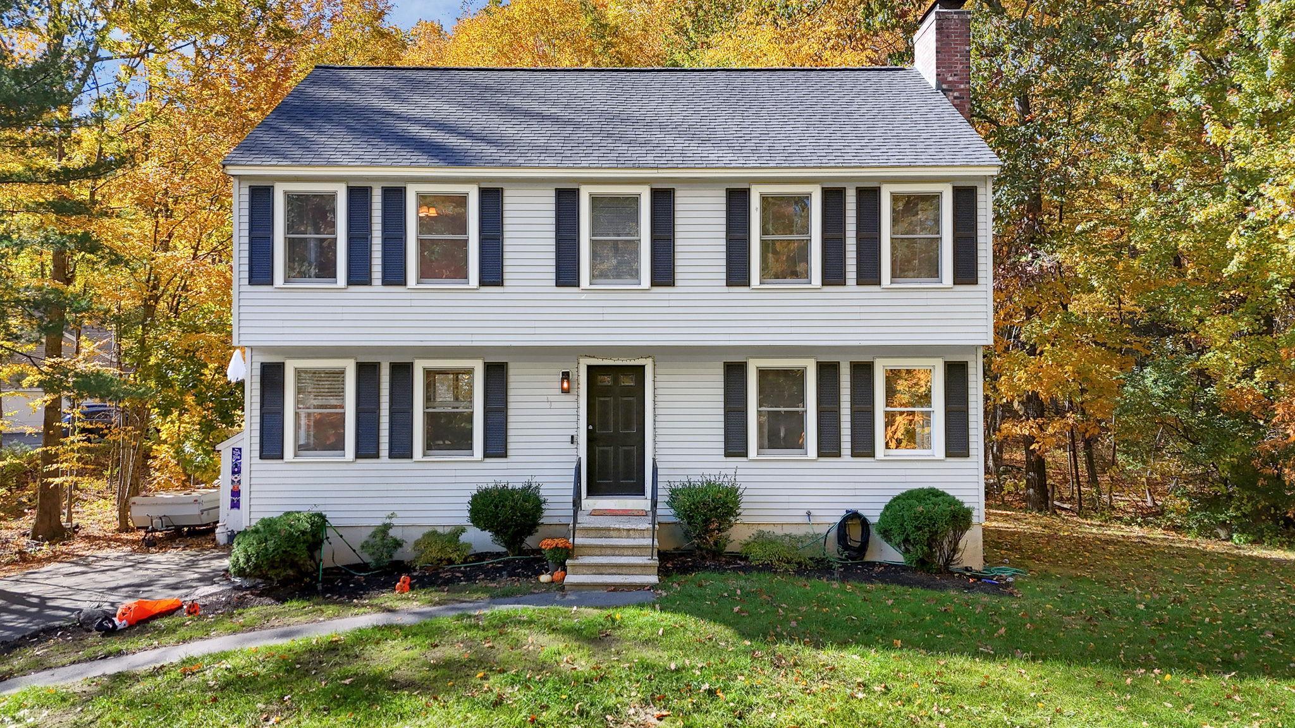
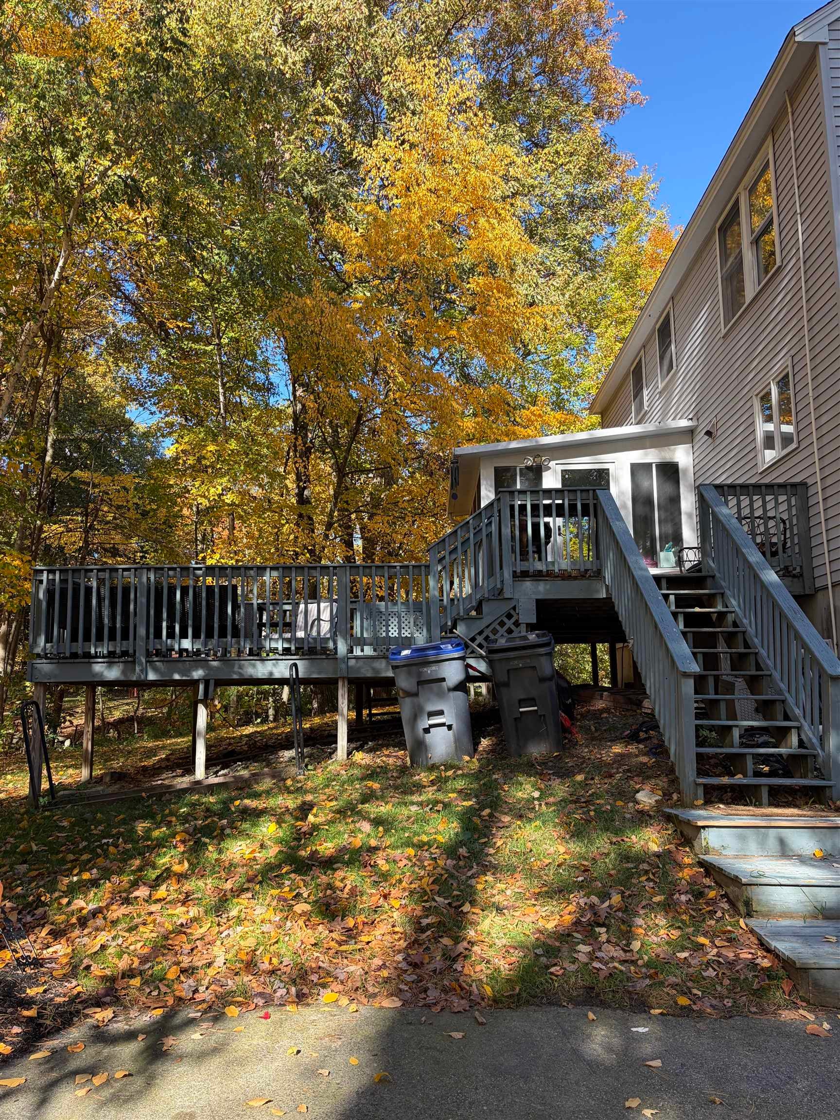
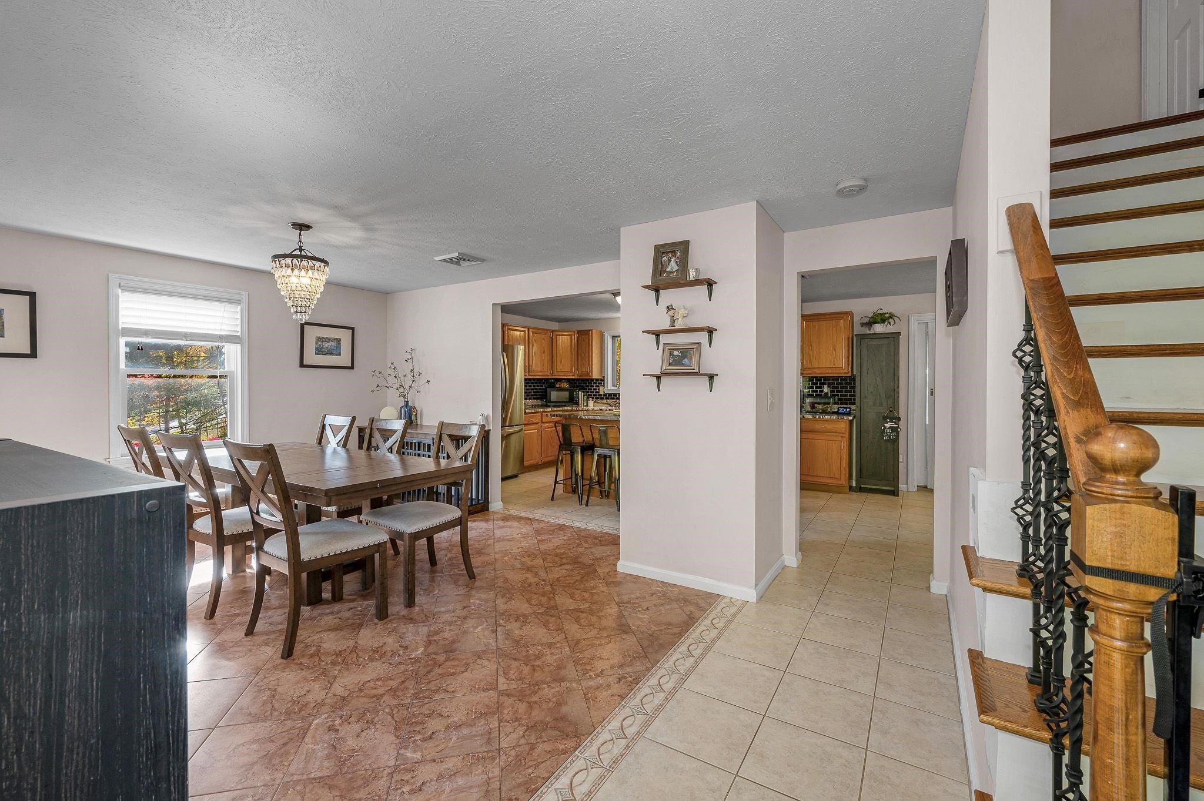
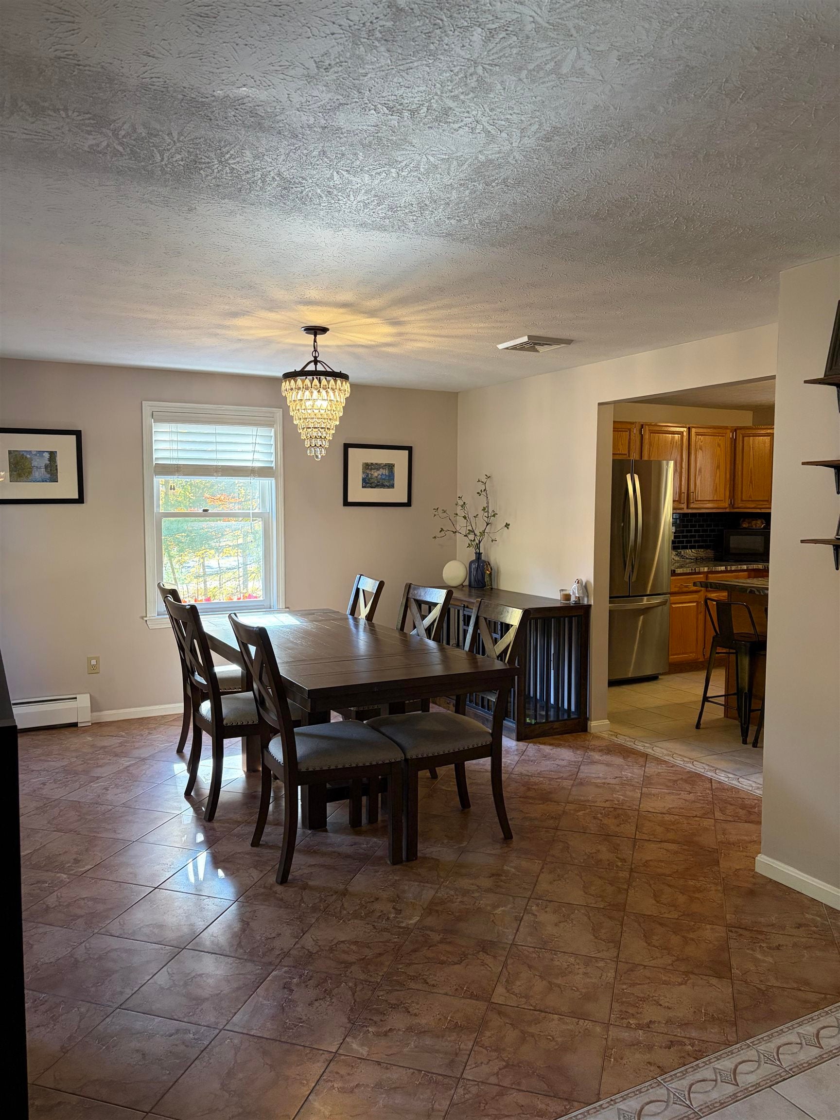
OPEN HOUSE SUNDAY 11:30-1:00!! Great value in this 6 room 2 1/2 bath colonial with fireplace, huge dining room, 2 car garage under and a sunroom all situated on over an acre. HOUSE HAS SURVEILLANCE CAMERAS Roof, fascia, and soffits new in 2025 with 11 year transferable warranty; property has newer well water reservoir, and added arsenic filtration system. You will love the quiet solitude of this remarkable subdivision with its winding roads and beautiful homes. This house boast a fireplace living room ideal for cooler days and evenings, 2 1/2 baths, 3 bedrooms with the master bedroom having a gorgeous walk in tile shower and 2 walk in closets!! The other 2 bedrooms are big and bright with corner windows. The sunroom and double decks offer a 2nd place for hanging overlooking the gorgeous fall colors of the nearby trees. What's not to love! Maintenance free vinyl siding, 2 car garage and so much more!

Save
Ask
Tour
Hide
Share
Listing Snapshot
Price 
$699,900
Days On Site 
0 Days
Bedrooms 
3
Inside Area (SqFt) 
1,800 sqft
Total Baths 
3
Full Baths 
2
Partial Baths 
1
Lot Size 
1.4 Acres
Year Built 
1993
MLS Number 
5115251
Status 
Active
Property Tax 
$9,824
HOA/Condo/Coop Fees 
N/A
Sq Ft Source 
N/A
Friends & Family
Recent Activity
9 hours agoListing updated with changes from the MLS
11 hours agoListing first seen on site
General Features
Acres 
1.4
Garage 
Yes
Garage Spaces 
2
Number Of Stories 
2
Parking 
PavedDrivewayGarage
Parking Spaces 
2
Property Sub Type 
Single Family Residence
Sewer 
Septic Tank
SqFt Above 
1800
SqFt Total 
2184
Style 
Colonial
Utilities 
Cable Available
Water Source 
WellPrivate
Zoning 
Residential
Interior Features
Appliances 
DishwasherRange HoodElectric Range
Basement 
Concrete
Cooling 
Central Air
Electric 
Circuit Breakers
Flooring 
CarpetCeramic TileConcreteHardwoodTile
Interior 
Kitchen Island
Save
Ask
Tour
Hide
Share
Exterior Features
Construction Details 
Other
Other Structures 
Shed(s)
Patio And Porch 
Porch
Road Frontage 
None
Roof 
Shingle
Community Features
School District 
Pelham
Schools
School District
Pelham
Elementary School
Unknown
Middle School
Unknown
High School
Unknown
Listing courtesy of Priscilla Fitzgerald of Fitzgerald & Associates


Copyright 2026, PrimeMLS, Inc. All rights reserved. This information is deemed reliable, but not guaranteed. The data relating to real estate displayed on this display comes in part from the IDX Program of PrimeMLS. The information being provided is for consumers’ personal, noncommercial use and may not be used for any purpose other than to identify prospective properties consumers may be interested in purchasing.
Last checked: 2026-10-22 09:56 PM UTC
Neighborhood & Commute
Source: Walkscore
Disclosure: Community information and market data powered by Constellation Data Labs. Information is deemed reliable but not guaranteed.
Save
Ask
Tour
Hide
Share