

295 Lovering StreetManchester, NH 03109
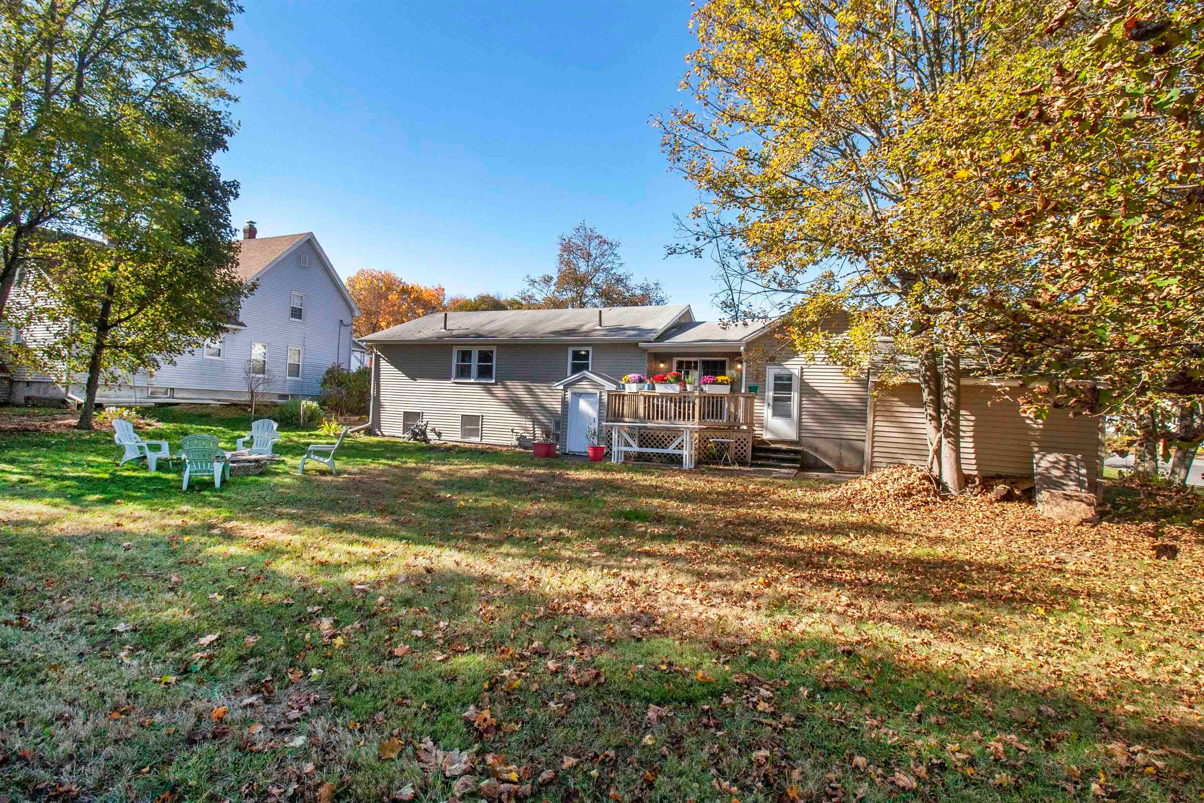
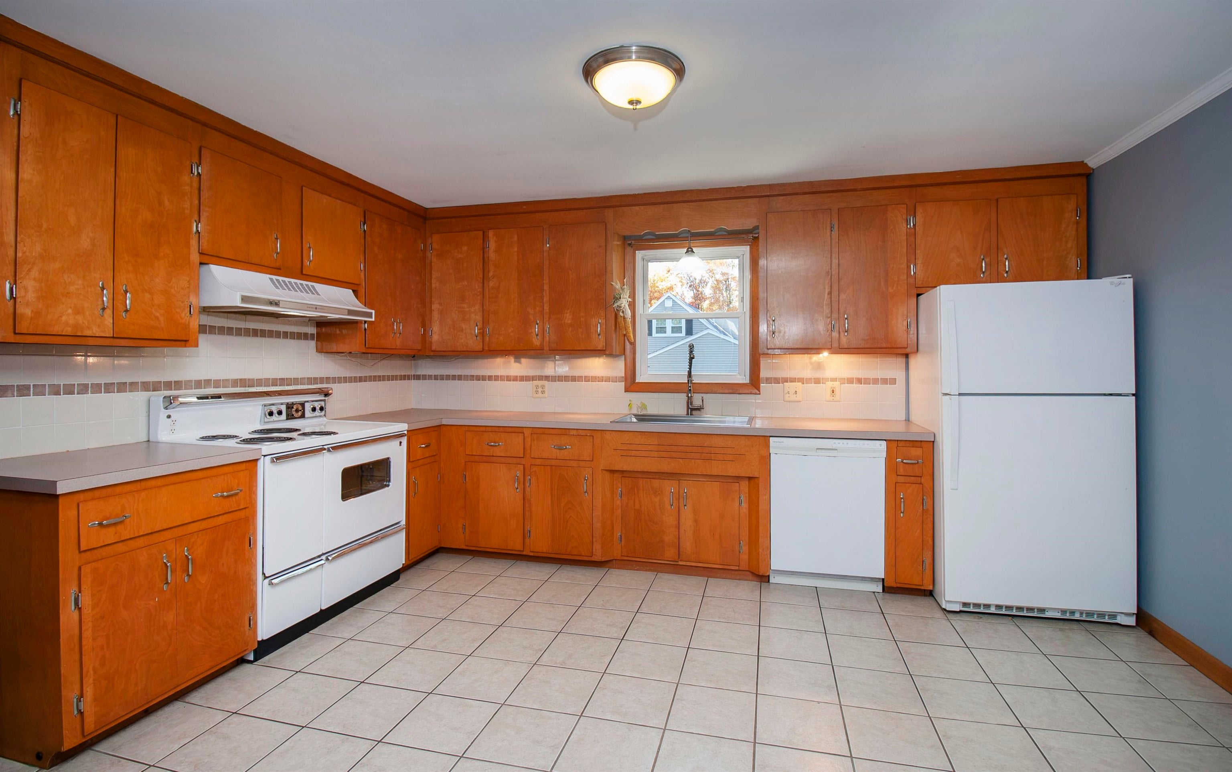
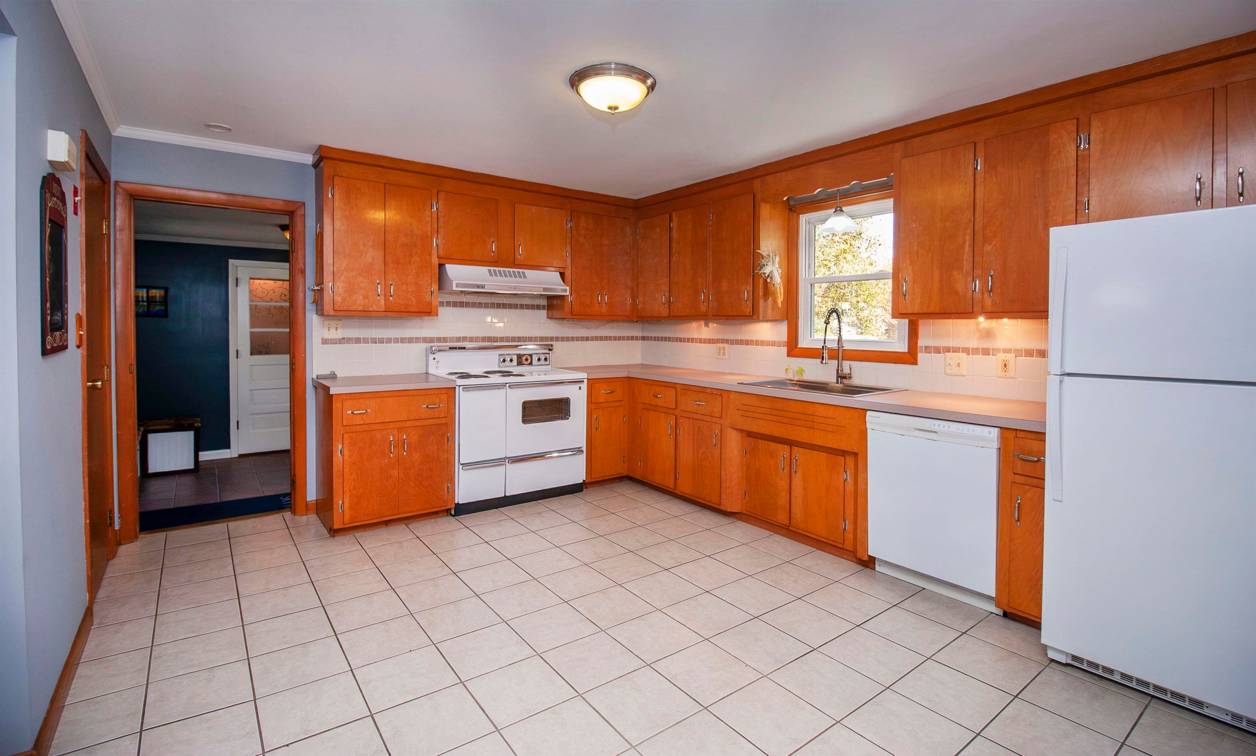
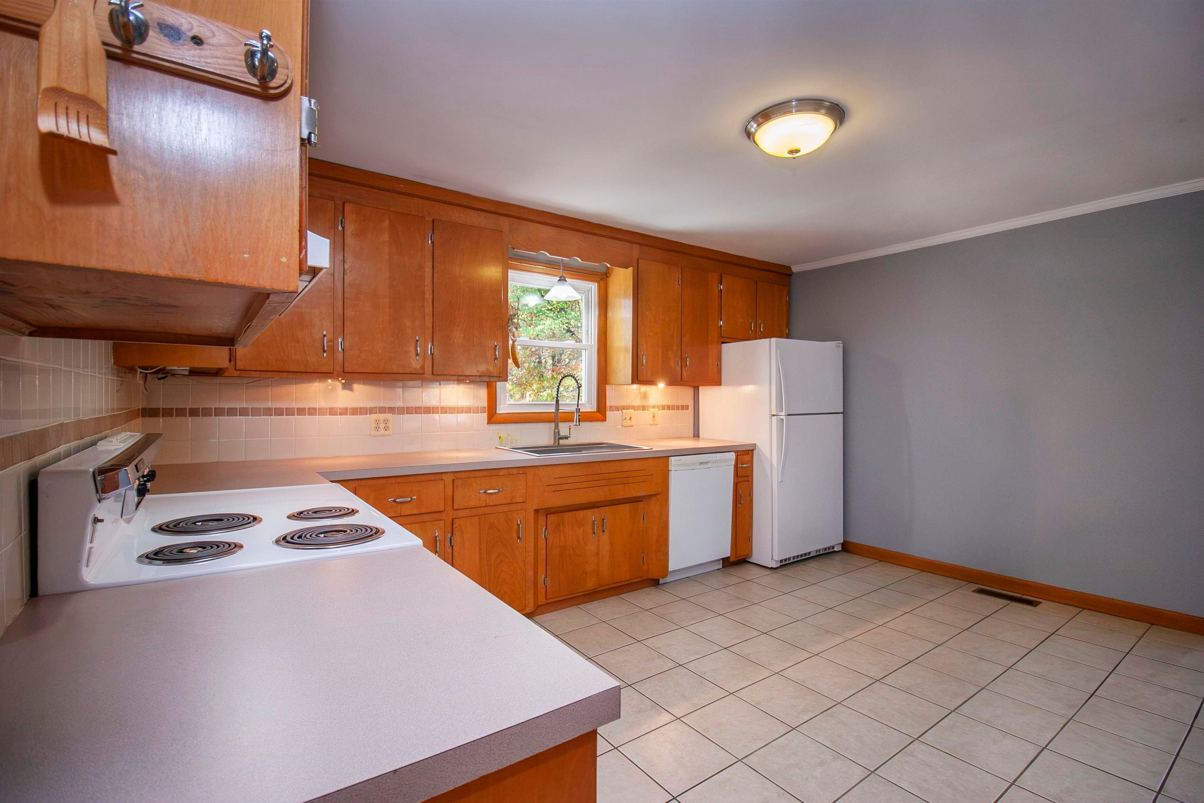
Looking for easy, single-level living or the perfect place to call your first home? This charming property offers comfort, convenience, and plenty of potential! Enjoy a level lot with garden space, a garage plus additional off-street parking, and a back deck ideal for morning coffee or relaxing with a glass of wine in the evening. A spacious mudroom conveniently located off the garage provides plenty of room for coats, shoes, and additional storage. Inside, the eat-in kitchen and living room feature large windows that fill the space with natural light. Two bedrooms and a full bath complete the main level. This property offers central AC as well. The finished walkout basement offers flexible space to suit your needs, whether you envision a recreation room, home office, or explore the potential for an accessory dwelling unit (ADU) or rental space, subject to local approvals. Conveniently located near all that Manchester has to offer, with easy access to Exit 6, this home is an excellent opportunity for first-time buyers or anyone seeking convenient one-level living with added potential. A quick closing may be possible! Schedule your showing today or join us at the open houses on October 24th and 25th from 11–1 PM.
| 14 hours ago | Listing updated with changes from the MLS | |
| 5 days ago | Listing first seen on site |

Copyright 2026, PrimeMLS, Inc. All rights reserved. This information is deemed reliable, but not guaranteed. The data relating to real estate displayed on this display comes in part from the IDX Program of PrimeMLS. The information being provided is for consumers’ personal, noncommercial use and may not be used for any purpose other than to identify prospective properties consumers may be interested in purchasing.
Last checked: 2026-10-27 11:21 AM UTC