Save
Ask
Tour
Hide
Share
$849,900
1 Day On Site

146 Coburn Avenue
Nashua, NH 03063

For Sale|Single Family Residence|Active
3
Beds
5
Total Baths
2
Full Baths
3
Partial Baths
3,024
SqFt
$281
/SqFt
1984
Built
County:
Hillsborough
Listing courtesy of Cheryl Kisiday of Keller Williams Gateway Realty
Call Now: 603-825-6696
Is this the listing for you? We can help make it yours.
603-825-6696
Upcoming Open Houses
Sat, Oct 24, 11:00 AM - 1:00 PM
146 Coburn Avenue146 Coburn Avenue146 Coburn Avenue146 Coburn Avenue
Save
Ask
Tour
Hide
Share

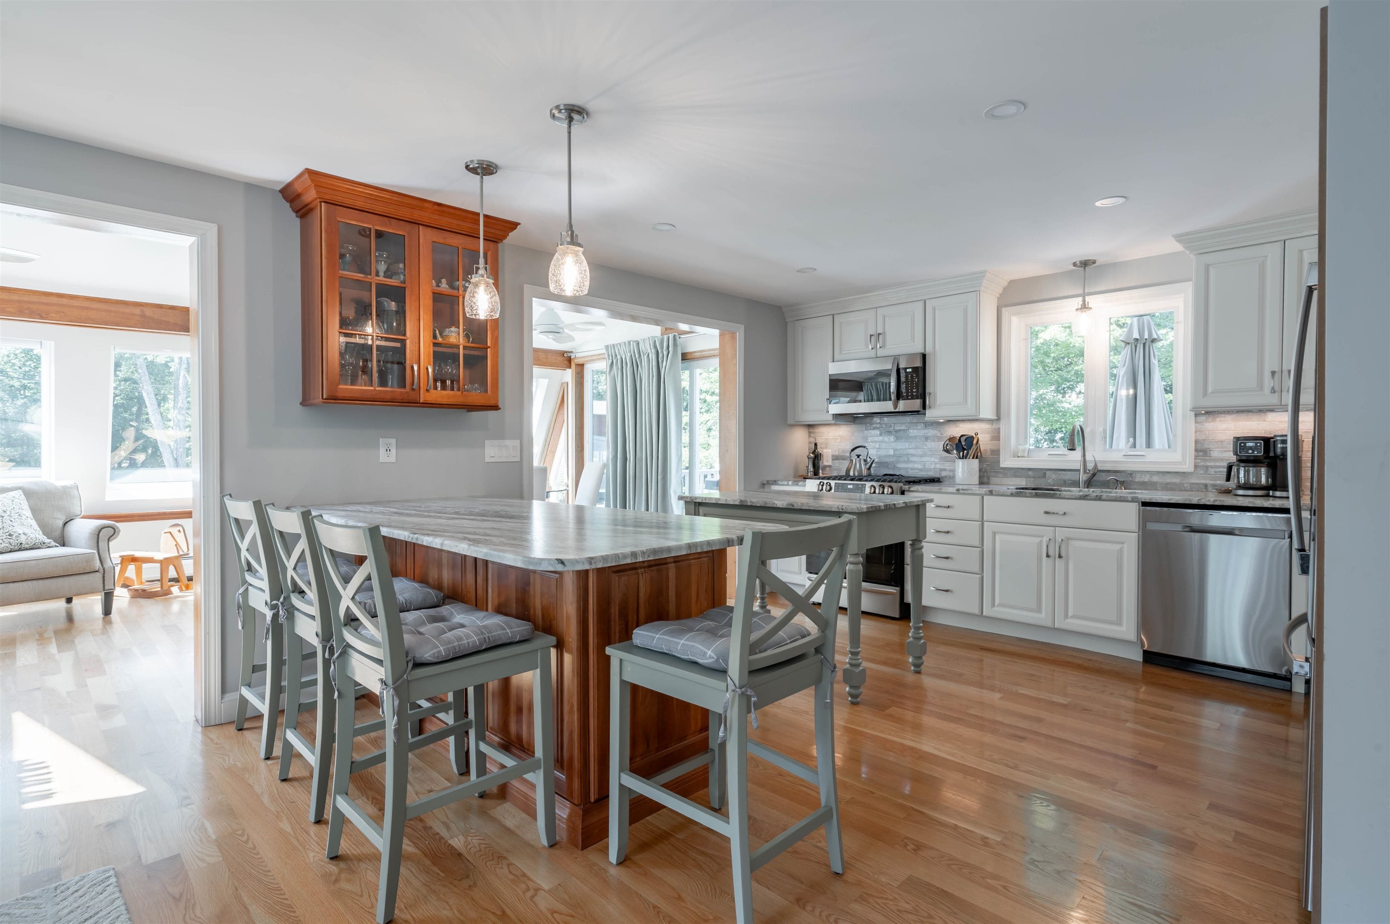
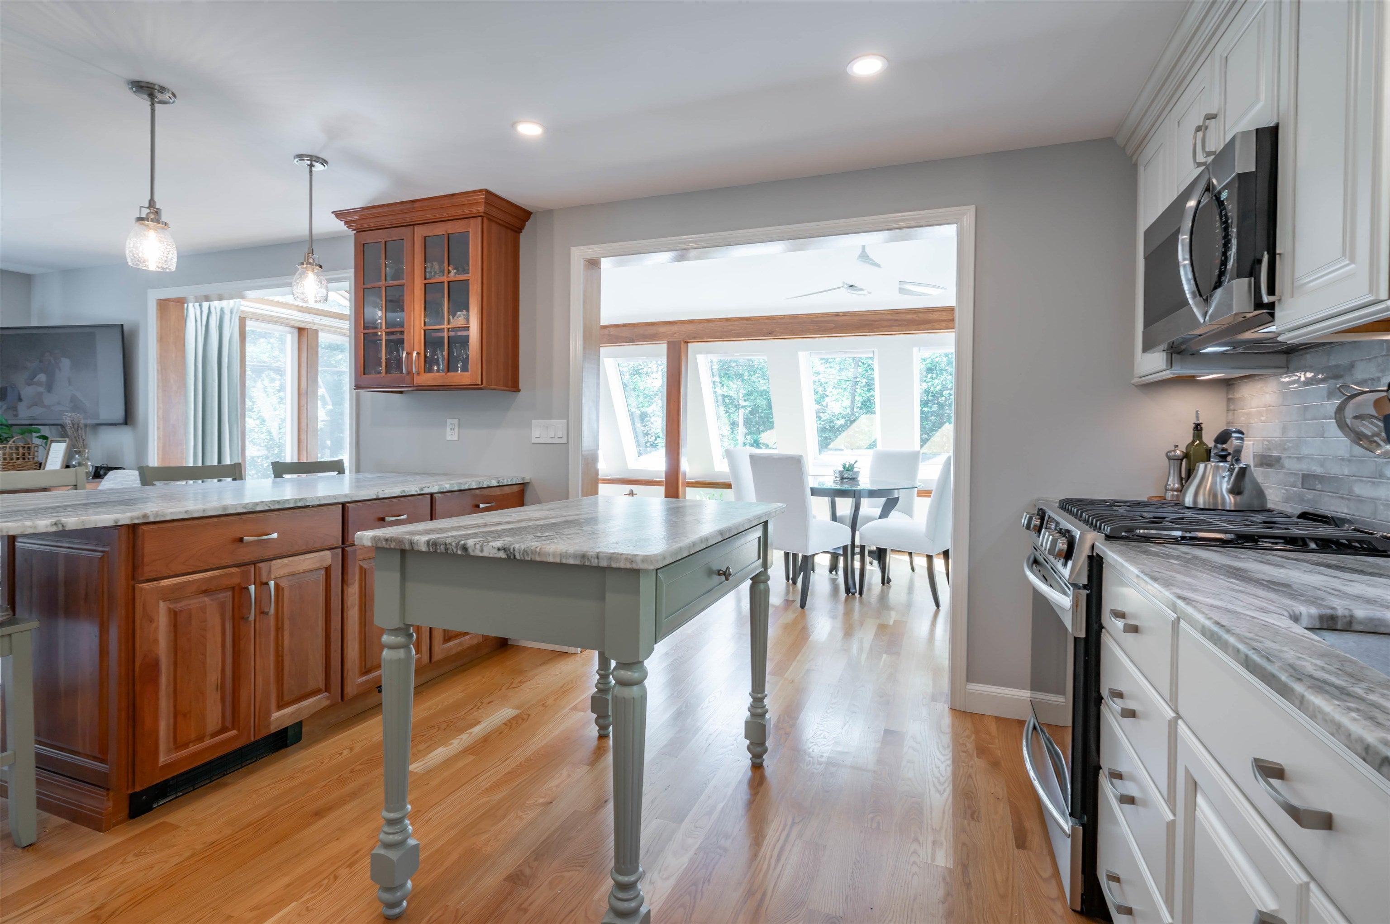
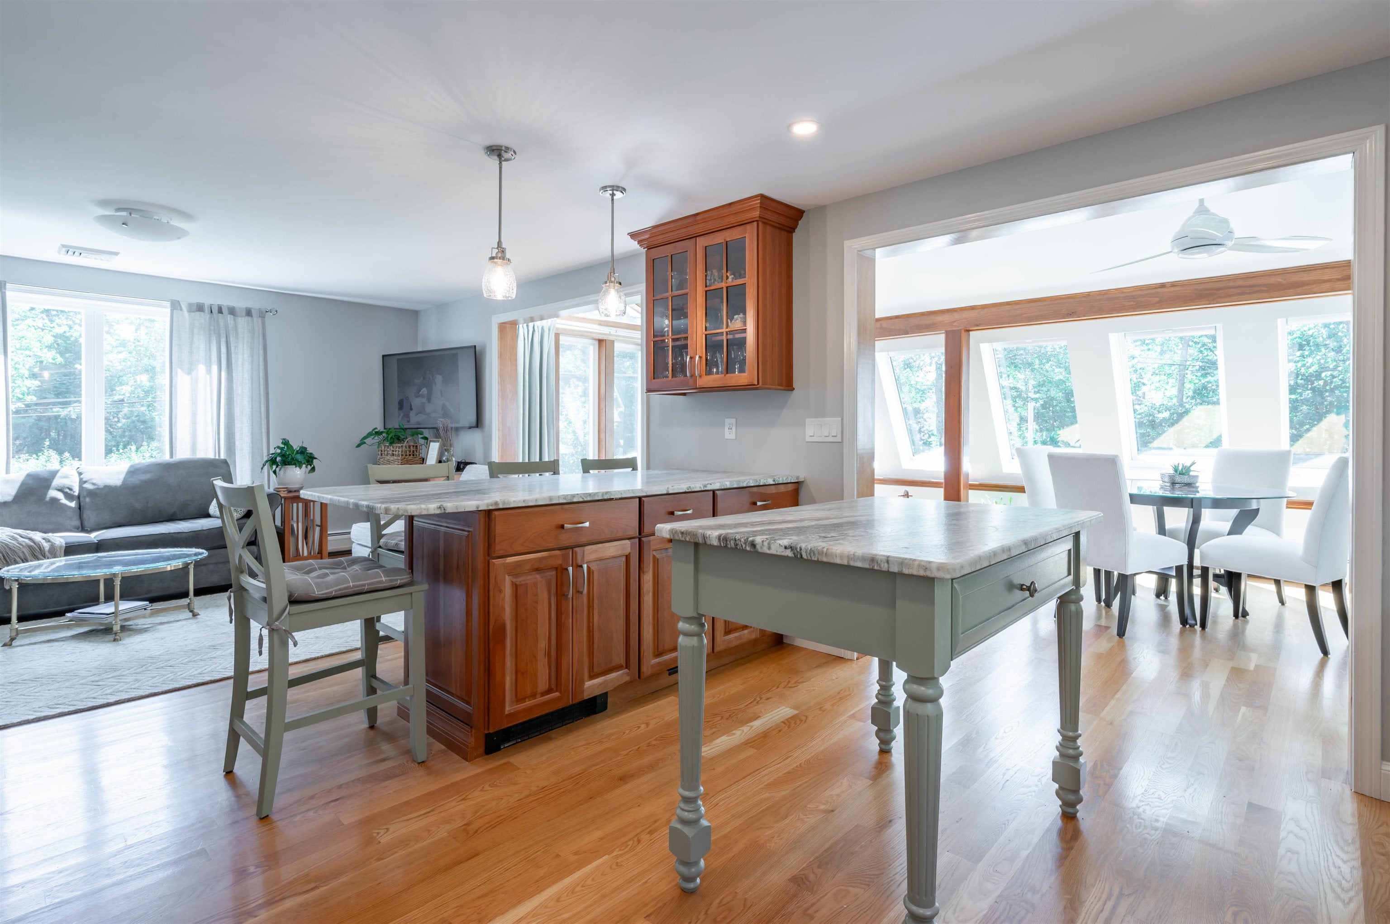
Prepare to be impressed by this stunning contemporary home, completely renovated with an eye for detail and an uncompromising commitment to quality. At the heart of the home is a gorgeous, thoughtfully designed kitchen featuring top-quality materials, upscale finishes, and a sophisticated style that beautifully blends form and function. Every detail reflects modern elegance, creating a home that is as inviting as it is impressive. An extraordinary bonus awaits with the detached, climate-controlled structure, complete with HVAC and a ¾ bath. Perfect for the car enthusiast seeking an exceptional garage or hobby space, this versatile addition also offers exciting potential for an accessory dwelling unit (ADU), subject to local approvals. Whether you envision a private retreat, guest accommodations, or a dedicated space for your passion, the possibilities are endless. A rare opportunity to own a beautifully reimagined contemporary home with exceptional style, quality craftsmanship, and incredible versatility!

Save
Ask
Tour
Hide
Share
Listing Snapshot
Price 
$849,900
Days On Site 
1 Day
Bedrooms 
3
Inside Area (SqFt) 
3,024 sqft
Total Baths 
5
Full Baths 
2
Partial Baths 
3
Lot Size 
0.46 Acres
Year Built 
1984
MLS Number 
5115265
Status 
Active
Property Tax 
$10,916
HOA/Condo/Coop Fees 
N/A
Sq Ft Source 
N/A
Friends & Family
Recent Activity
yesterdayListing updated with changes from the MLS
yesterdayListing first seen on site
General Features
Acres 
0.46
Garage 
Yes
Garage Spaces 
4
Number Of Stories 
2
Parking 
PavedHeated GarageRV GarageGarageAttachedDetached
Parking Spaces 
4
Property Sub Type 
Single Family Residence
Sewer 
Public Sewer
SqFt Above 
2280
SqFt Below 
744
SqFt Total 
3228
Style 
Contemporary
Utilities 
Cable Available
Water Source 
Public
Zoning 
R18
Interior Features
Appliances 
DishwasherRefrigeratorMicrowaveDisposalGas RangeTankless Water Heater
Basement 
FinishedFullWalk-Out AccessDaylight
Cooling 
Central Air
Electric 
200+ Amp ServiceCircuit Breakers
Flooring 
CarpetCeramic TileHardwoodVinyl
Heating 
BaseboardHot WaterWoodNatural GasPassive SolarWood StoveDuctless
Interior 
Kitchen IslandNatural Woodwork
Save
Ask
Tour
Hide
Share
Exterior Features
Exterior 
Storage
Lot Features 
LevelLandscaped
Other Structures 
Shed(s)
Patio And Porch 
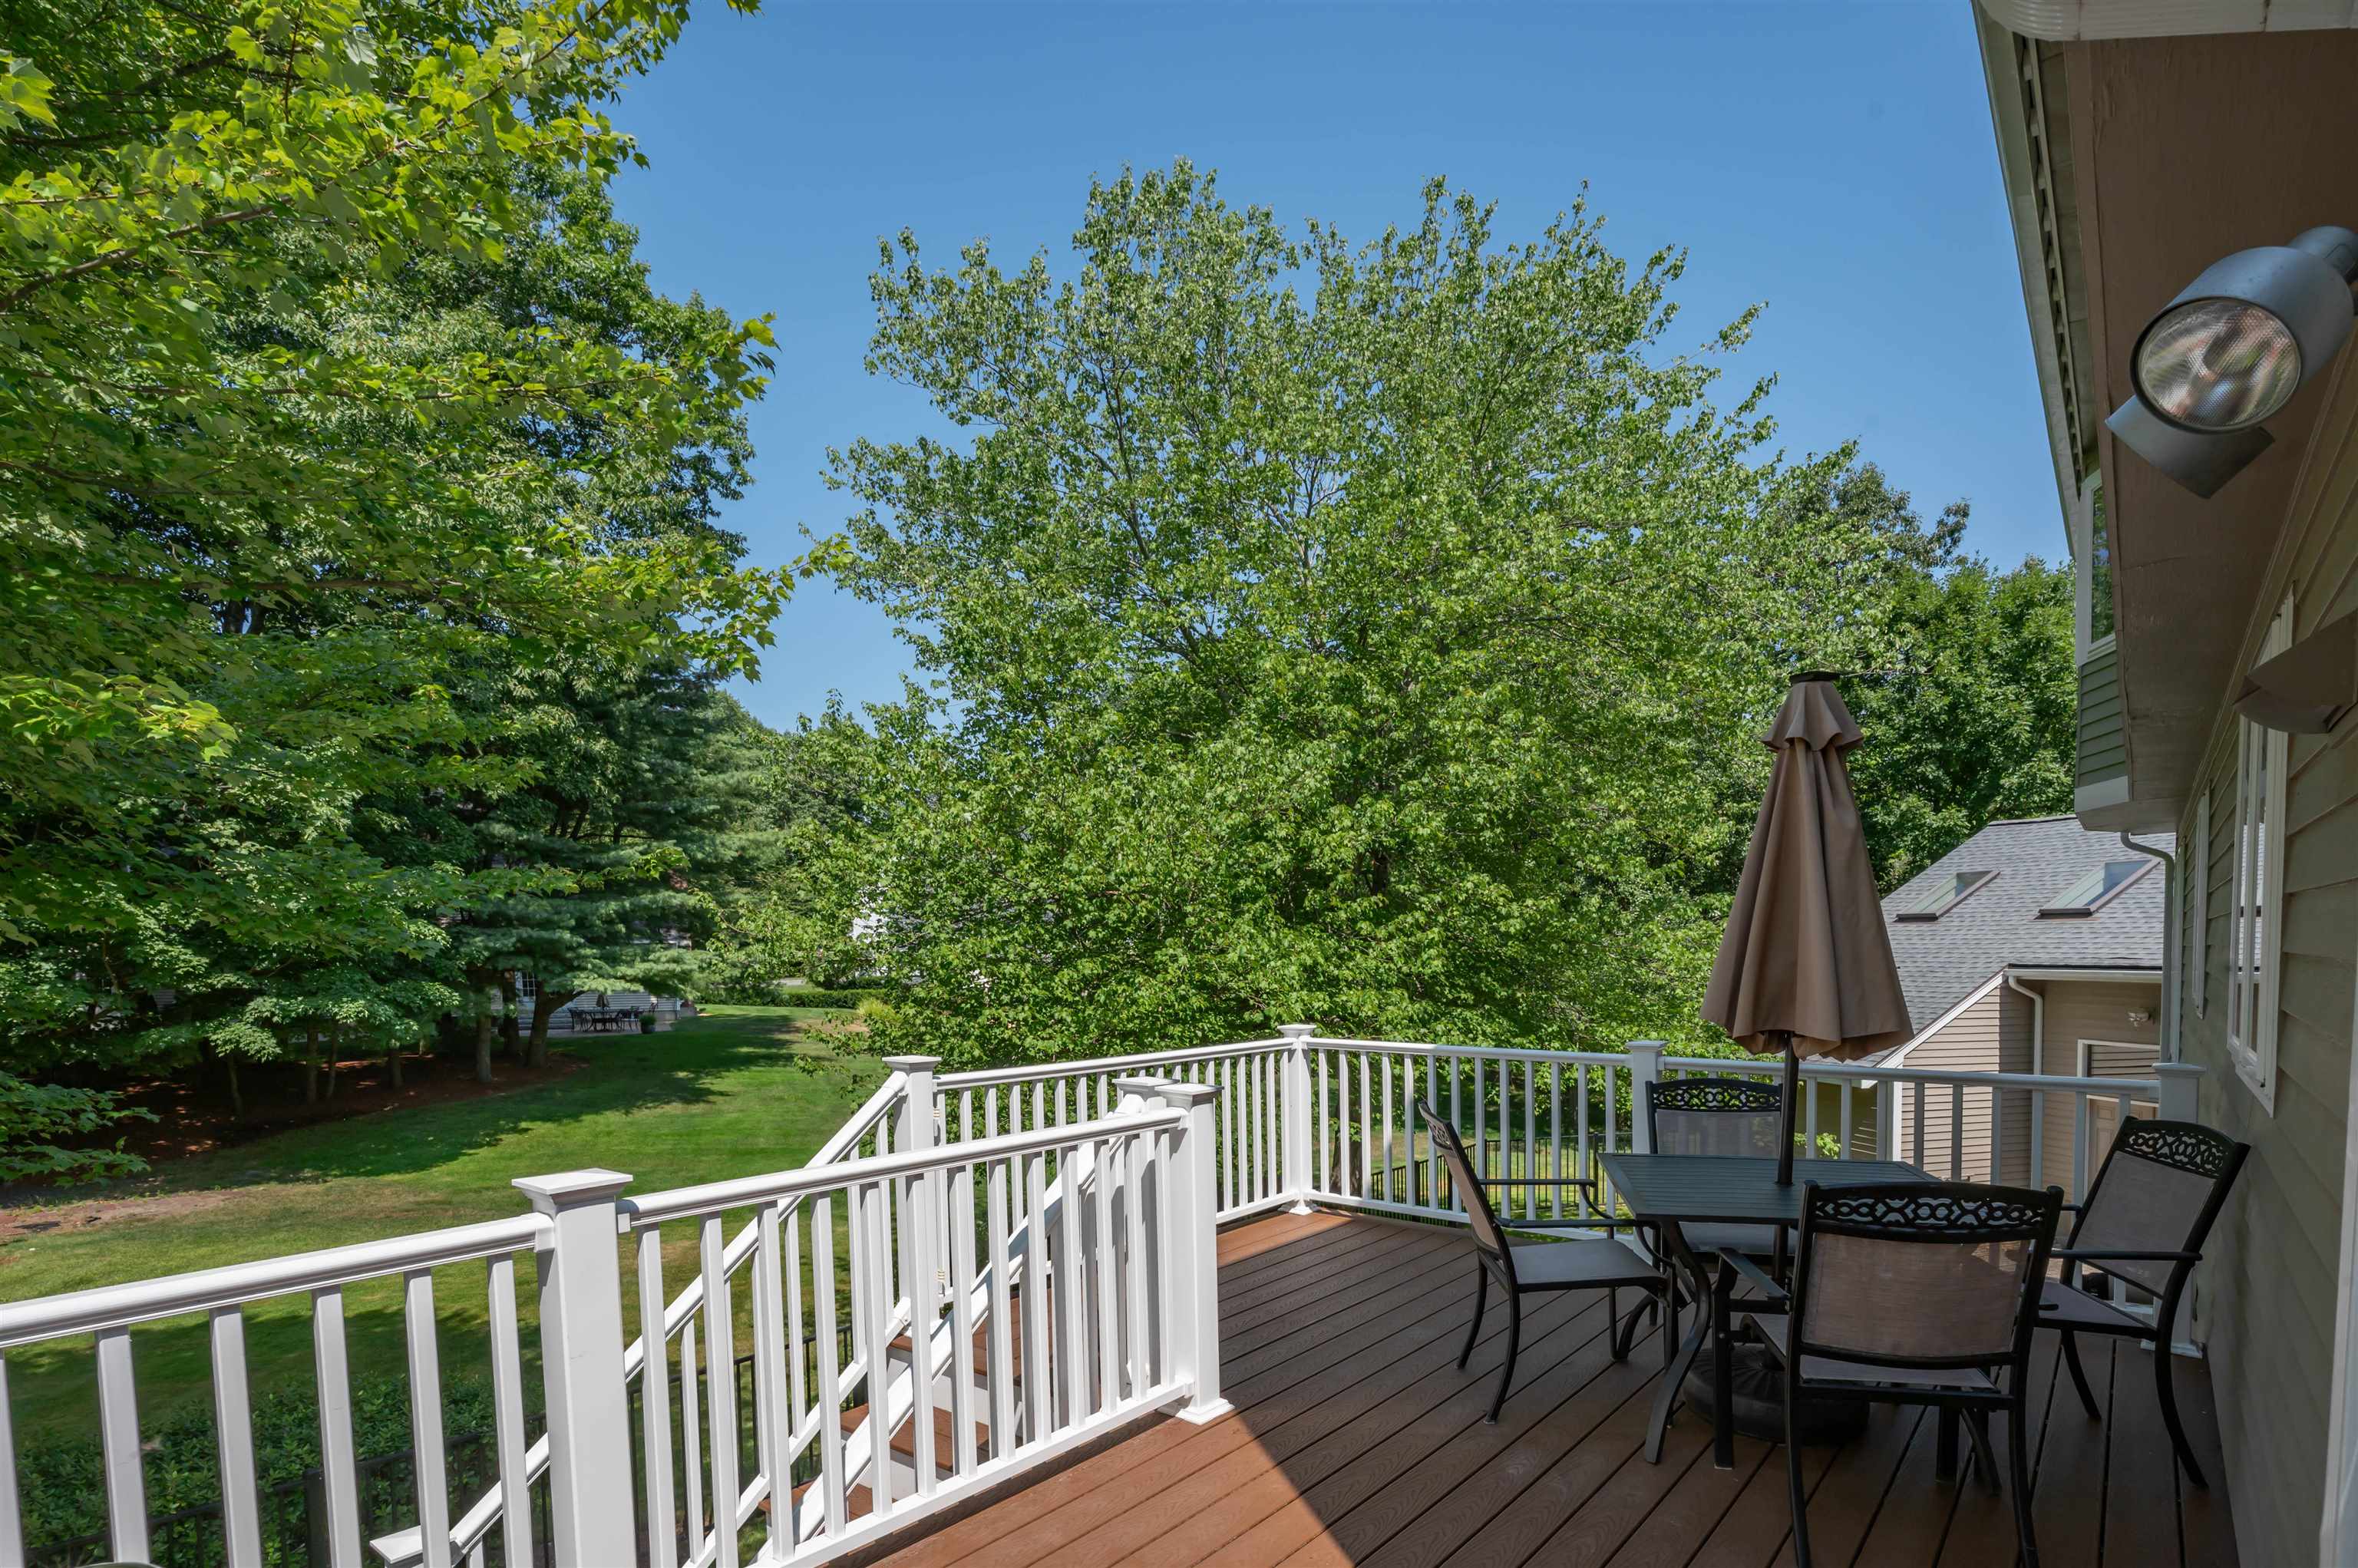
Deck
Roof 
Shingle
Community Features
School District 
Nashua School District
Schools
School District
Nashua School District
Elementary School
Birch Hill Elementary
Middle School
Pennichuck Junior High School
High School
Nashua High School North
Listing courtesy of Cheryl Kisiday of Keller Williams Gateway Realty


Copyright 2026, PrimeMLS, Inc. All rights reserved. This information is deemed reliable, but not guaranteed. The data relating to real estate displayed on this display comes in part from the IDX Program of PrimeMLS. The information being provided is for consumers’ personal, noncommercial use and may not be used for any purpose other than to identify prospective properties consumers may be interested in purchasing.
Last checked: 2026-10-24 12:20 AM UTC
Neighborhood & Commute
Source: Walkscore
Disclosure: Community information and market data powered by Constellation Data Labs. Information is deemed reliable but not guaranteed.
Save
Ask
Tour
Hide
Share