Save
Ask
Tour
Hide
Share
$273,000
2 Days On Site

9 Northbrook Drive 903
Manchester, NH 03102

For Sale|Condominium|Active
2
Beds
1
Total Bath
1
Full Bath
812
SqFt
$336
/SqFt
1981
Built
Subdivision:
Oak Brook Condominium
County:
Hillsborough
Listing courtesy of Priscilla Webler of Coldwell Banker Realty Bedford NH Cell: 603-493-0967
Call Now: 603-825-6696
Is this the listing for you? We can help make it yours.
603-825-6696
9 Northbrook Drive 9039 Northbrook Drive 9039 Northbrook Drive 9039 Northbrook Drive 903
Save
Ask
Tour
Hide
Share

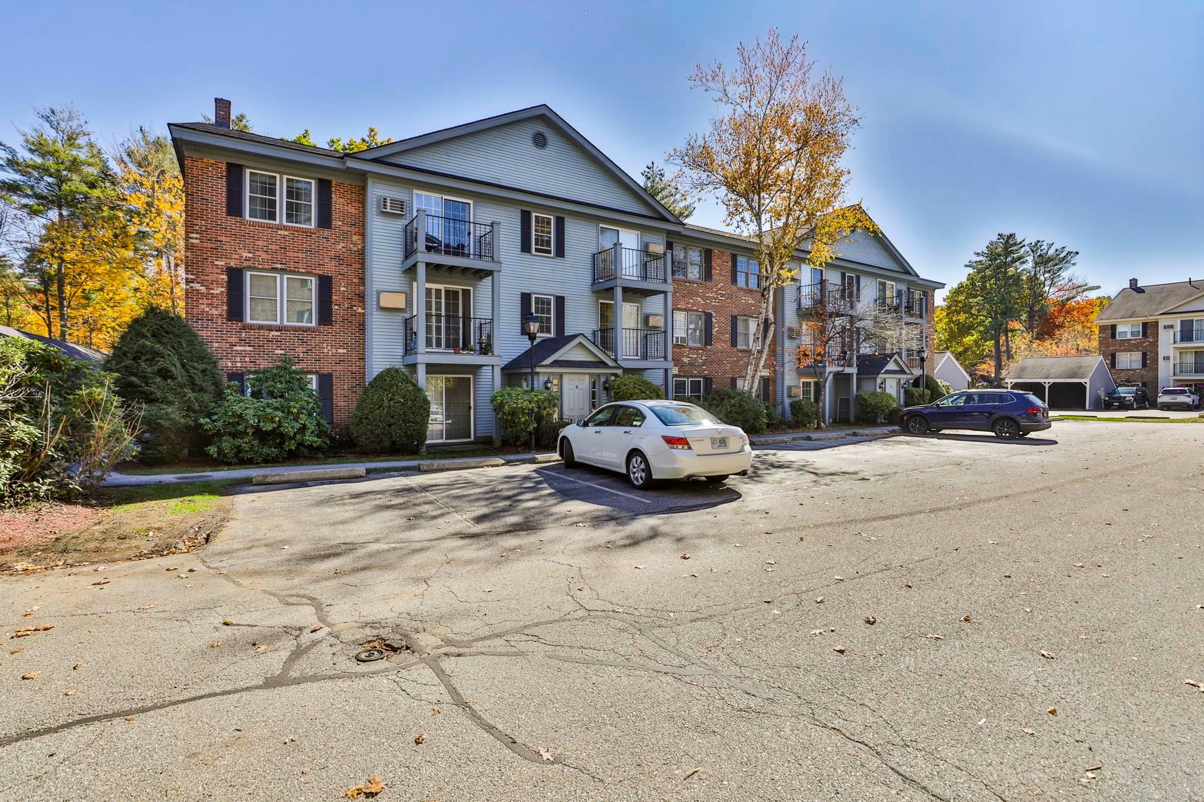
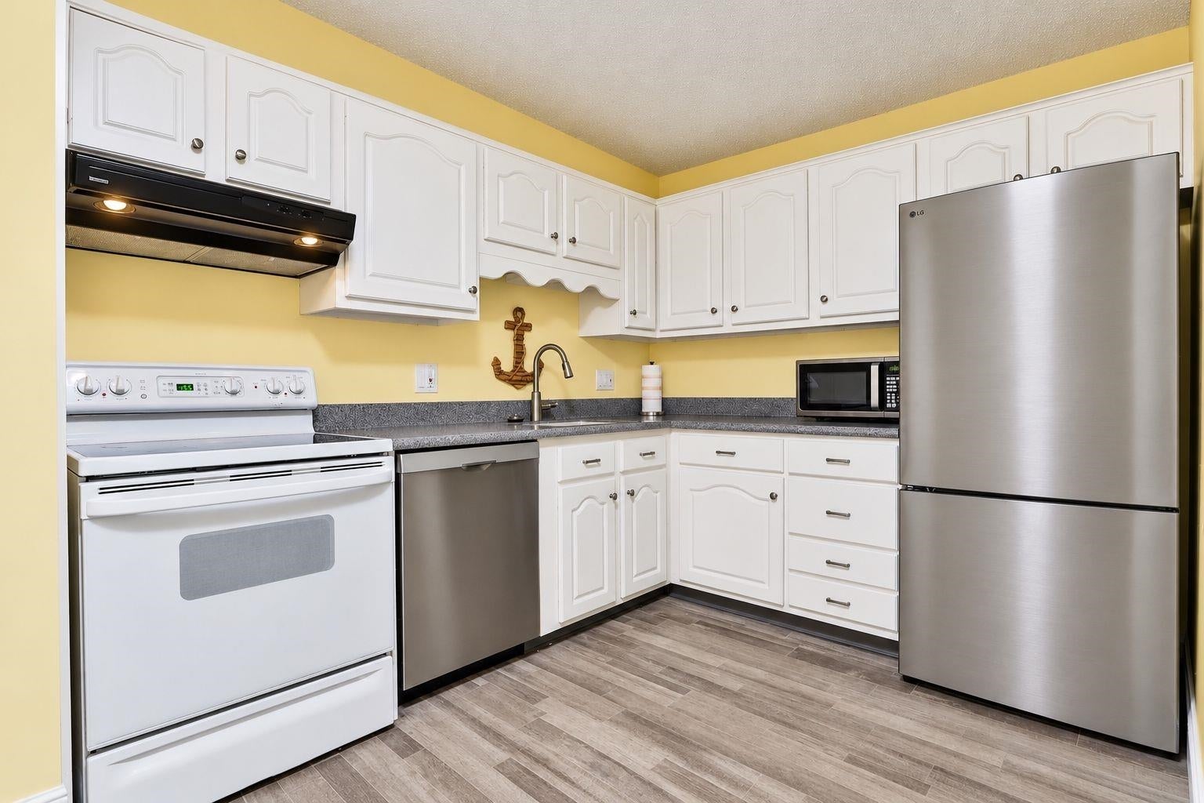
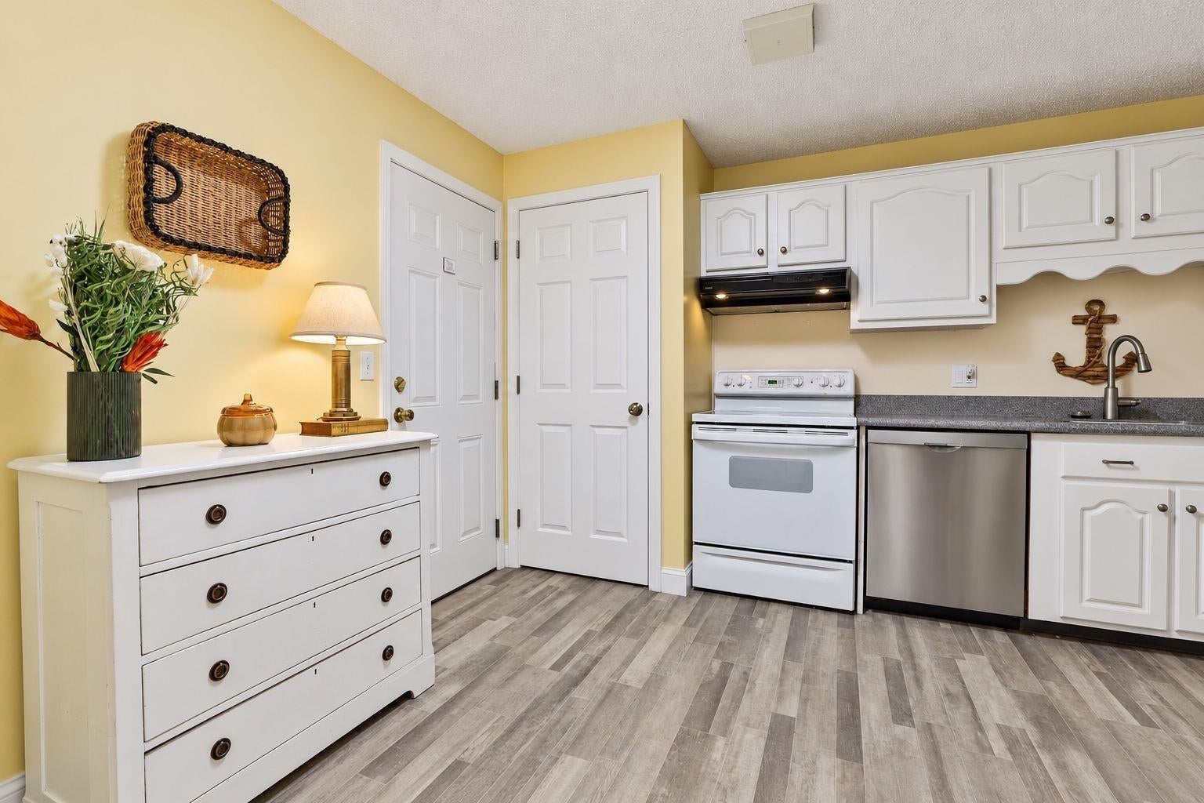
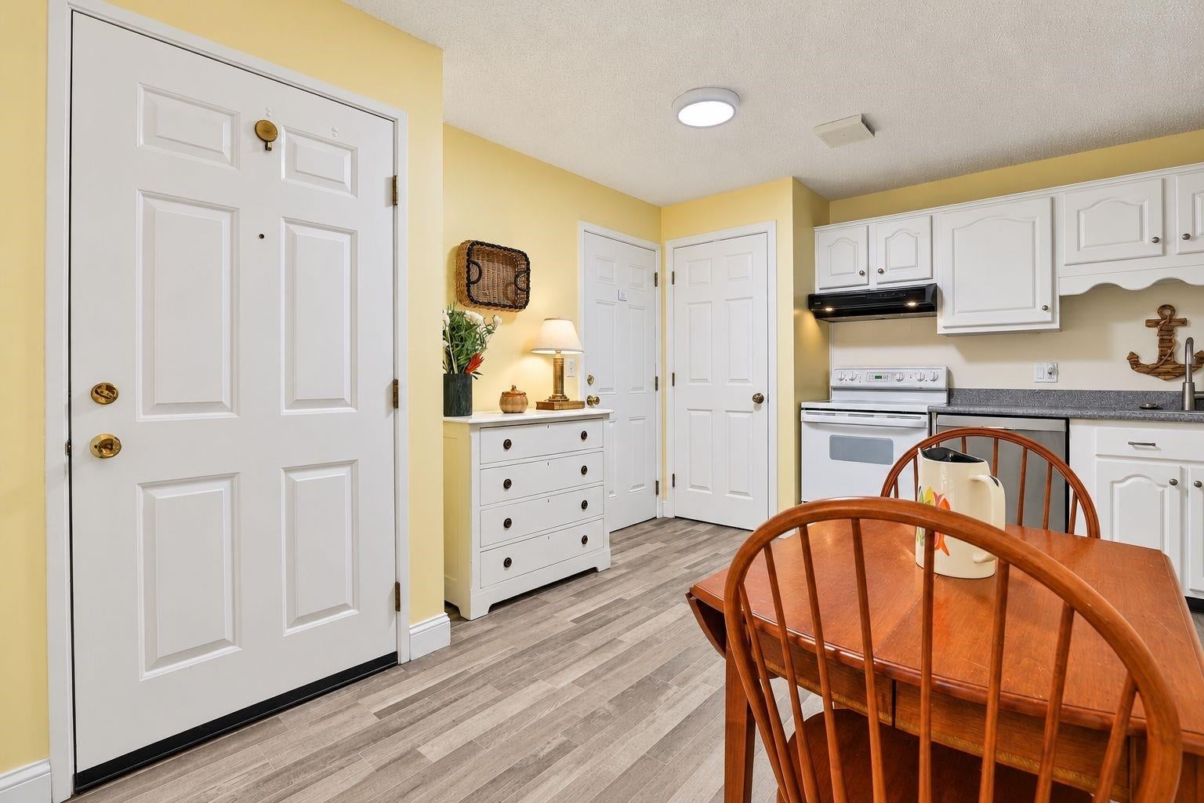
Welcome to 9 Northbrook Dr. Unit #903, in one of Manchester's most convenient communities. This lovely renovated first floor condo unit with two bedrooms offers plenty of natural light. The bright, updated eat-in kitchen has Corian countertops and updated appliances. The spacious living room is great for entertaining or just relaxing with your favorite book. The sliding glass doors lead to your own private patio area to enjoy the seasonal views. The bathroom has also been updated with a new walk-in shower and granite countertop sink area. Other updates are the all new windows, Slider, Refrigerator, and Dishwasher. The Oak Brook residents enjoy outstanding amenities including the Clubhouse, in-ground pool, tennis court, and scenic pond with fountain. The community is just minutes from shopping, dining, a golf course and easy highway access. The low HOA fee includes HEAT & WATER. Also included is a carport with a storage area built in the back of the carport. Oak Brook is a "No Dog" community. This turnkey home is perfect if you are downsizing or if you're just starting out. Don't miss your opportunity to make this your new home. Welcome to Oak Brook!! OPEN HOUSE SATURDAY 10/24 11AM TO 1PM AND SUNDAY 10/25 10AM TO 12 NOON.

Save
Ask
Tour
Hide
Share
Listing Snapshot
Price 
$273,000
Days On Site 
2 Days
Bedrooms 
2
Inside Area (SqFt) 
812 sqft
Total Baths 
1
Full Baths 
1
Partial Baths 
N/A
Lot Size 
N/A
Year Built 
1981
MLS Number 
5115434
Status 
Active
Property Tax 
$3,133
HOA/Condo/Coop Fees 
$444.83 monthly
Sq Ft Source 
N/A
Friends & Family
Recent Activity
yesterdayListing updated with changes from the MLS
2 days agoListing first seen on site
General Features
Garage 
Yes
Garage Spaces 
1
Number Of Stories 
1
Parking 
PavedCarport
Parking Spaces 
1
Pets 
Cats OK
Property Sub Type 
Condominium
Security 
Security System
Sewer 
Public Sewer
SqFt Above 
812
SqFt Total 
812
Style 
Garden
Utilities 
Cable Available
Water Source 
Public
Zoning 
Residential
Interior Features
Appliances 
DishwasherRefrigeratorMicrowaveDisposalElectric RangeExhaust Fan
Electric 
100 Amp ServiceCircuit Breakers
Flooring 
CarpetCeramic TileVinyl
Heating 
Hot WaterNatural Gas
Save
Ask
Tour
Hide
Share
Exterior Features
Construction Details 
Brick
Exterior 
Basketball CourtStorage
Lot Features 
LandscapedNear Golf Course
Patio And Porch 
Porch
Roof 
Shingle
Community Features
Association Amenities 
Tennis Court(s)ClubhouseLandscapingBasketball CourtSecuritySnow RemovalCoin Laundry
Association Fee 
$444.83
Association Fee Frequency 
Monthly
School District 
Manchester Sch Dst SAU #37
Schools
School District
Manchester Sch Dst SAU #37
Elementary School
Northwest Elementary School
Middle School
Parkside Middle School
High School
Manchester West High School
Listing courtesy of Priscilla Webler of Coldwell Banker Realty Bedford NH Cell: 603-493-0967


Copyright 2026, PrimeMLS, Inc. All rights reserved. This information is deemed reliable, but not guaranteed. The data relating to real estate displayed on this display comes in part from the IDX Program of PrimeMLS. The information being provided is for consumers’ personal, noncommercial use and may not be used for any purpose other than to identify prospective properties consumers may be interested in purchasing.
Last checked: 2026-10-25 07:57 PM UTC
Neighborhood & Commute
Source: Walkscore
Disclosure: Community information and market data powered by Constellation Data Labs. Information is deemed reliable but not guaranteed.
Save
Ask
Tour
Hide
Share