Save
Ask
Tour
Hide
Share
$649,000
1 Day On Site

15 Castle Hill Road
Pelham, NH 03076

For Sale|Single Family Residence|Active
3
Beds
3
Total Baths
2
Full Baths
1
Partial Bath
2,898
SqFt
$224
/SqFt
1988
Built
County:
Hillsborough
Listing courtesy of Mark D Sutton of BHHS Verani Londonderry [email protected]
Call Now: 603-825-6696
Is this the listing for you? We can help make it yours.
603-825-6696
15 Castle Hill Road15 Castle Hill Road15 Castle Hill Road15 Castle Hill Road
Save
Ask
Tour
Hide
Share

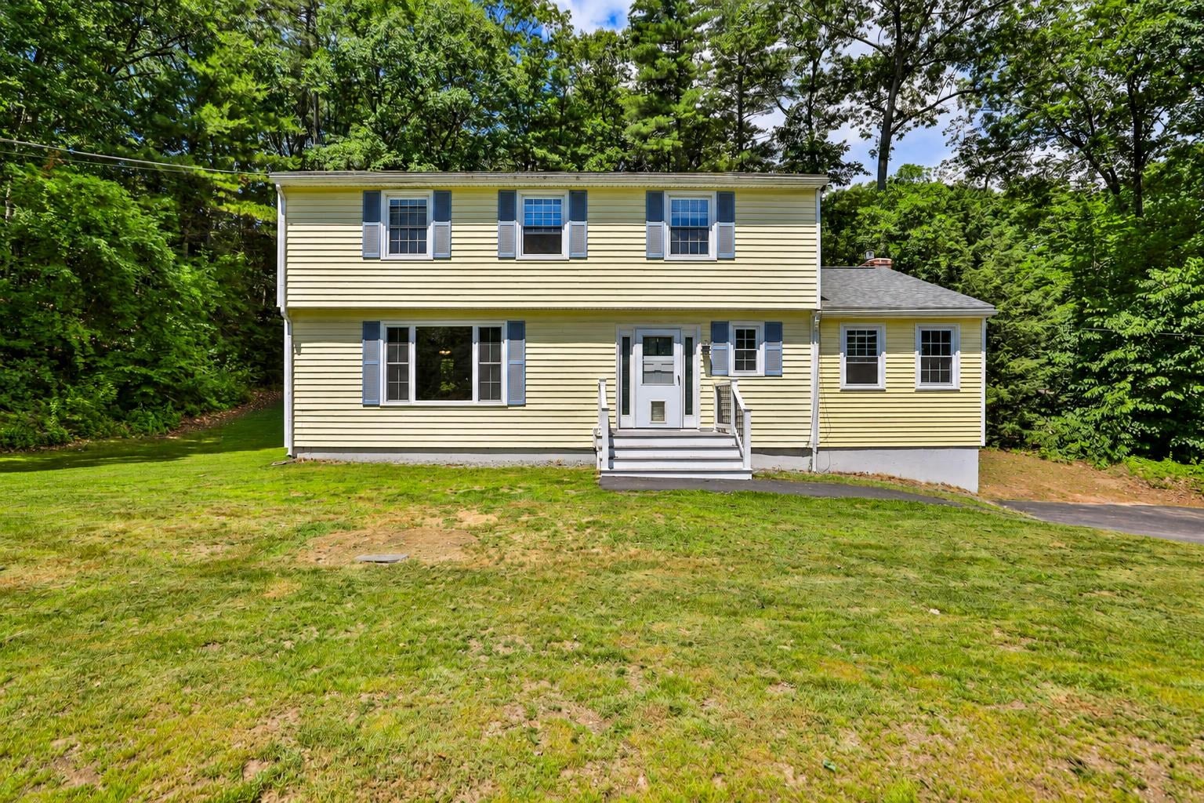
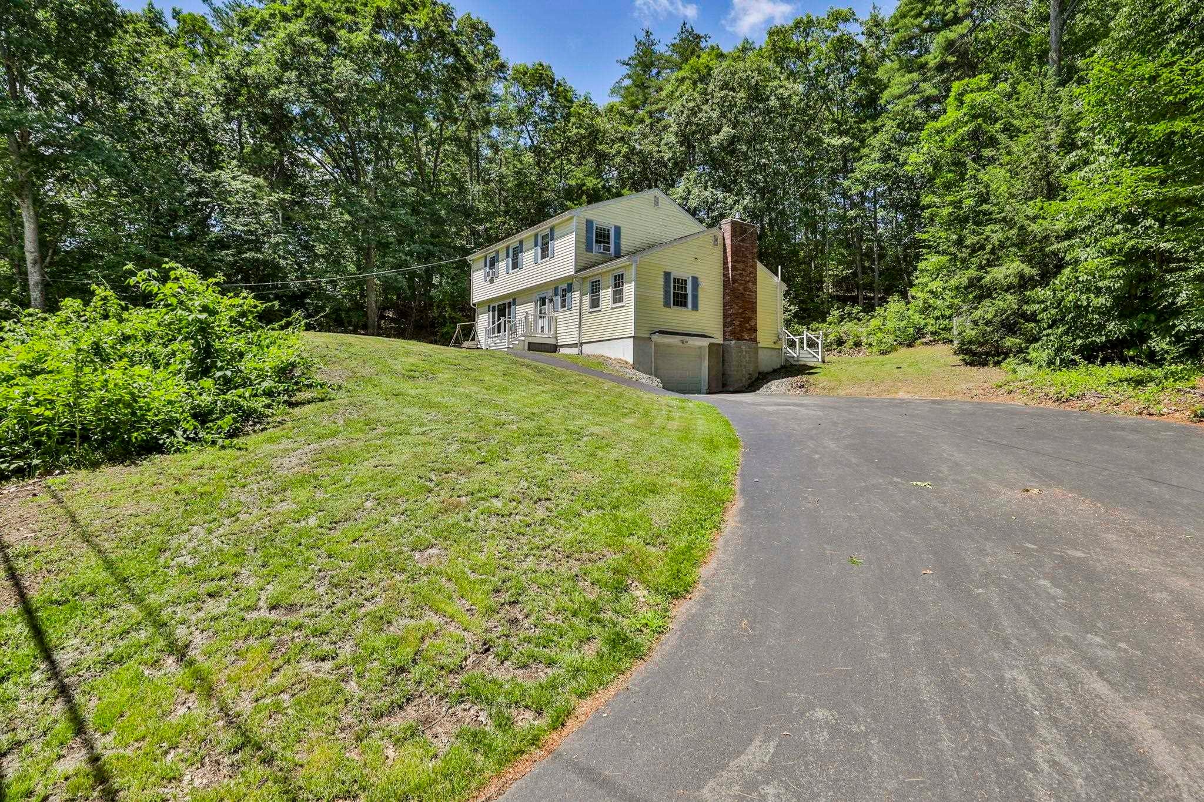
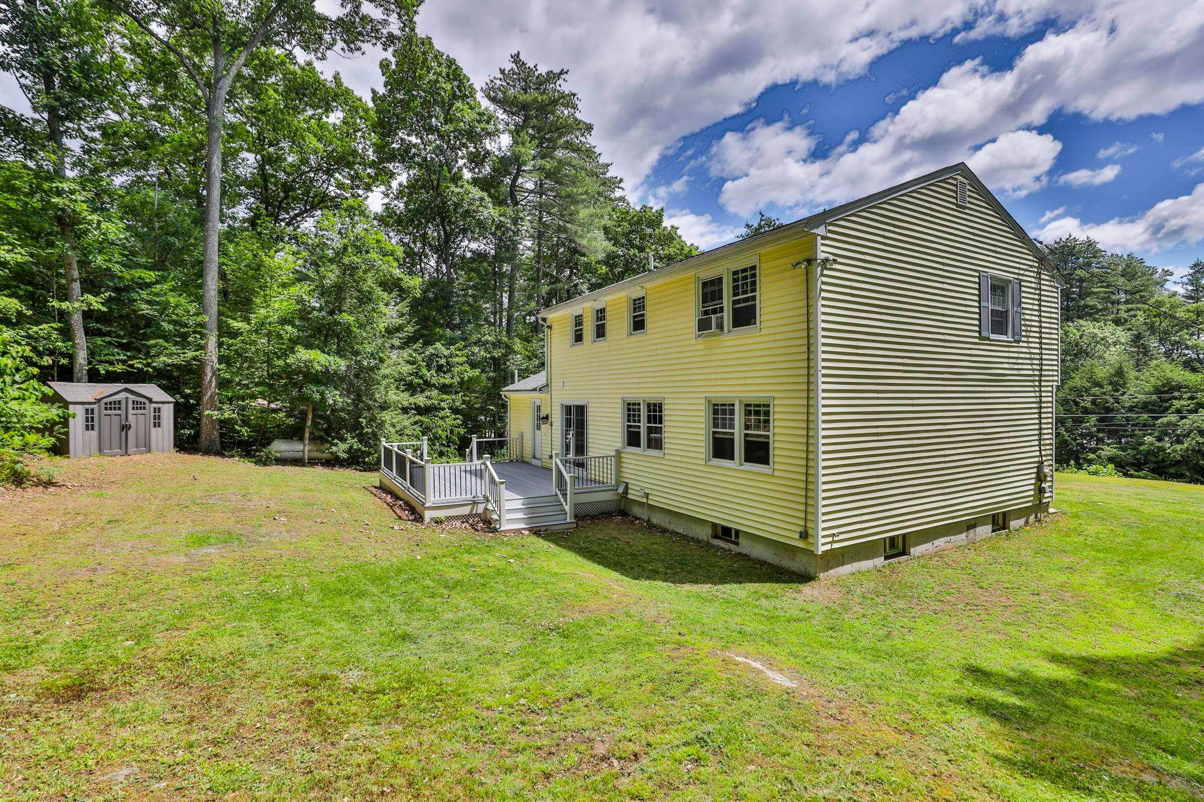
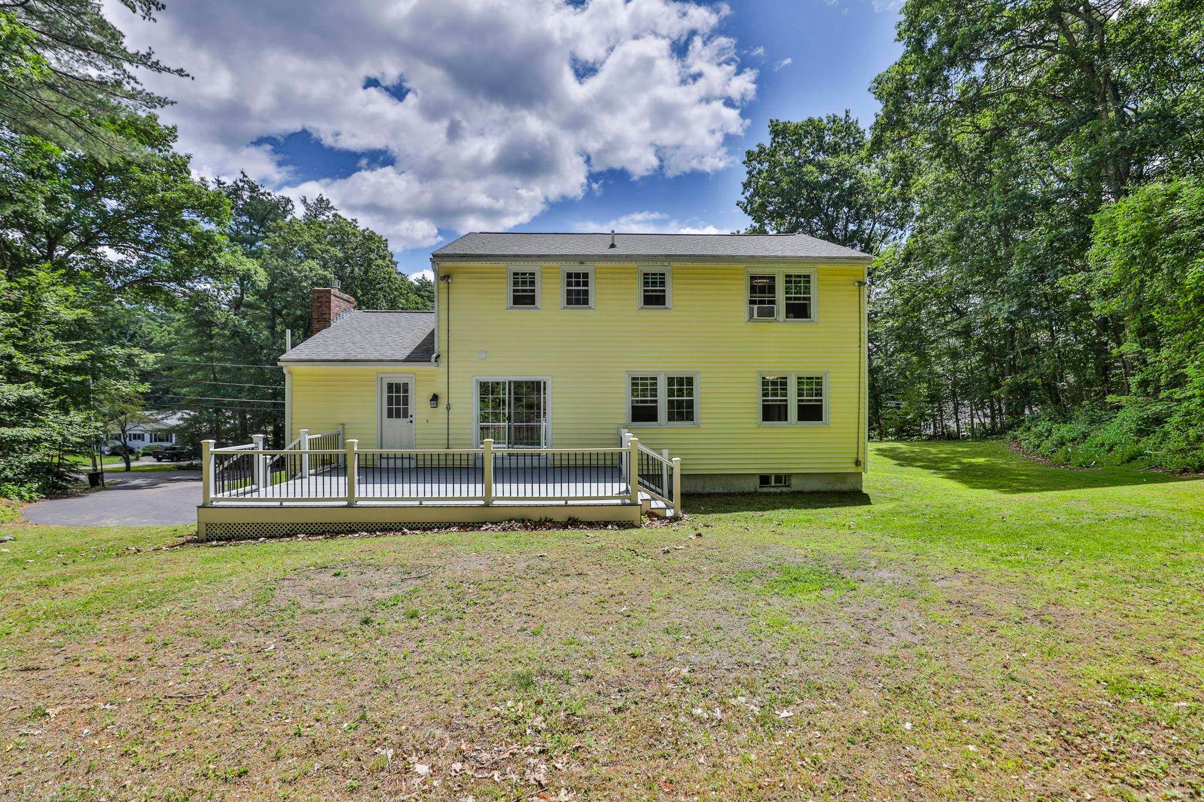
Updated Colonial offering 2,304 sq ft of finished above-grade living space plus approximately 594 sq ft of finished lower-level bonus space. The spacious floor plan features generous living areas, abundant natural light, hardwood flooring throughout the upstairs bedrooms and hallway, and a family room highlighted by a gas fireplace. The primary suite and renovated bathrooms offer a custom tiled shower with premium finishes. The finished lower level provides excellent flexibility for a home office, gym, playroom, media room, or guest space. Major recent improvements include a new roof, new septic tank, new water heater, whole-house water filtration system, French drainage system, radon mitigation system, composite front porch, composite rear deck, new front entry door with sidelights, front-facing bay windows, and a Tesla/electric vehicle charging station. Listing agent has an ownership interest in the property.

Save
Ask
Tour
Hide
Share
Listing Snapshot
Price 
$649,000
Days On Site 
1 Day
Bedrooms 
3
Inside Area (SqFt) 
2,898 sqft
Total Baths 
3
Full Baths 
2
Partial Baths 
1
Lot Size 
1.1 Acres
Year Built 
1988
MLS Number 
5115446
Status 
Active
Property Tax 
$8,241
HOA/Condo/Coop Fees 
N/A
Sq Ft Source 
N/A
Friends & Family
Recent Activity
19 hours agoListing updated with changes from the MLS
yesterdayListing first seen on site
General Features
Acres 
1.1
Garage 
Yes
Garage Spaces 
1
Number Of Stories 
2
Parking 
PavedDrivewayGarage
Parking Spaces 
1
Property Sub Type 
Single Family Residence
Sewer 
Septic Tank
SqFt Above 
2304
SqFt Below 
594
SqFt Total 
3236
Style 
Colonial
Utilities 
Cable Available
Water Source 
Well
Zoning 
R
Interior Features
Appliances 
DryerGas CooktopGas Water Heater
Basement 
FinishedPartially FinishedUnfinished
Cooling 
Attic Fan
Electric 
Circuit Breakers
Heating 
Hot WaterPropane
Save
Ask
Tour
Hide
Share
Exterior Features
Construction Details 
Vinyl Siding
Lot Features 
Wooded
Roof 
Shingle
Community Features
School District 
Pelham
Schools
School District
Pelham
Elementary School
Pelham Elementary School
Middle School
Pelham Memorial School
High School
Pelham High School
Listing courtesy of Mark D Sutton of BHHS Verani Londonderry [email protected]


Copyright 2026, PrimeMLS, Inc. All rights reserved. This information is deemed reliable, but not guaranteed. The data relating to real estate displayed on this display comes in part from the IDX Program of PrimeMLS. The information being provided is for consumers’ personal, noncommercial use and may not be used for any purpose other than to identify prospective properties consumers may be interested in purchasing.
Last checked: 2026-10-24 03:02 PM UTC
Neighborhood & Commute
Source: Walkscore
Disclosure: Community information and market data powered by Constellation Data Labs. Information is deemed reliable but not guaranteed.
Save
Ask
Tour
Hide
Share