Save
Ask
Tour
Hide
Share
$149,900
2 Days On Site

5 Shadycrest Drive
Nashua, NH 03062

For Sale|Mobile Home|Active
2
Beds
1
Total Bath
1
Full Bath
720
SqFt
$208
/SqFt
1970
Built
County:
Hillsborough
Listing courtesy of Jason Saphire of www.HomeZu.com
Call Now: 603-825-6696
Is this the listing for you? We can help make it yours.
603-825-6696
5 Shadycrest Drive5 Shadycrest Drive5 Shadycrest Drive5 Shadycrest Drive
Save
Ask
Tour
Hide
Share

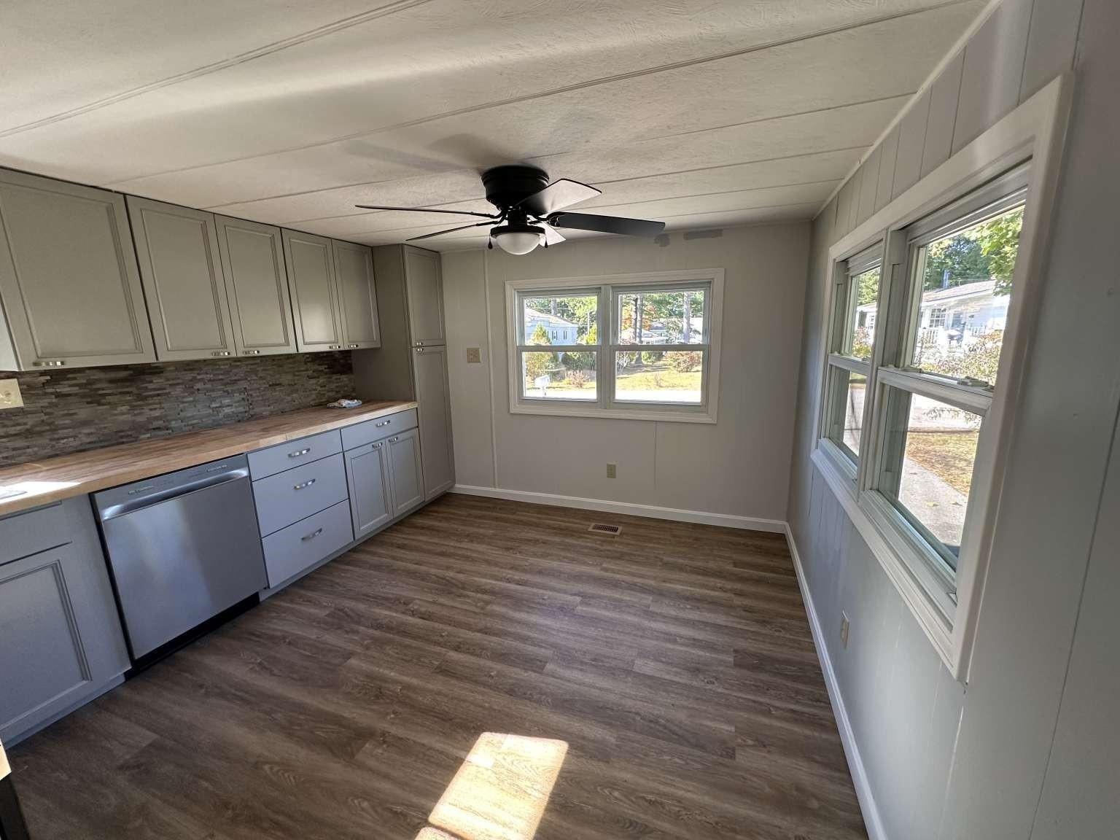
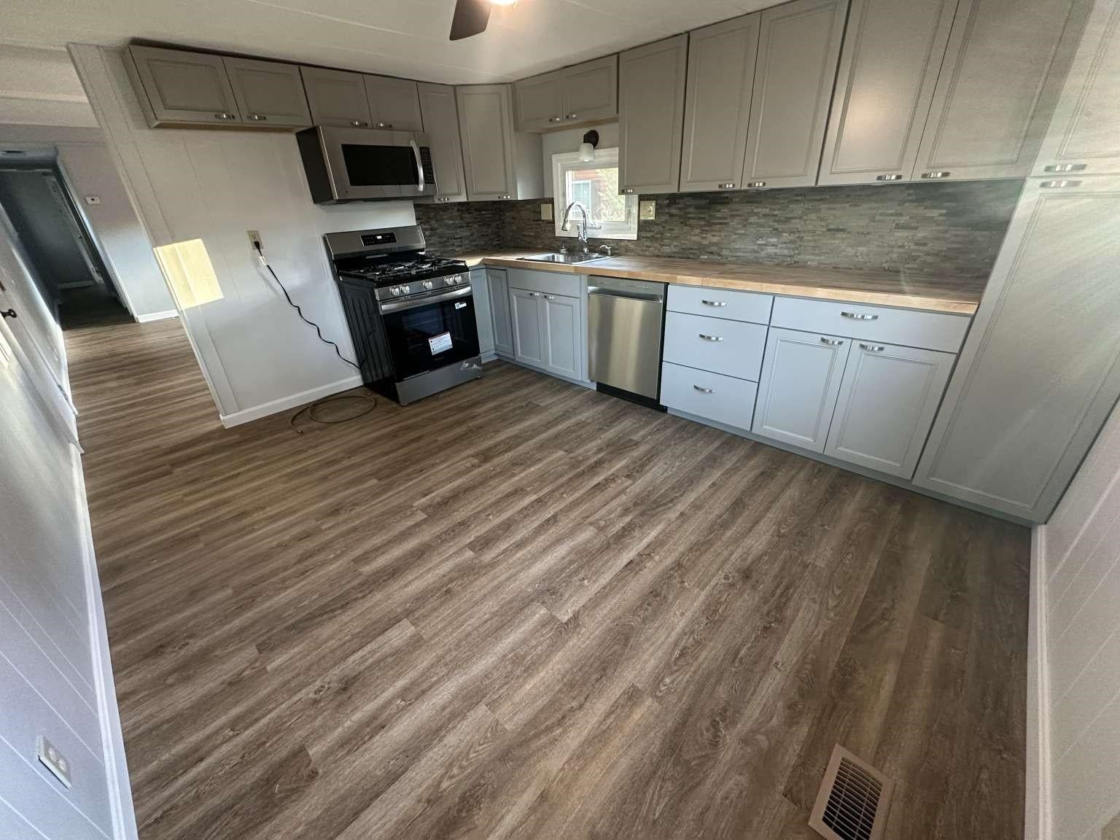
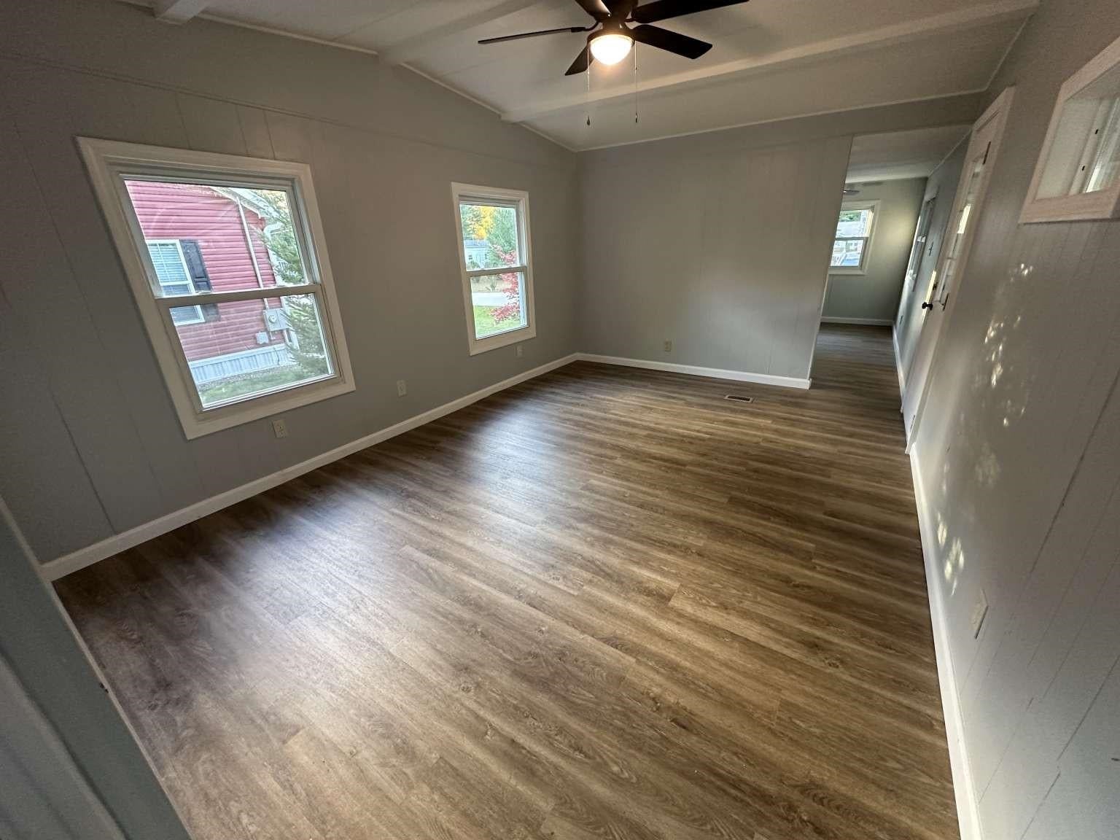
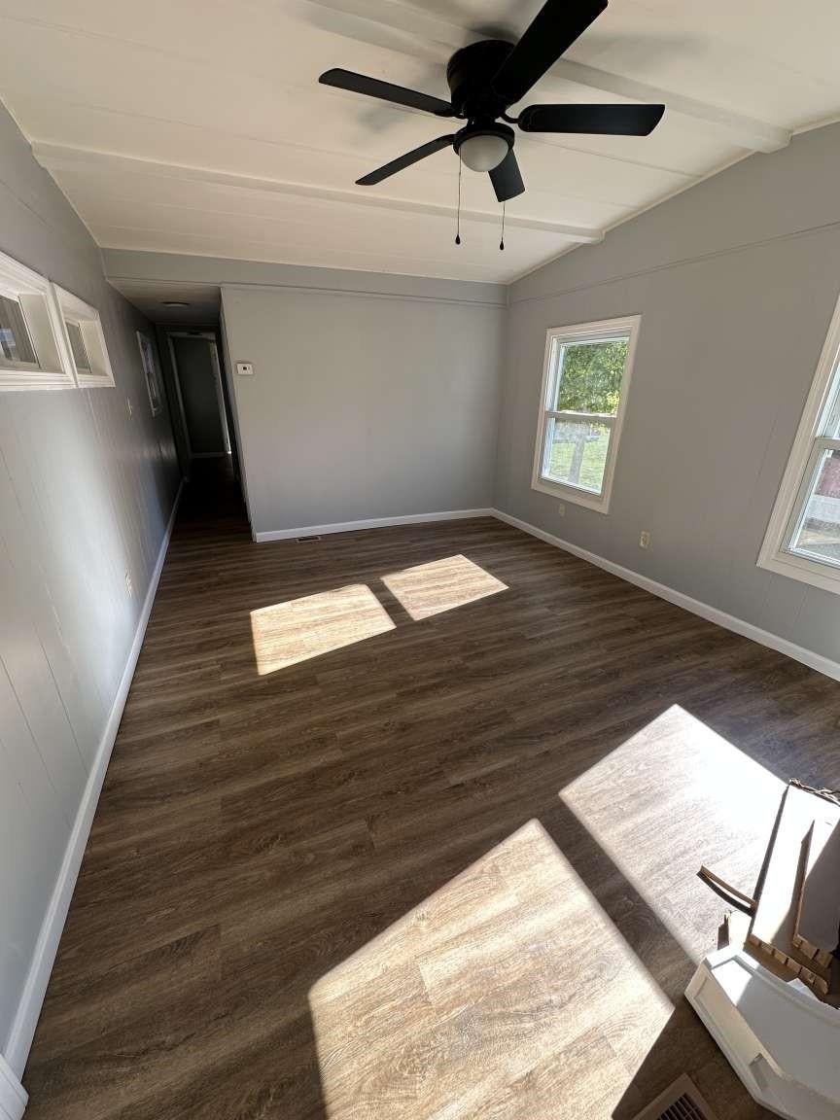
Affordable living at it's best! Come see this 2 bedroom, 1 bath home located in highly desirable River Pines! This newly updated home is ready for you to enjoy! Large eat-in kitchen with new appliances and butcher block countertops! With a large 3-season screen porch overlooking a mostly private yard! Huge shed with storage above! The electrical panel and the high efficiency furnace are both less than 10 years old. The River Pines community has lots of amenities! Access to boat storage and a launch on the Nashua river! A community pool! Residents can rent the community center with a large open room and kitchen in the upper level and a pool table and book exchange in the lower level by the pool! There is also a work out room! Very close to the Nashua rail trail and advanced mountain biking trails! Only 3 miles from the Everett turnpike! Two hospitals within 5 miles! And Main St in Nashua featuring shopping and nightlife is only about a 10 minute drive!

Save
Ask
Tour
Hide
Share
Listing Snapshot
Price 
$149,900
Days On Site 
2 Days
Bedrooms 
2
Inside Area (SqFt) 
720 sqft
Total Baths 
1
Full Baths 
1
Partial Baths 
N/A
Lot Size 
N/A
Year Built 
1970
MLS Number 
5115464
Status 
Active
Property Tax 
$1,495
HOA/Condo/Coop Fees 
$576 monthly
Sq Ft Source 
N/A
Friends & Family
Recent Activity
2 days agoListing updated with changes from the MLS
2 days agoListing first seen on site
General Features
Number Of Stories 
1
Parking 
PavedDrivewayOn Site
Pets 
Yes
Property Sub Type 
Mobile Home
Sewer 
Septic Tank
SqFt Above 
720
SqFt Total 
720
Style 
Manuf/Mobile
Utilities 
Cable Available
Water Source 
Public
Zoning 
R9
Interior Features
Appliances 
DishwasherGas Range
Basement 
Crawl Space
Electric 
Circuit Breakers
Flooring 
Vinyl
Heating 
Forced Air
Save
Ask
Tour
Hide
Share
Exterior Features
Construction Details 
Other
Patio And Porch 
Porch
Roof 
Shingle
Community Features
Association Amenities 
Clubhouse
Association Fee 
$576.0
Association Fee Frequency 
Monthly
Listing courtesy of Jason Saphire of www.HomeZu.com


Copyright 2026, PrimeMLS, Inc. All rights reserved. This information is deemed reliable, but not guaranteed. The data relating to real estate displayed on this display comes in part from the IDX Program of PrimeMLS. The information being provided is for consumers’ personal, noncommercial use and may not be used for any purpose other than to identify prospective properties consumers may be interested in purchasing.
Last checked: 2026-10-25 07:57 PM UTC
Neighborhood & Commute
Source: Walkscore
Disclosure: Community information and market data powered by Constellation Data Labs. Information is deemed reliable but not guaranteed.
Save
Ask
Tour
Hide
Share