

80 Blood RoadHollis, NH 03049
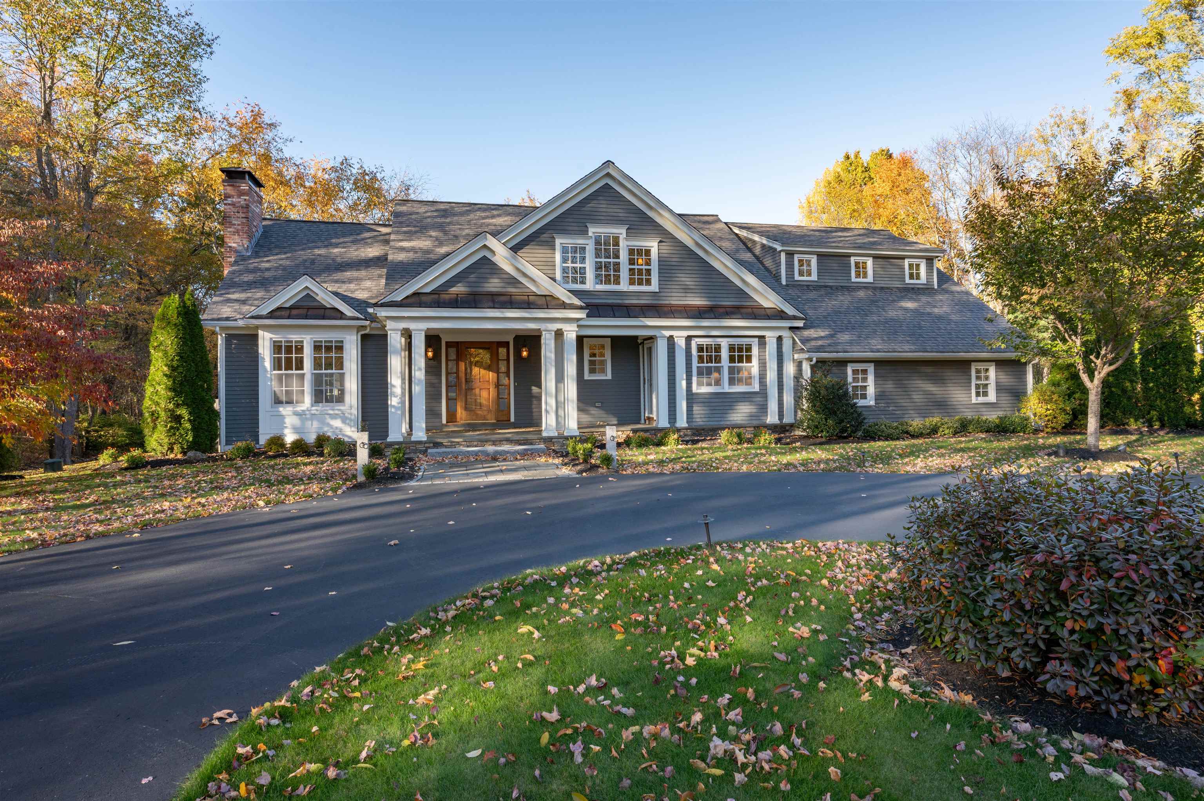
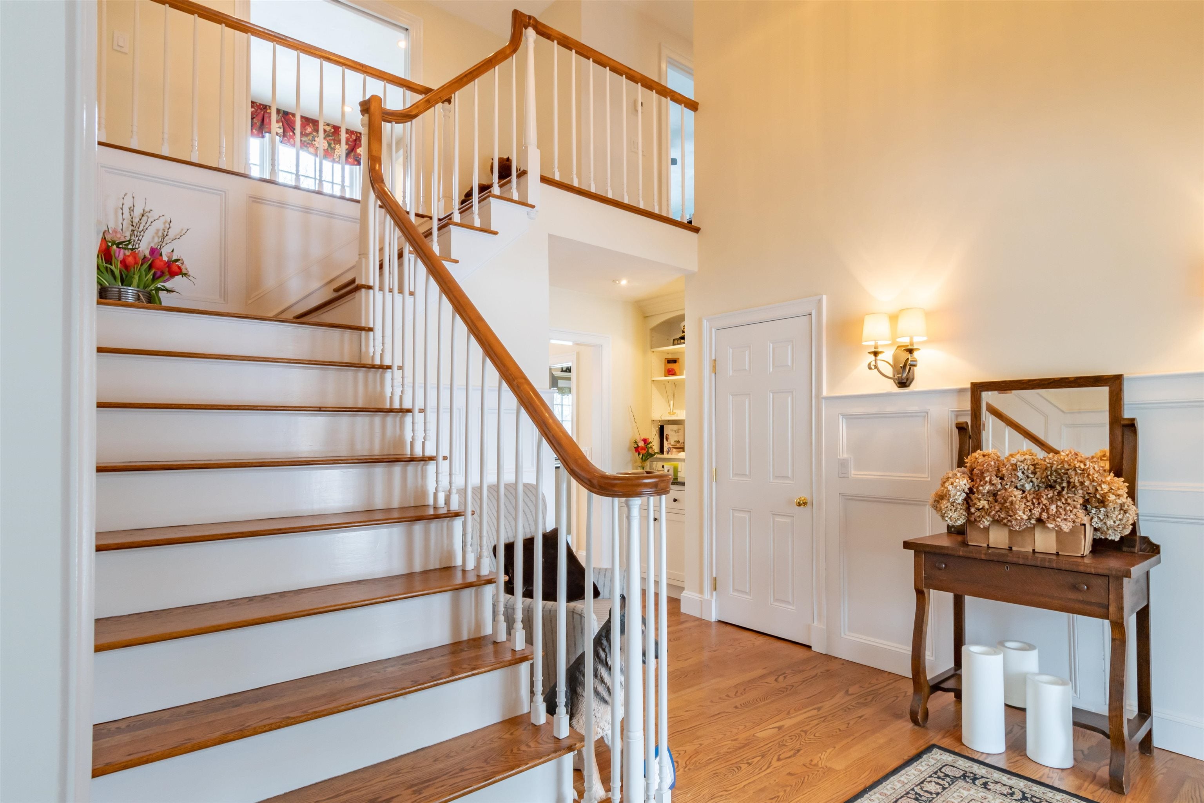
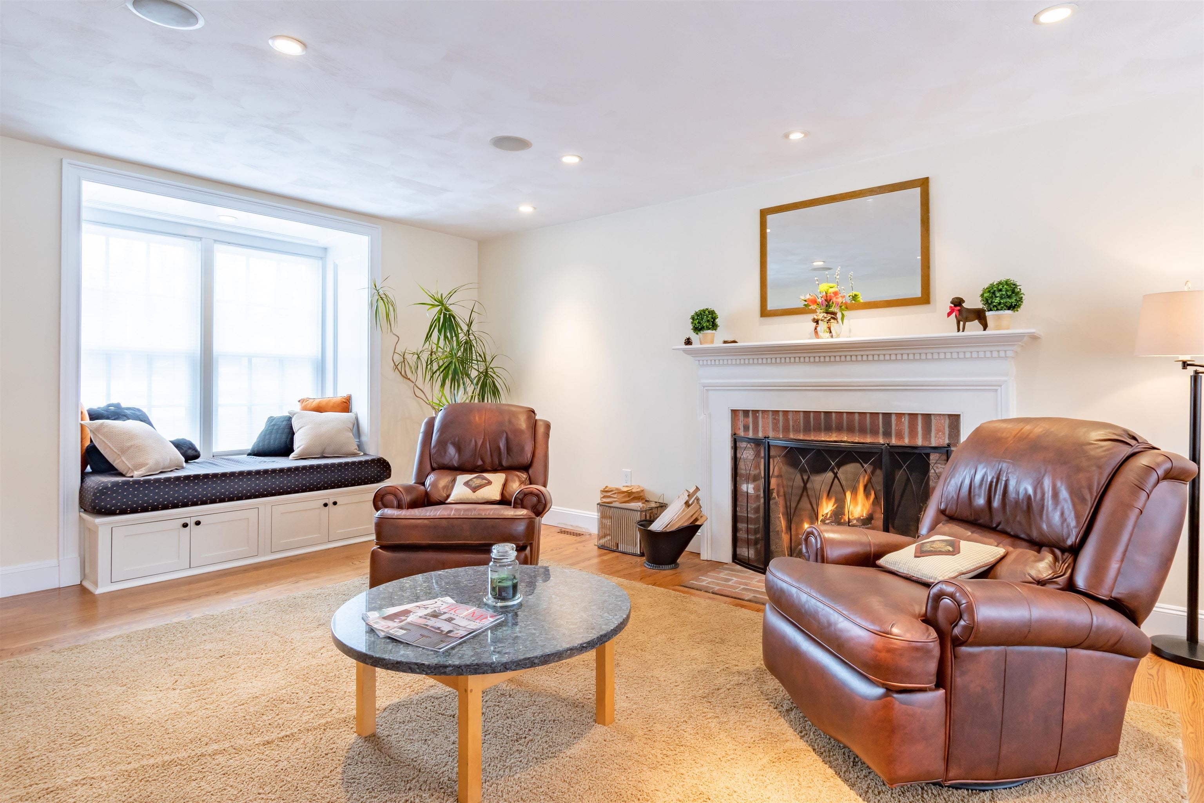
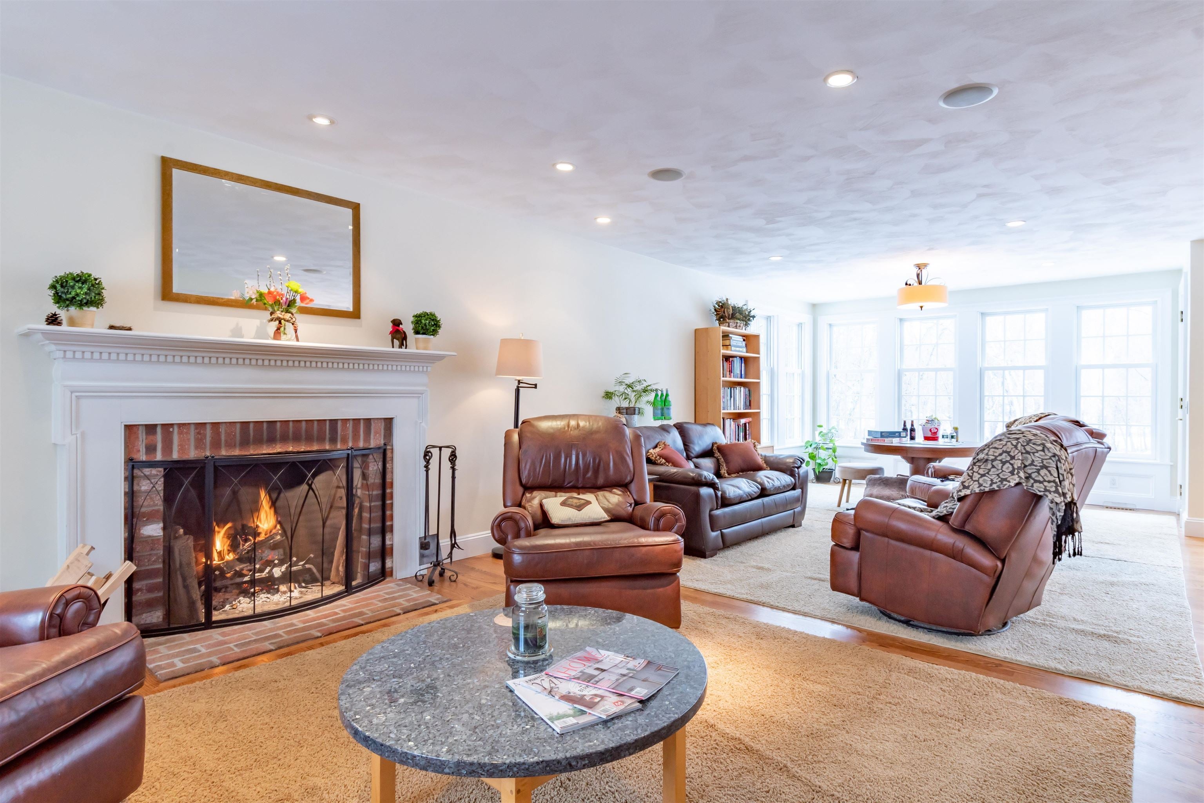
A wonderful opportunity to live in south Hollis amongst the open, rolling fields and horse pastures, all within minutes to the town center & Rt 3. The craftsmanship and character of this beautifully updated and immaculately maintained home, is the perfect setup for indoor/outdoor entertaining with access to the 18'x44' deck & attached covered porch through any of the 5 rear entrances. The circular drive allows you to arrive to a stunning covered front entry with oversized bluestone porch, & solid Mahogany main door. The impressive front foyer welcomes you with custom wainscoting, open staircase, and oak HW floors. A bright & spacious gathering room with FPL and dining area will be the focal point for large crowds. The custom designed kitchen, including commercial grade appliances, has an easy flow for multiple cooks, along with a breakfast bar and relaxing sitting area! The ½ bath, laundry room & mudroom, with back staircase to 2nd floor, are ideally located. This home is enhanced with 4 en-suite bedrooms offering fine details such as Carrera marble, granite quartz, Toto, Grohe and Rohl fixtures. The first-floor en-suite bedroom has a separate exterior entrance from the front porch, perfect for an in-law arrangement. The 2nd primary en-suite and 2 additional bedrooms, along with a fully equipped 2nd laundry room, comfortable den, and private office, with easy access to storage, completes the 2nd floor. The home is situated on a level, open lot buffered by trees ensuring privacy. 24 hour notice is required for accompanied showings. Property disclosures and feature sheet will be provided at viewing.
| a week ago | Listing updated with changes from the MLS | |
| a week ago | Status changed to Pending | |
| 2 weeks ago | Listing first seen on site |

Copyright 2026, PrimeMLS, Inc. All rights reserved. This information is deemed reliable, but not guaranteed. The data relating to real estate displayed on this display comes in part from the IDX Program of PrimeMLS. The information being provided is for consumers’ personal, noncommercial use and may not be used for any purpose other than to identify prospective properties consumers may be interested in purchasing.
Last checked: 2026-11-05 11:28 PM UTC