Save
Ask
Tour
Hide
Share
$995,000
1 Day On Site

42 Crystal Drive
Hampton Falls, NH 03844

For Sale|Single Family Residence|Active
4
Beds
3
Total Baths
1
Full Bath
2
Partial Baths
2,530
SqFt
$393
/SqFt
1991
Built
County:
Rockingham
Listing courtesy of Jamie Dee Frontiero of William Raveis R.E, The Dolores Person Group LLC
Call Now: 603-825-6696
Is this the listing for you? We can help make it yours.
603-825-6696
42 Crystal Drive42 Crystal Drive42 Crystal Drive42 Crystal Drive
Save
Ask
Tour
Hide
Share

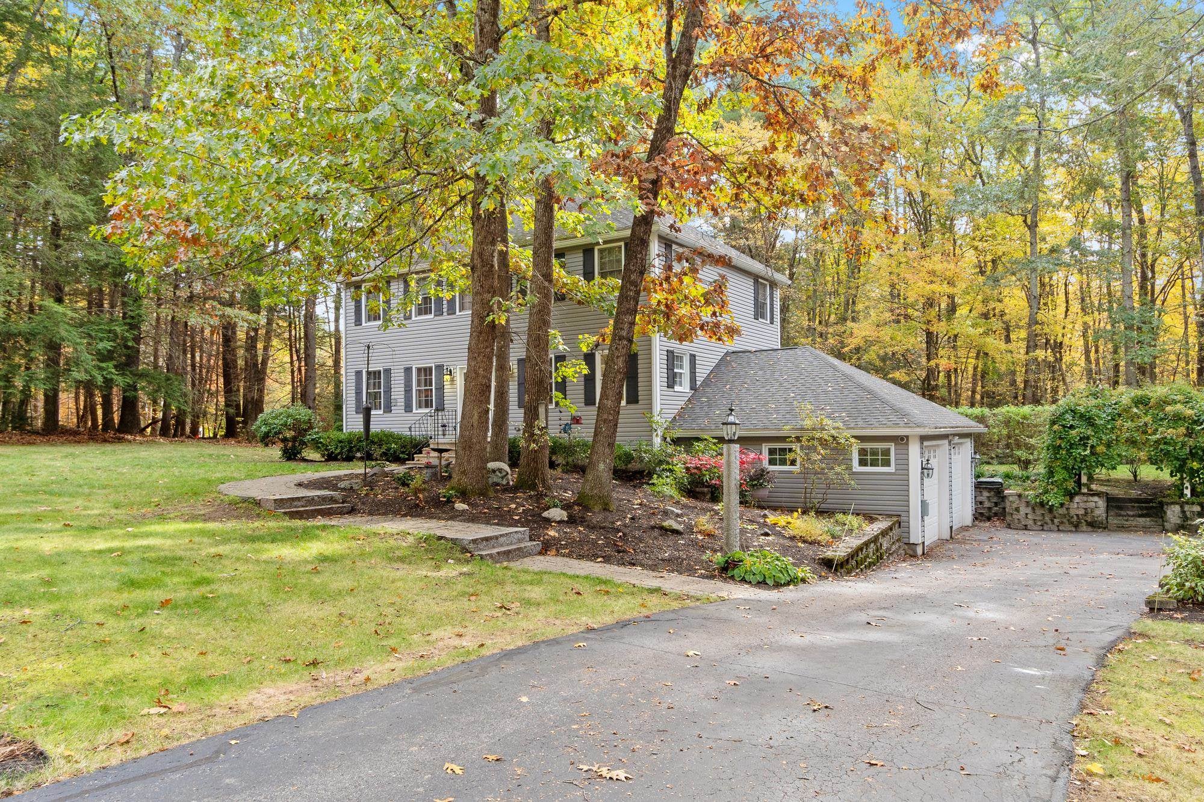
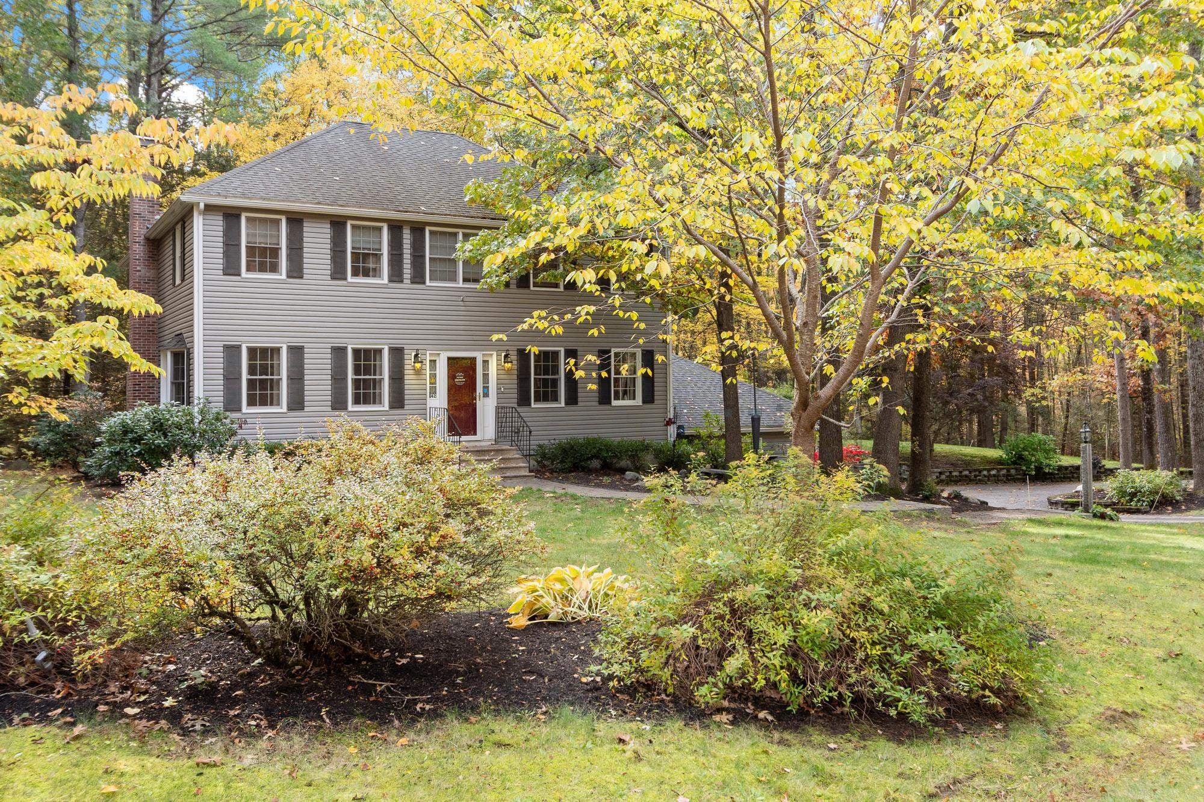
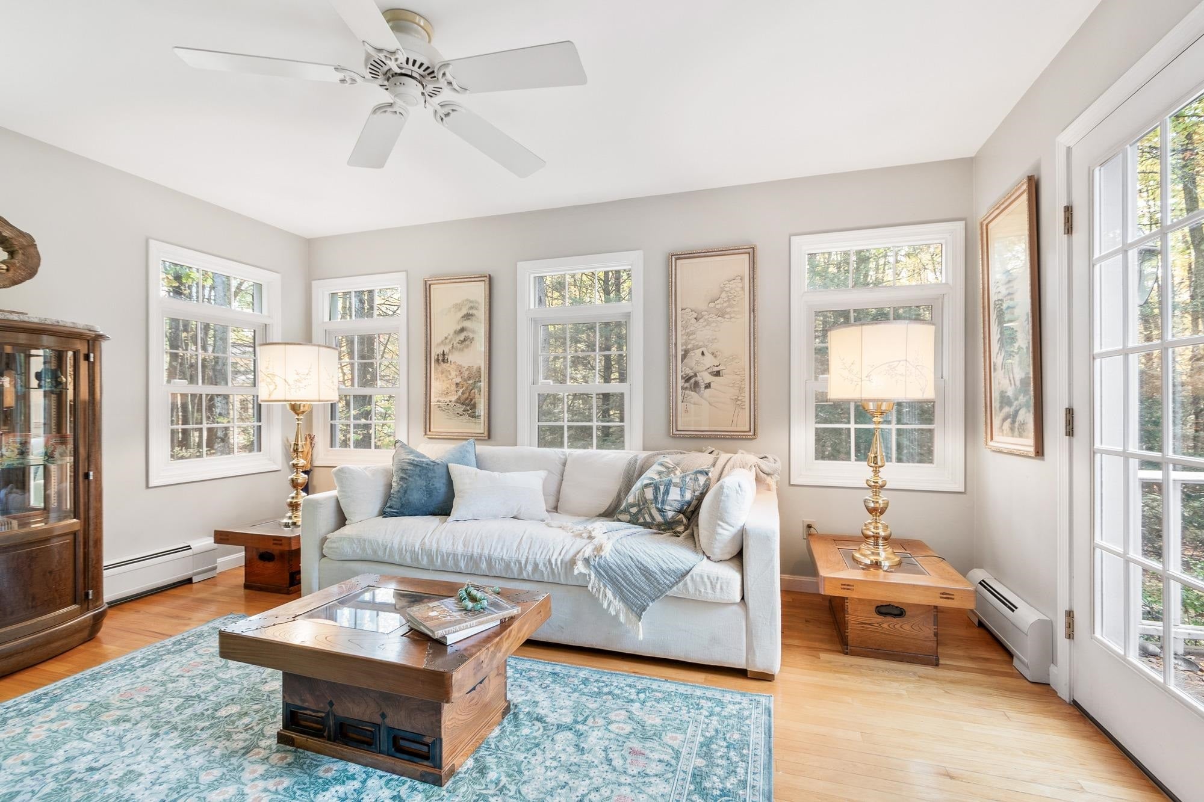
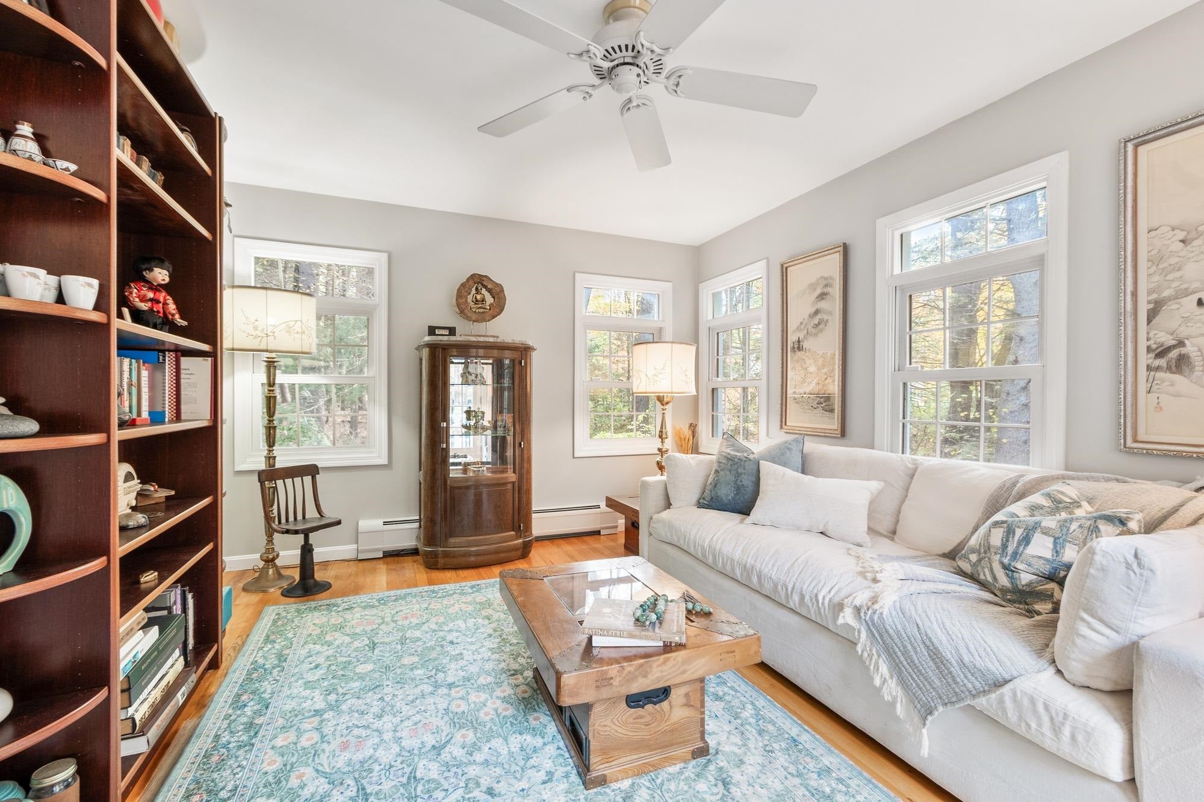
Nestled in the coveted Wellington Farms neighborhood, this classic Colonial boasts three levels of living, a rambling landscape and an oversized attached garage. Mere minutes from the heart of the NH Seacoast this home has a comfortable floor plan & numerous entertaining spaces. The first level wows with a chic new kitchen and an elegant formal dining room as well as a lovely sitting room where family n friends come to gather, mingle and chat around the cozy wood fireplace. This first level continues with an absolutely gorgeous sunroom; graciously adorned with dapples of natural light and there's even a comfy den, which could also serve well as home-office or playroom...a half-bath/laundry room completes the scene. Up on the 2nd floor you'll find a spacious primary en-suite, three guest bedrooms and a full family bath. The lower level offers rec room space, plenty of storage and access to the home's oversized garage. Located close to a vast array of daily shopping/recreational venues and major commuter routes. Truly a great opportunity to enjoy all Hampton Falls has to offer!

Save
Ask
Tour
Hide
Share
Listing Snapshot
Price 
$995,000
Days On Site 
1 Day
Bedrooms 
4
Inside Area (SqFt) 
2,530 sqft
Total Baths 
3
Full Baths 
1
Partial Baths 
2
Lot Size 
4.16 Acres
Year Built 
1991
MLS Number 
5115624
Status 
Active
Property Tax 
$12,055
HOA/Condo/Coop Fees 
N/A
Sq Ft Source 
N/A
Friends & Family
Recent Activity
18 hours agoListing updated with changes from the MLS
yesterdayListing first seen on site
General Features
Acres 
4.16
Garage 
Yes
Garage Spaces 
2
Number Of Stories 
2
Parking 
Paved
Parking Spaces 
2
Property Sub Type 
Single Family Residence
SqFt Above 
2350
SqFt Below 
180
SqFt Total 
3225
Style 
Colonial
Utilities 
Propane
Water Source 
Well
Zoning 
Residential Single Family
Interior Features
Basement 
Crawl SpaceFinishedFullPartially FinishedOtherStorage Space
Cooling 
Other
Electric 
Circuit Breakers
Heating 
Hot Water
Save
Ask
Tour
Hide
Share
Exterior Features
Construction Details 
Vinyl Siding
Lot Features 
Other
Roof 
Shingle
Schools
School District
Unknown
Elementary School
Lincoln Akerman School
Middle School
Lincoln Akerman School
High School
Winnacunnet High School
Listing courtesy of Jamie Dee Frontiero of William Raveis R.E, The Dolores Person Group LLC


Copyright 2026, PrimeMLS, Inc. All rights reserved. This information is deemed reliable, but not guaranteed. The data relating to real estate displayed on this display comes in part from the IDX Program of PrimeMLS. The information being provided is for consumers’ personal, noncommercial use and may not be used for any purpose other than to identify prospective properties consumers may be interested in purchasing.
Last checked: 2026-10-25 08:57 PM UTC
Neighborhood & Commute
Source: Walkscore
Disclosure: Community information and market data powered by Constellation Data Labs. Information is deemed reliable but not guaranteed.
Save
Ask
Tour
Hide
Share