Save
Ask
Tour
Hide
Share
$399,900
3 Days On Site

46 Chester Turnpike
Allenstown, NH 03275

Single Family Residence|Coming Soon
3
Beds
1
Total Bath
1
Full Bath
1,670
SqFt
$239
/SqFt
1975
Built
County:
Merrimack
Listing courtesy of Alyssa Dupuis of RE/MAX Synergy Phone: 603-488-6253
Call Now: 603-825-6696
Is this the listing for you? We can help make it yours.
603-825-6696
Upcoming Open Houses
Sat, Oct 31, 11:00 AM - 1:00 PM
Sun, Nov 1, 11:00 AM - 1:00 PM
46 Chester Turnpike46 Chester Turnpike46 Chester Turnpike46 Chester Turnpike
Save
Ask
Tour
Hide
Share

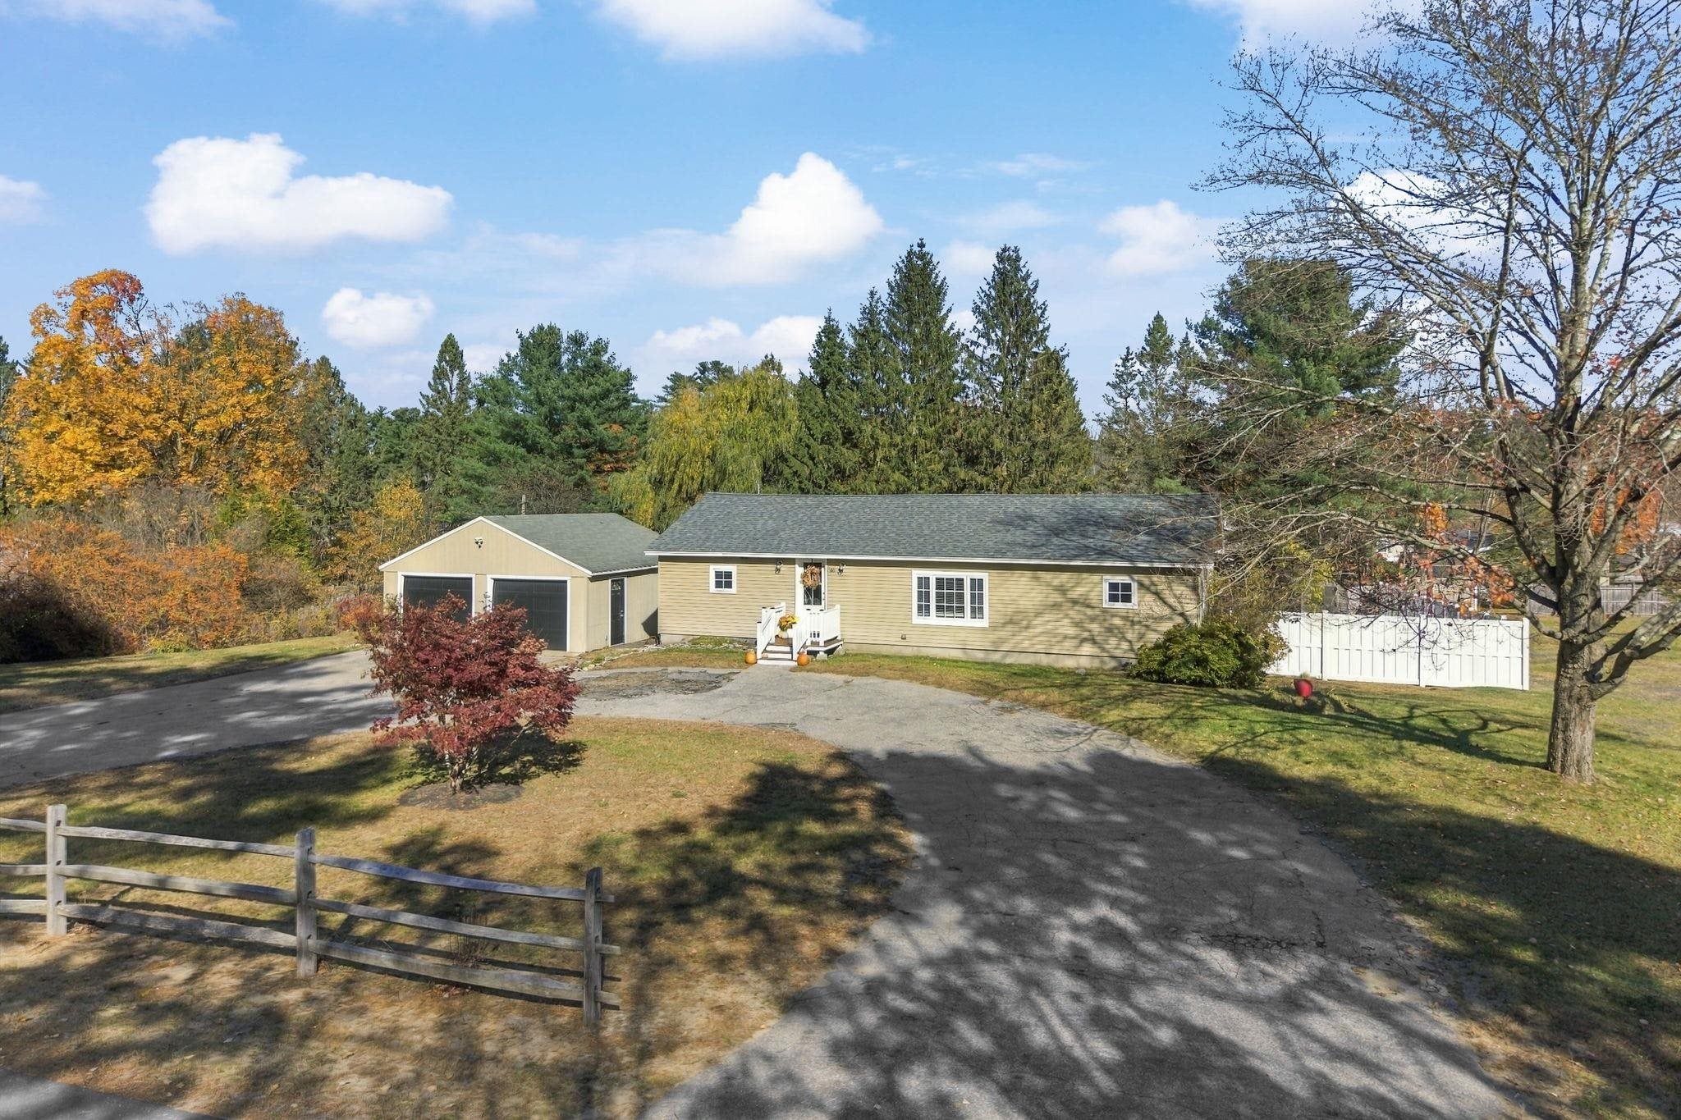
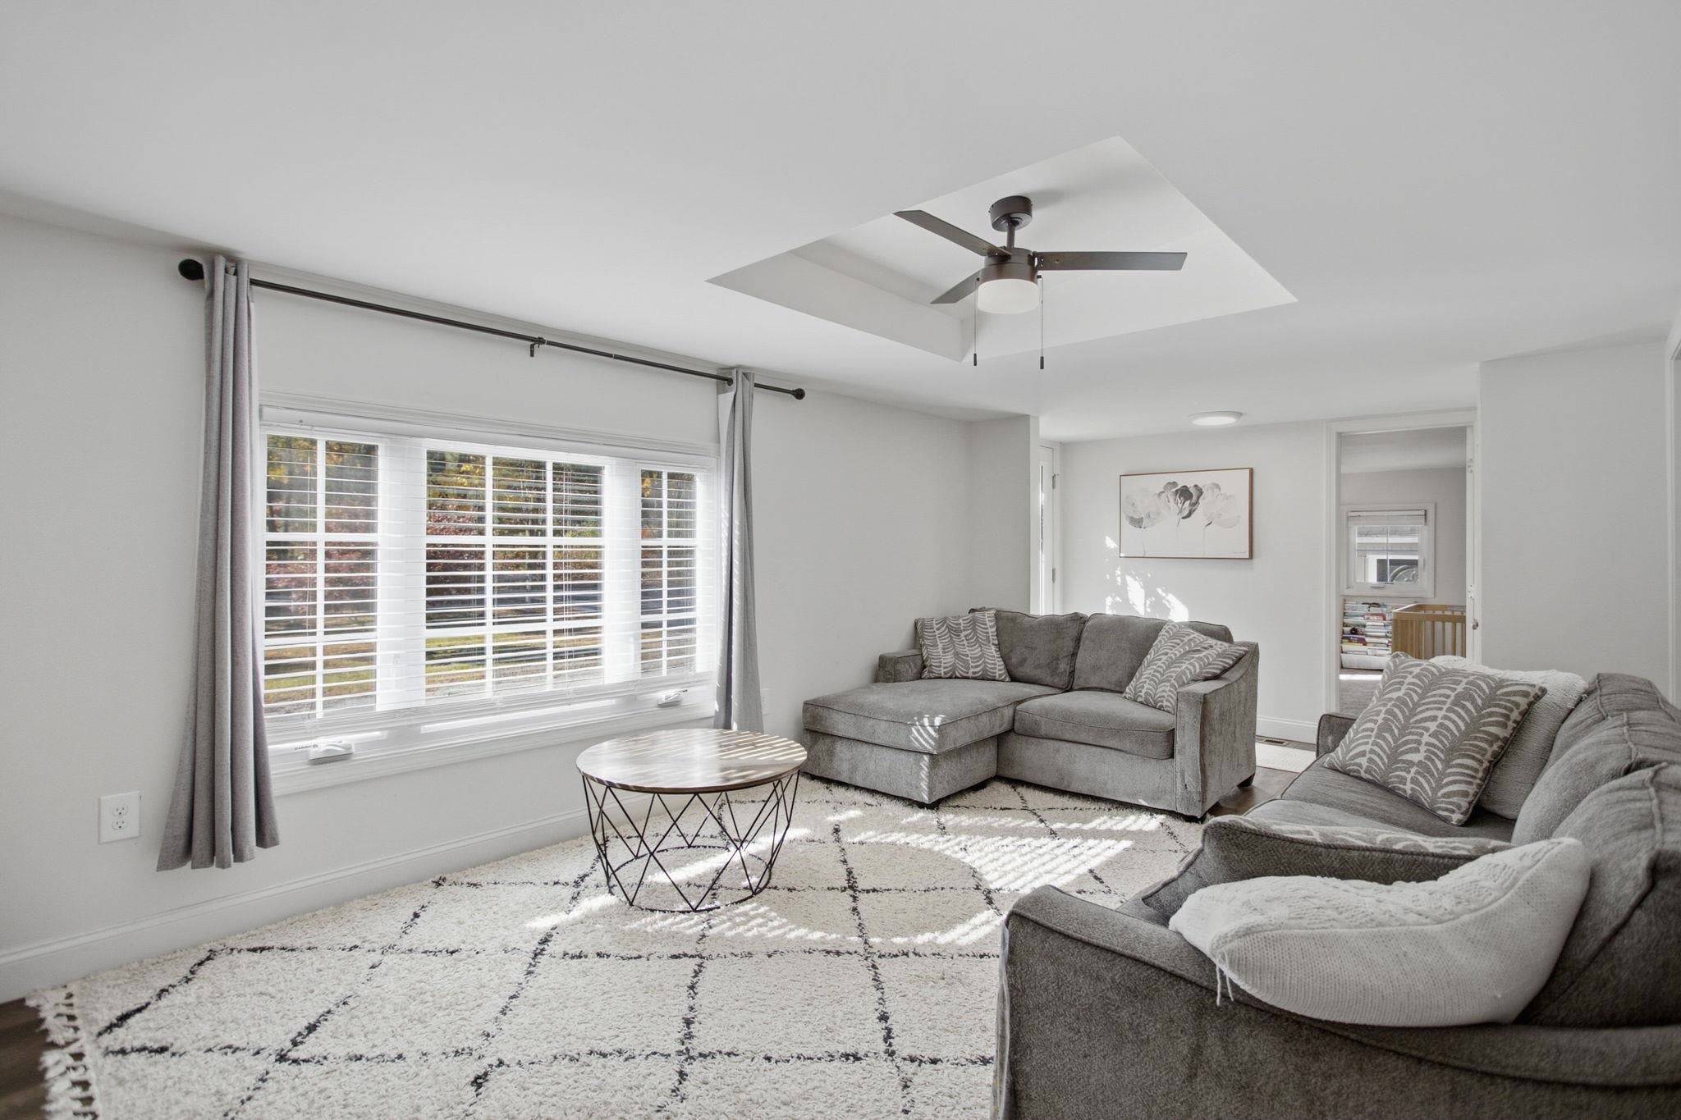
46 Chester Turnpike is here to check off all of your boxes! This beautifully renovated and move-in-ready home offers the perfect blend of comfort, functionality, and outdoor enjoyment, with many updates and improvements throughout. Enjoy the convenience of public water and sewer, along with central air conditioning for added comfort all Summer long. Step inside where the main level features three bedrooms, a full bathroom, an eat-in kitchen with a wine cooler, a dining area, and a welcoming living room, along with a versatile office or sitting room just off the kitchen. The finished basement offers additional living space perfect for a family room, playroom, home gym, or whatever best suits your needs, with a separate laundry area and extra storage. Outside, enjoy a huge backyard with plenty of room for entertaining, a partially fenced yard, an above-ground pool, a fire pit area, and a newer swingset. A detached two-car garage and ample parking add even more convenience to this home. Tucked away in a quiet yet central location, this home has been thoughtfully updated and is ready for its next owners to move in and enjoy! Open Houses Saturday 10/31 & Sunday 11/1 from 11-1 PM.

Save
Ask
Tour
Hide
Share
Listing Snapshot
Price 
$399,900
Days On Site 
3 Days
Bedrooms 
3
Inside Area (SqFt) 
1,670 sqft
Total Baths 
1
Full Baths 
1
Partial Baths 
N/A
Lot Size 
0.69 Acres
Year Built 
1975
MLS Number 
5115661
Status 
Coming Soon
Property Tax 
$8,375
HOA/Condo/Coop Fees 
N/A
Sq Ft Source 
N/A
Friends & Family
Recent Activity
4 days agoListing updated with changes from the MLS
4 days agoListing first seen on site
General Features
Acres 
0.69
Garage 
Yes
Garage Spaces 
2
Number Of Stories 
1
Parking 
PavedGarageDetached
Parking Spaces 
2
Property Sub Type 
Single Family Residence
Sewer 
Public Sewer
SqFt Above 
1292
SqFt Below 
378
SqFt Total 
2237
Style 
Ranch
Utilities 
Cable Available
Water Source 
Public
Zoning 
OSF
Interior Features
Appliances 
DishwasherDryerRefrigeratorMicrowaveWasherGas RangeWine Cooler
Basement 
ConcreteWalk-Out Access
Cooling 
Central Air
Electric 
Circuit Breakers
Flooring 
CarpetVinyl
Heating 
PropaneForced Air
Save
Ask
Tour
Hide
Share
Exterior Features
Construction Details 
Vinyl Siding
Exterior 
Playground
Lot Features 
LevelLandscaped
Other Structures 
Shed(s)
Roof 
Shingle
Community Features
School District 
Allenstown
Schools
School District
Allenstown
Elementary School
Allenstown Elementary School
Middle School
Unknown
High School
Pembroke Academy
Listing courtesy of Alyssa Dupuis of RE/MAX Synergy Phone: 603-488-6253


Copyright 2026, PrimeMLS, Inc. All rights reserved. This information is deemed reliable, but not guaranteed. The data relating to real estate displayed on this display comes in part from the IDX Program of PrimeMLS. The information being provided is for consumers’ personal, noncommercial use and may not be used for any purpose other than to identify prospective properties consumers may be interested in purchasing.
Last checked: 2026-10-30 12:21 PM UTC
Neighborhood & Commute
Source: Walkscore
Disclosure: Community information and market data powered by Constellation Data Labs. Information is deemed reliable but not guaranteed.
Save
Ask
Tour
Hide
Share