

78 Mountain RoadGoffstown, NH 03045
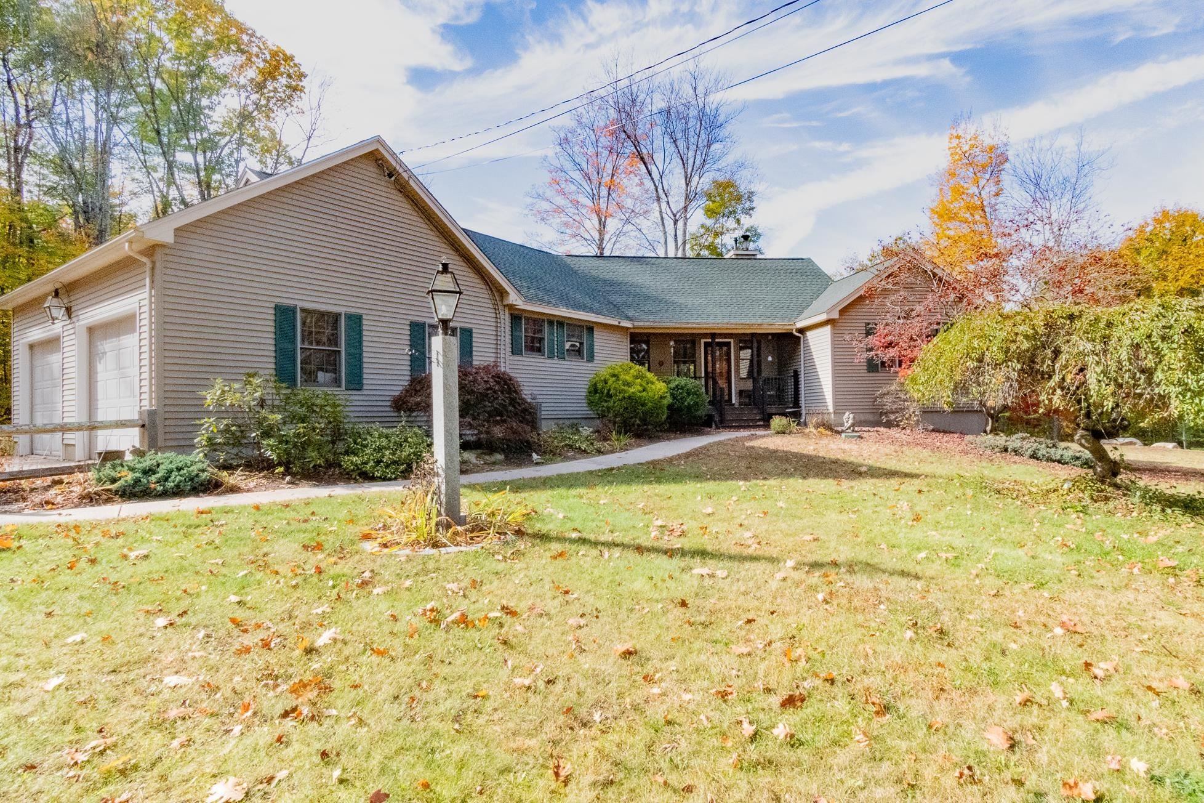
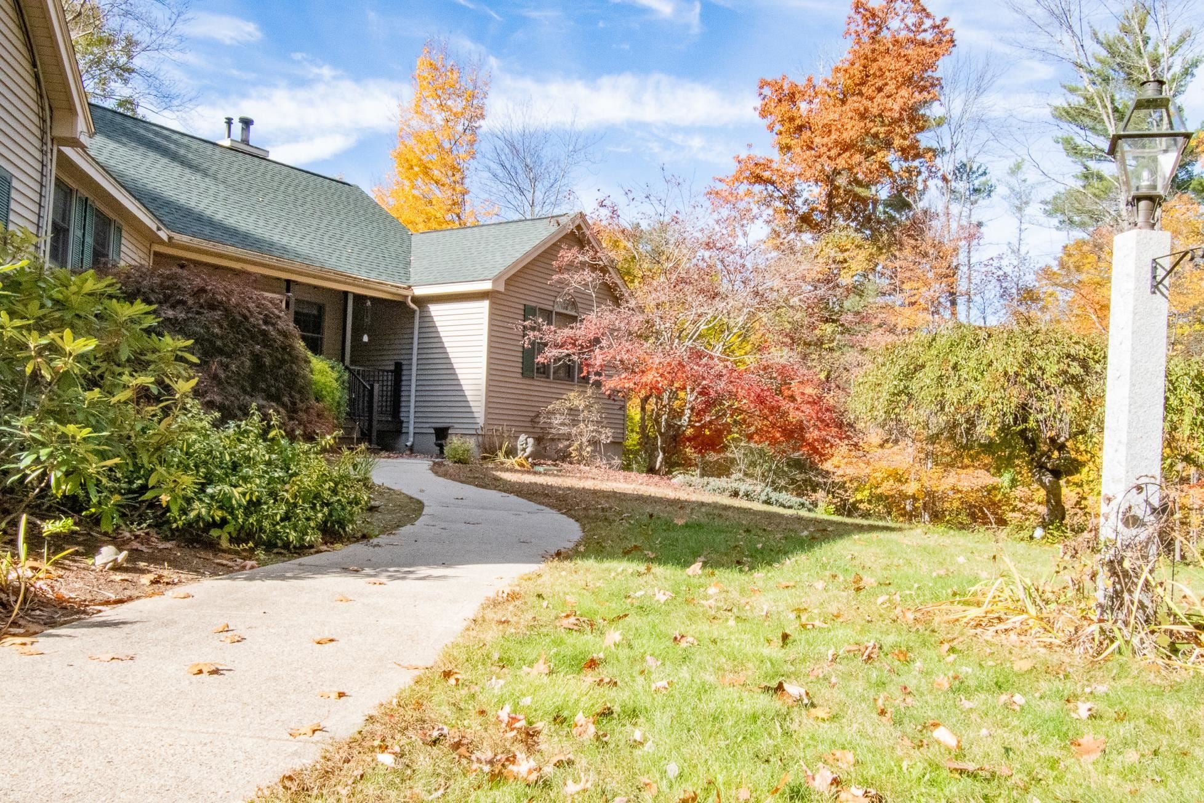
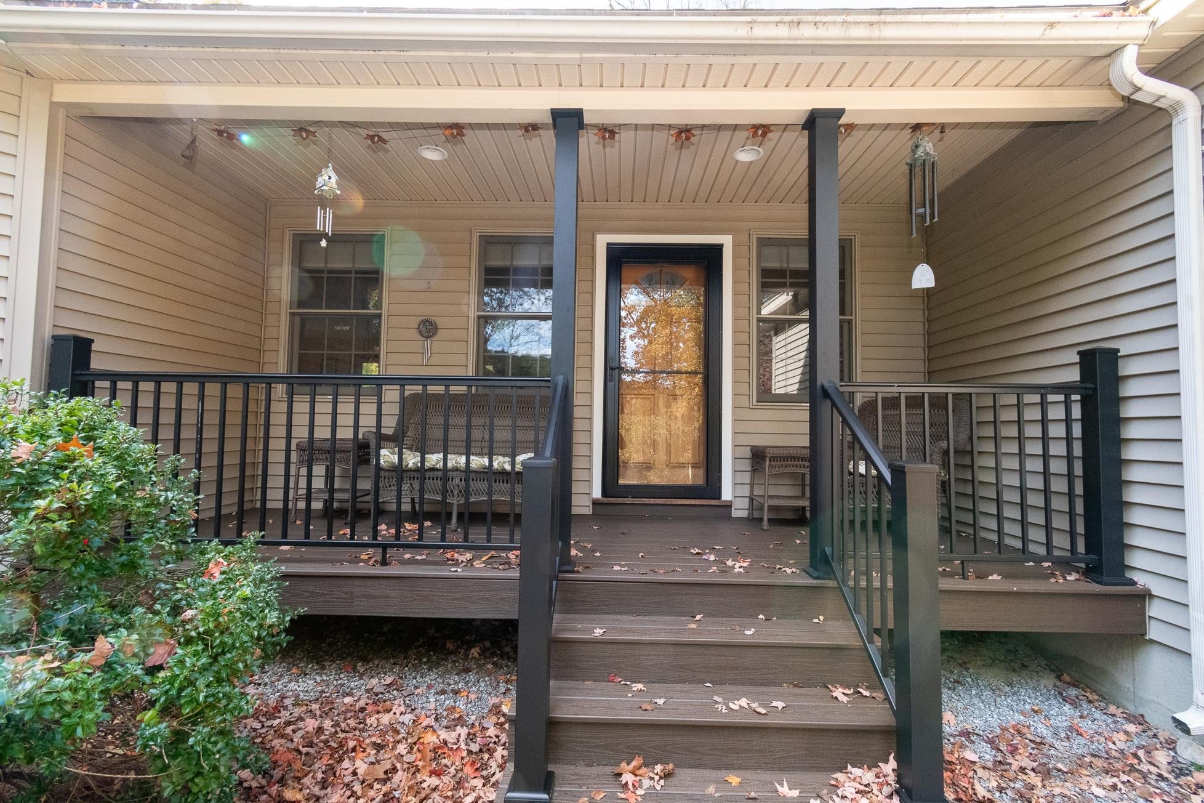
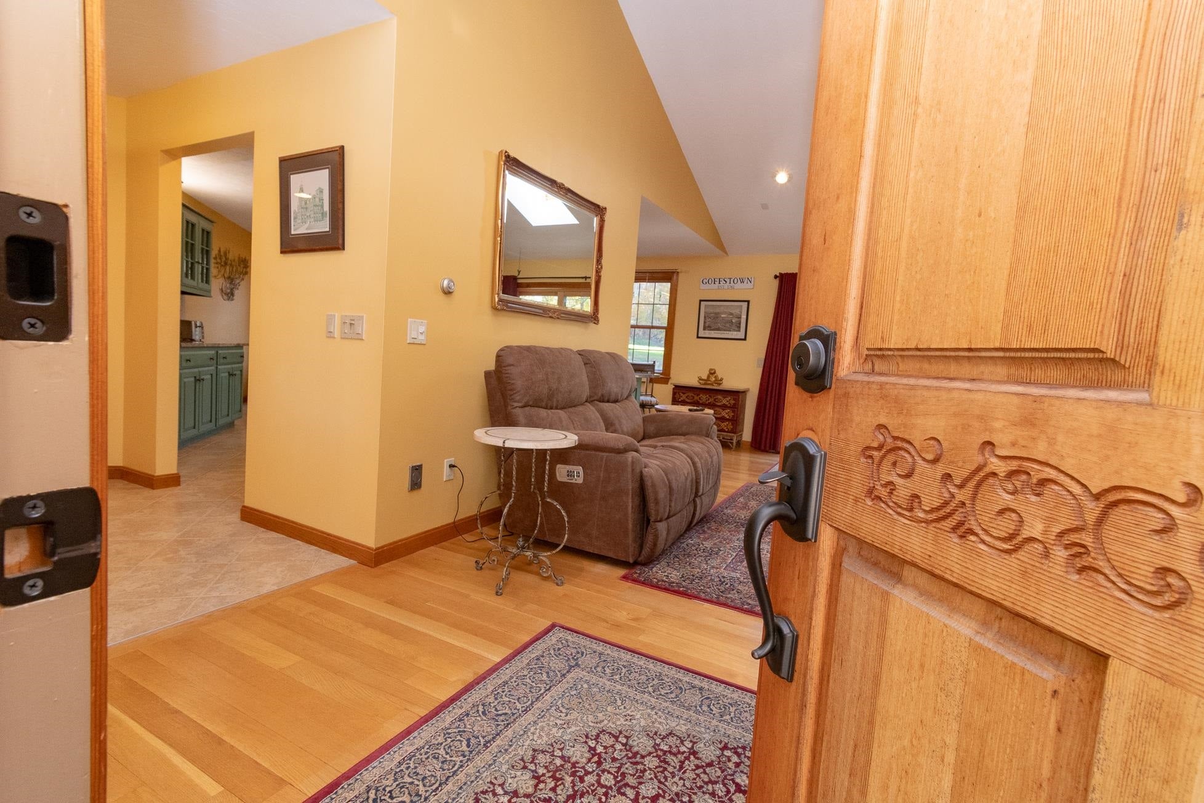
Distinctive and privately set 3 bedroom, 3 bath ranch on scenic landscaped 2+acre lot with steel girder enforced stone bridge driveway entrance over Whittle Brook. This stunning free-flowing vaulted ceiling home is a one-of-a-kind well maintained property. Paved walkway to covered porch leads to front entrance into family room with pellet stove insert fireplace and circular flow that opens to kitchen and dining. Kitchen features custom cabinets, stainless-steel appliances, granite countertops, tile backsplash, breakfast bar, organizer pull-outs and walk-in pantry. Entryway off 2-car attached garage steps into to tiled mudroom style hallway with laundry room nook. Hardwood floors throughout main level living lead to two bedrooms and shared full bath on one wing and primary bedroom with ensuite on alternate wing. Primary bedroom features large closet and ensuite bath with step in tile surround shower and glass door. Spacious lower-level includes a bonus entertainment room with daylight windows, separate egress entryway, built-in entertainment and media center, office/den room, half-bath and vast unfinished, heated workshop space. Large custom windows throughout main level and deck off back highlight westerly appointed sunset views. Additional features include wood interior/vinyl exterior sustainable windows, updated septic, mini-split heat-pump/AC systems, multi-zone FHW heat, radiant heat floors, pellet stove insert, large storage shed, and multi-zone irrigation. Conveniently located with walkability to charming Goffstown Village. OFFERS DUE BY 8PM SUNDAY, NOVEMBER 1ST.
| 6 days ago | Listing updated with changes from the MLS | |
| 7 days ago | Status changed to Active Under Contract | |
| 2 weeks ago | Listing first seen on site |

Copyright 2026, PrimeMLS, Inc. All rights reserved. This information is deemed reliable, but not guaranteed. The data relating to real estate displayed on this display comes in part from the IDX Program of PrimeMLS. The information being provided is for consumers’ personal, noncommercial use and may not be used for any purpose other than to identify prospective properties consumers may be interested in purchasing.
Last checked: 2026-11-08 03:05 PM UTC