Save
Ask
Tour
Hide
Share
$449,900
2 Days On Site

264 Briar Hill Road
Hopkinton, NH 03229

For Sale|Single Family Residence|Active
2
Beds
1
Total Bath
1
Full Bath
1,204
SqFt
$374
/SqFt
1960
Built
County:
Merrimack
Listing courtesy of April Dunn of April Dunn & Associates LLC
Call Now: 603-825-6696
Is this the listing for you? We can help make it yours.
603-825-6696
264 Briar Hill Road264 Briar Hill Road264 Briar Hill Road264 Briar Hill Road
Save
Ask
Tour
Hide
Share

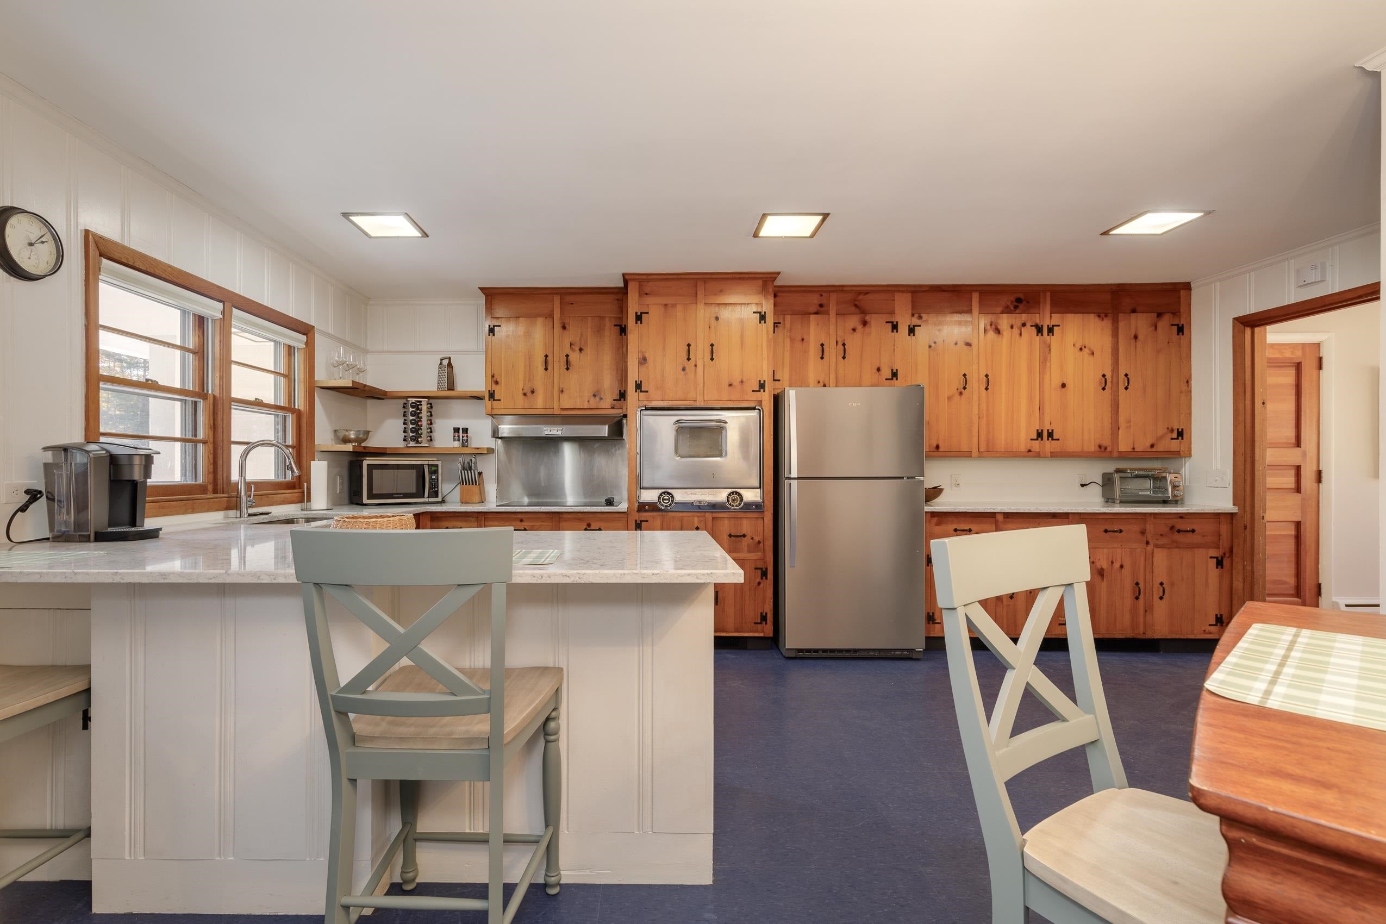
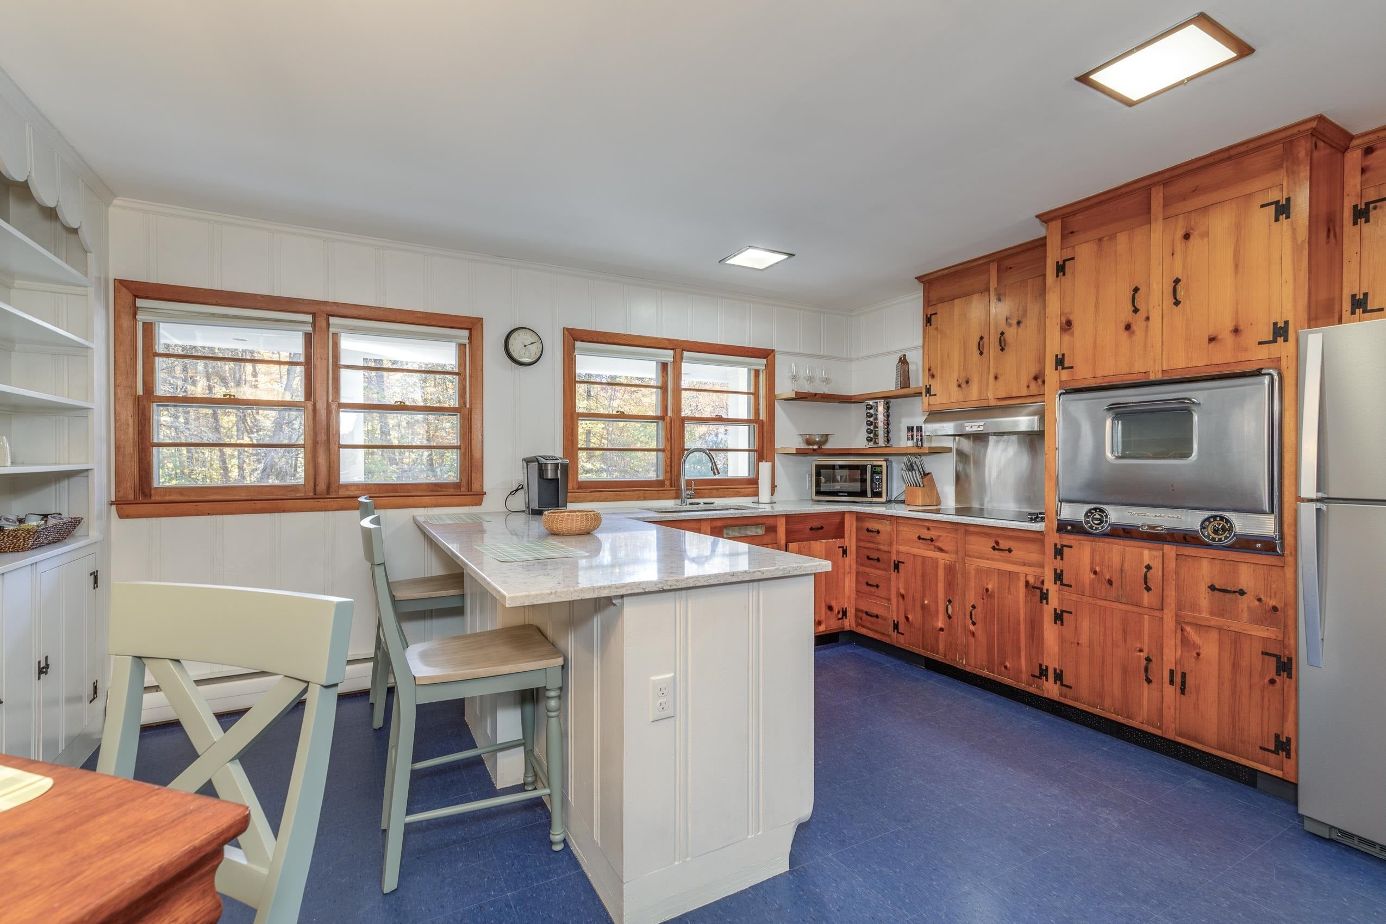
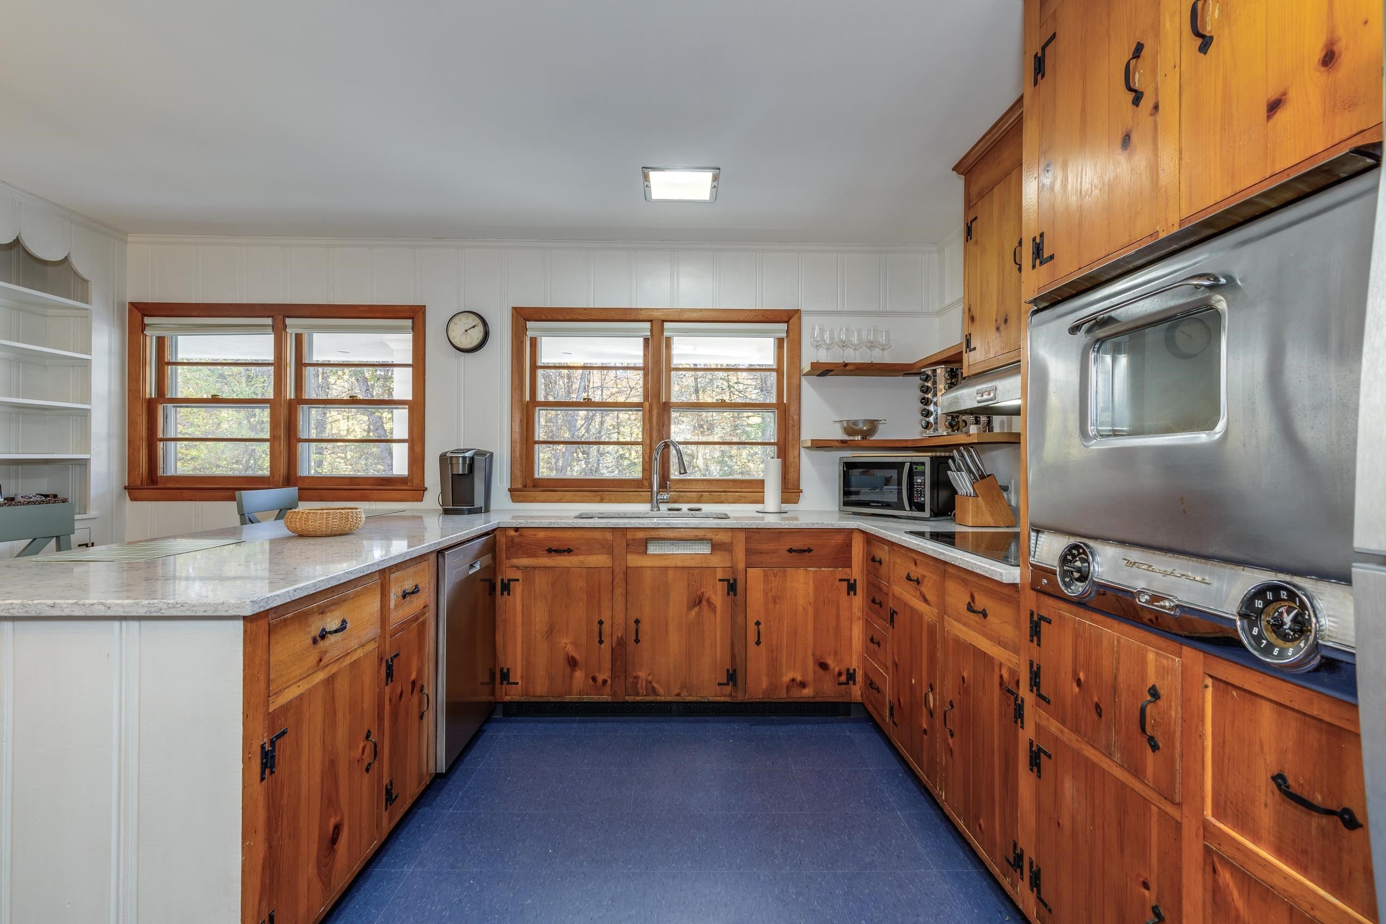
Fall in love with this absolutely adorable one-level home, where country cottage charm meets Pottery Barn style and a touch of mid century modern flair! Set on a peaceful acre, this little treasure blends warmth, character, and thoughtful updates, including a metal roof, all new electrical, and a new septic system. Imagine mornings surrounded by nature, the distant sound of church bells, and evenings listening to owls calling from the trees. Enjoy the simple pleasures of walking to town, the nearby pond, and local trails in a community that truly values connection, tradition, and the beauty of small town living. With easy access to both I89 and I93, this charming retreat offers the perfect balance of peaceful living and commuter convenience. Sweet, stylish and practical with great built in's, and move in ready, this is the kind of home that captures your heart the moment you arrive!

Save
Ask
Tour
Hide
Share
Listing Snapshot
Price 
$449,900
Days On Site 
2 Days
Bedrooms 
2
Inside Area (SqFt) 
1,204 sqft
Total Baths 
1
Full Baths 
1
Partial Baths 
N/A
Lot Size 
1.1 Acres
Year Built 
1960
MLS Number 
5115834
Status 
Active
Property Tax 
$9,994
HOA/Condo/Coop Fees 
N/A
Sq Ft Source 
N/A
Friends & Family
Recent Activity
20 hours agoListing updated with changes from the MLS
3 days agoListing first seen on site
General Features
Acres 
1.1
Additional Property Use 
Residential
Direction Faces 
West
Garage 
Yes
Garage Spaces 
1
Number Of Stories 
1
Parking 
PavedAttached
Parking Spaces 
1
Property Sub Type 
Single Family Residence
Sewer 
Septic Tank
SqFt Above 
1204
SqFt Total 
2496
Style 
Ranch
Utilities 
Cable Available
Water Source 
Public
Zoning 
Residential
Interior Features
Appliances 
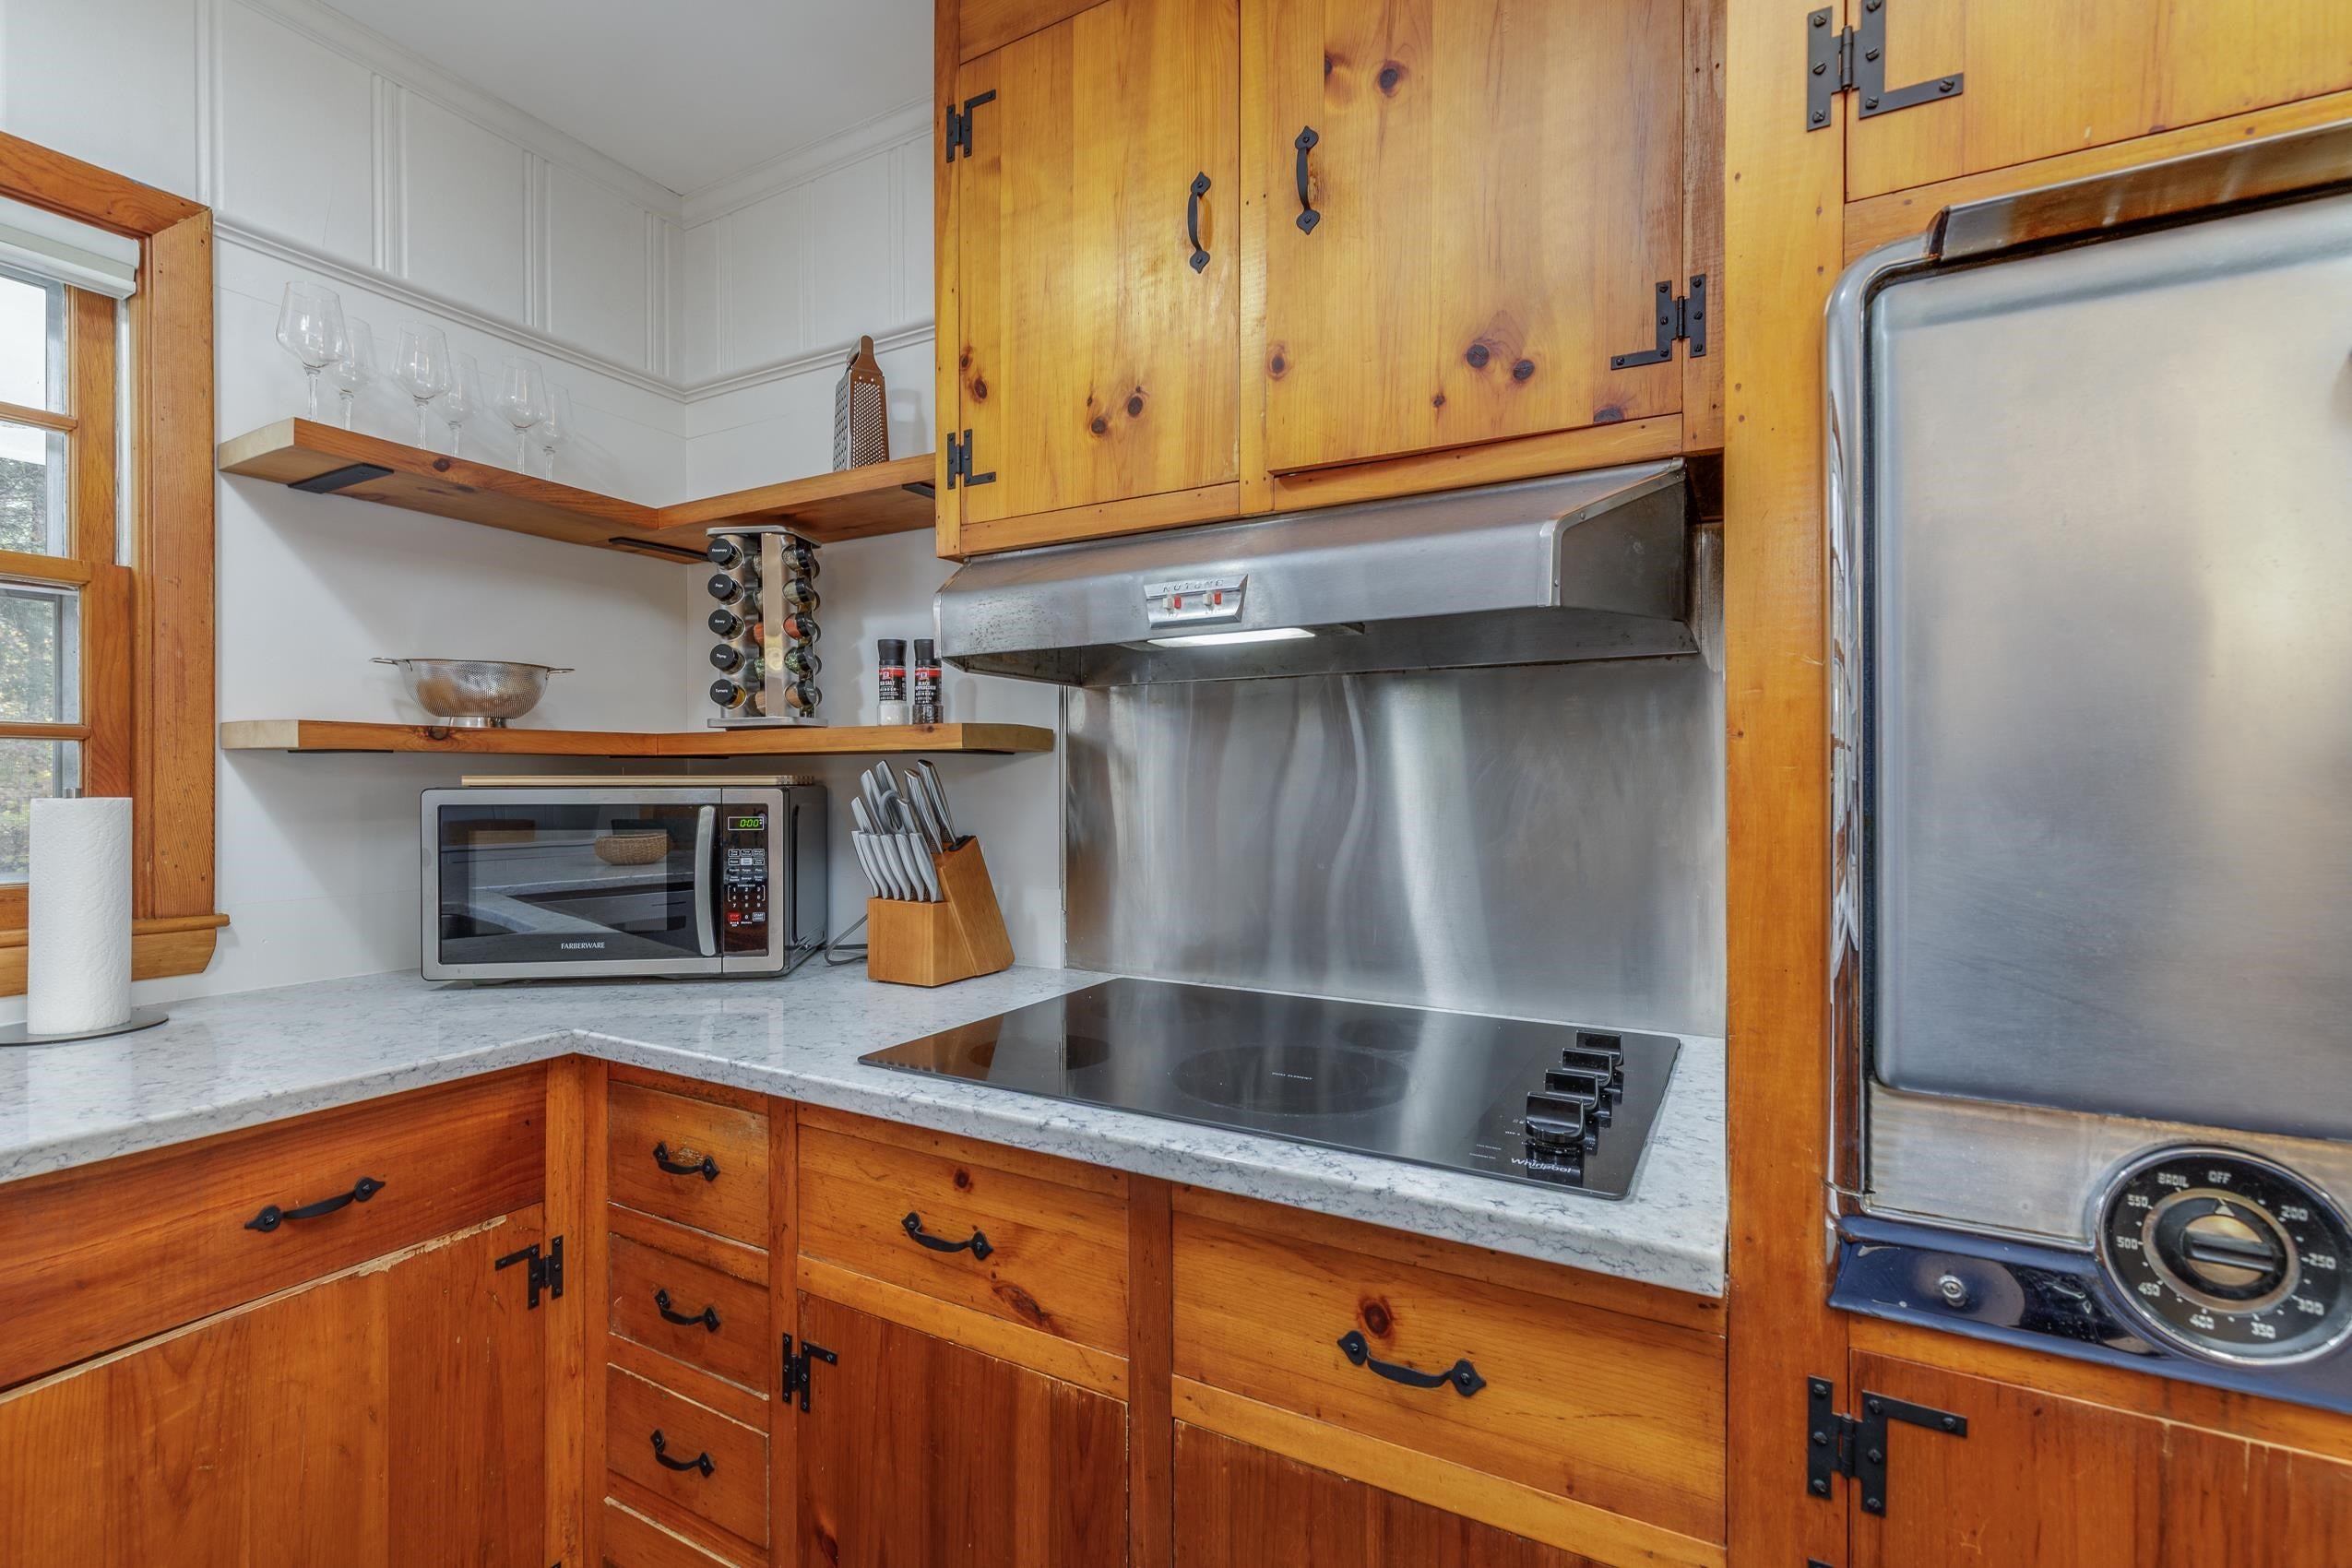
DishwasherRefrigeratorElectric Cooktop
Basement 
FinishedFullUnfinished
Cooling 
Other
Electric 
200+ Amp ServiceCircuit Breakers
Flooring 
HardwoodVinyl
Heating 
Baseboard
Save
Ask
Tour
Hide
Share
Exterior Features
Construction Details 
Aluminum Siding
Patio And Porch 
Porch
Roof 
Metal
Community Features
School District 
Hopkinton School District
Schools
School District
Hopkinton School District
Elementary School
Harold Martin School
Middle School
Hopkinton Middle School
High School
Hopkinton High School
Listing courtesy of April Dunn of April Dunn & Associates LLC


Copyright 2026, PrimeMLS, Inc. All rights reserved. This information is deemed reliable, but not guaranteed. The data relating to real estate displayed on this display comes in part from the IDX Program of PrimeMLS. The information being provided is for consumers’ personal, noncommercial use and may not be used for any purpose other than to identify prospective properties consumers may be interested in purchasing.
Last checked: 2026-10-30 12:26 PM UTC
Neighborhood & Commute
Source: Walkscore
Disclosure: Community information and market data powered by Constellation Data Labs. Information is deemed reliable but not guaranteed.
Save
Ask
Tour
Hide
Share