Save
Ask
Tour
Hide
Share
$329,900
2 Days On Site

43 Seabury 43
Hampton, NH 03842

For Sale|Condominium|Active
2
Beds
1
Total Bath
1
Full Bath
810
SqFt
$407
/SqFt
1972
Built
County:
Rockingham
Listing courtesy of Charlene Macdonald of The Gove Group Real Estate, LLC
Call Now: 603-825-6696
Is this the listing for you? We can help make it yours.
603-825-6696
43 Seabury 4343 Seabury 4343 Seabury 4343 Seabury 43
Save
Ask
Tour
Hide
Share

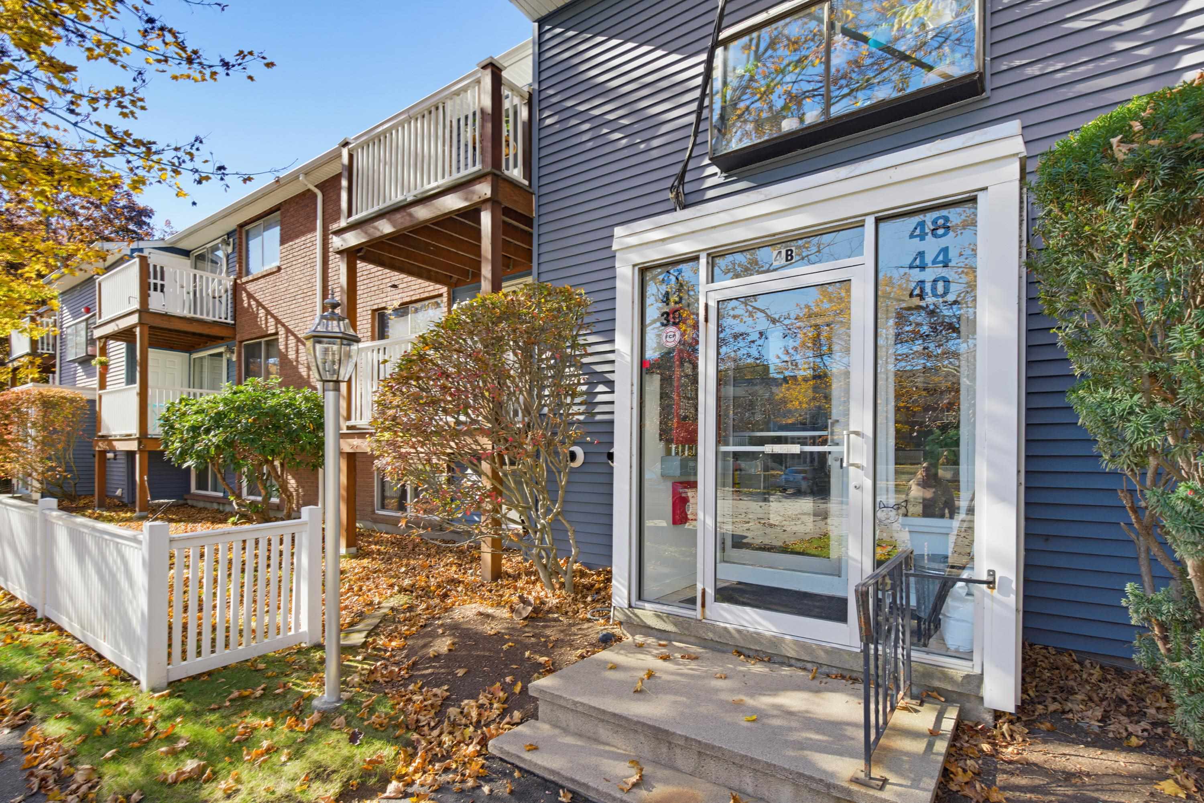
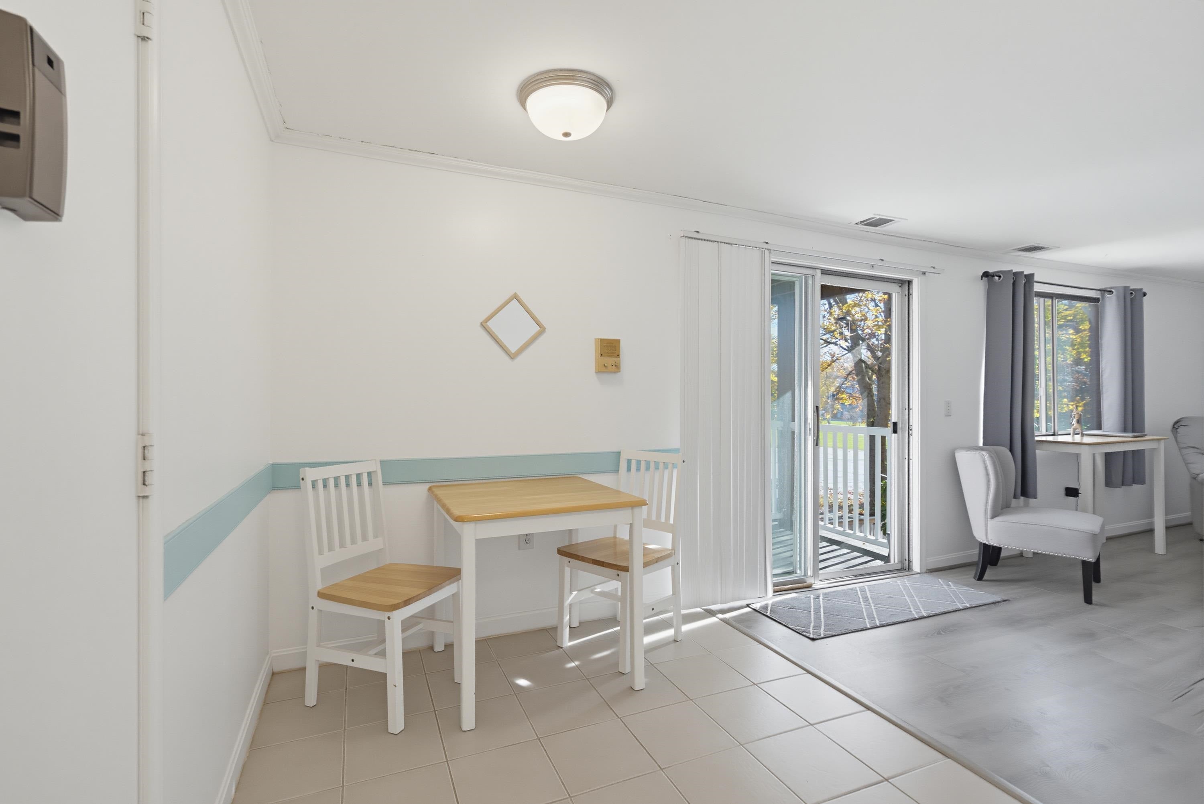
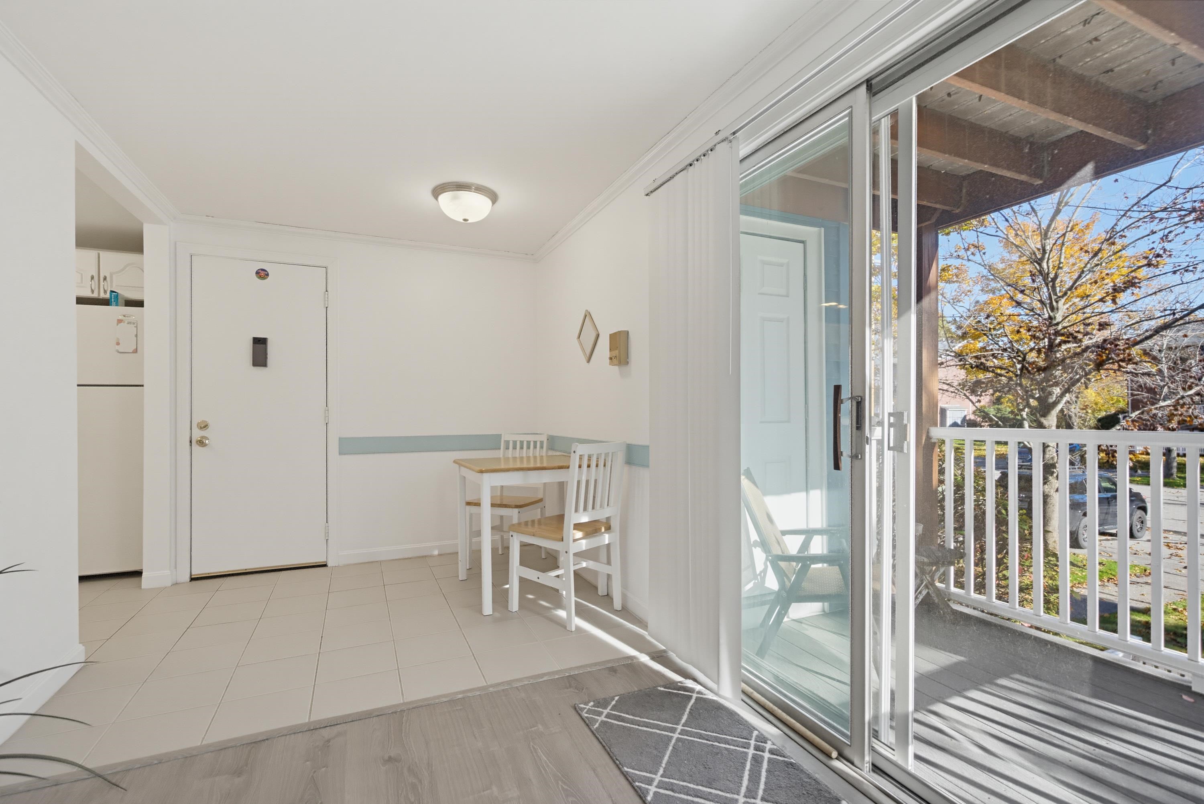
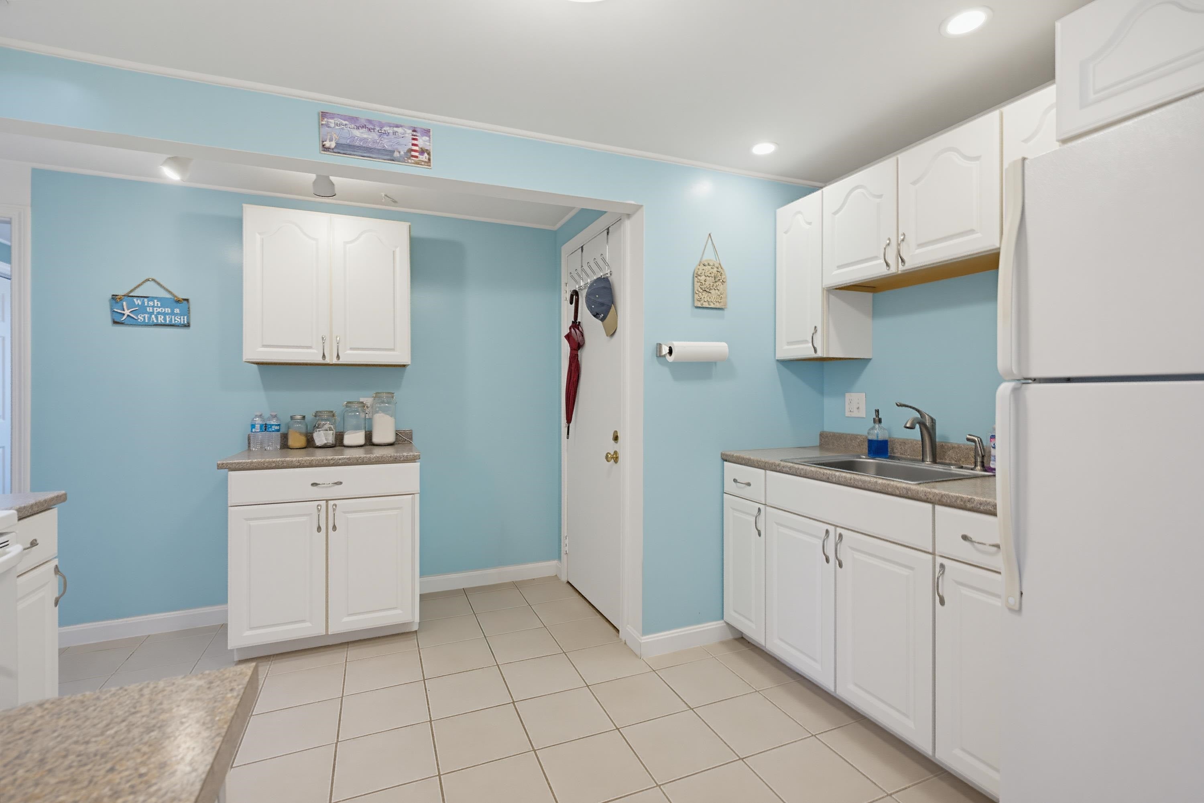
Beautifully updated Seabury Garden unit featuring a completely reimagined kitchen layout that enhances both flow and functionality. The kitchen showcases newer appliances, attractive tile flooring, and a design that sets it apart from other units. The beautifully updated bathroom features a stunning walk-in tile shower, modern vanity, and stylish laminated flooring, creating a spa-like retreat you'll love. An open and inviting dining and living area bathed in natural light, featuring a sliding door that seamlessly connects to a private deck, perfect for outdoor relaxation. This space also includes a convenient storage closet for added functionality. Completing the condo are two light-filled bedrooms with spacious closets. Notable upgrades include tile flooring in the kitchen, stylish and durable laminate flooring in the living room and bathroom, and an updated heating system, offering both comfort and peace of mind. Stay comfortable year-round with central air conditioning and make the most of summer days with access to the on-site pool. Just a mile from the sandy shores of award-winning Hampton Beach, this well-cared-for condo places you close to everything, including major highways, restaurants, and shopping. Whether you're seeking a year-round residence or a coastal retreat, this exceptional opportunity awaits.

Save
Ask
Tour
Hide
Share
Listing Snapshot
Price 
$329,900
Days On Site 
2 Days
Bedrooms 
2
Inside Area (SqFt) 
810 sqft
Total Baths 
1
Full Baths 
1
Partial Baths 
N/A
Lot Size 
N/A
Year Built 
1972
MLS Number 
5115862
Status 
Active
Property Tax 
$3,087
HOA/Condo/Coop Fees 
$400 monthly
Sq Ft Source 
N/A
Friends & Family
Recent Activity
3 days agoListing updated with changes from the MLS
3 days agoListing first seen on site
General Features
Number Of Stories 
2
Parking 
PavedShared DrivewayAssignedOn Site
Pets 
Cats OK
Property Sub Type 
Condominium
Sewer 
Public Sewer
SqFt Above 
810
SqFt Total 
810
Style 
Apartment Building
Utilities 
Cable AvailableUnderground Utilities
Water Source 
Public
Zoning 
RA
Interior Features
Appliances 
RefrigeratorMicrowaveDisposalElectric Range
Cooling 
Central Air
Electric 
100 Amp Service
Flooring 
CarpetLaminateTile
Heating 
Forced AirElectric
Save
Ask
Tour
Hide
Share
Exterior Features
Construction Details 
Brick
Exterior 
Balcony
Lot Features 
Landscaped
Roof 
Shingle
Community Features
Association Amenities 
Coin LaundryLandscapingSnow Removal
Association Fee 
$400.0
Association Fee Frequency 
Monthly
School District 
Hampton School District
Schools
School District
Hampton School District
Elementary School
Hampton Centre School
Middle School
Hampton Academy Junior HS
High School
Winnacunnet High School
Listing courtesy of Charlene Macdonald of The Gove Group Real Estate, LLC


Copyright 2026, PrimeMLS, Inc. All rights reserved. This information is deemed reliable, but not guaranteed. The data relating to real estate displayed on this display comes in part from the IDX Program of PrimeMLS. The information being provided is for consumers’ personal, noncommercial use and may not be used for any purpose other than to identify prospective properties consumers may be interested in purchasing.
Last checked: 2026-10-30 12:26 PM UTC
Neighborhood & Commute
Source: Walkscore
Disclosure: Community information and market data powered by Constellation Data Labs. Information is deemed reliable but not guaranteed.
Save
Ask
Tour
Hide
Share