

446 Mast RoadManchester, NH 03102
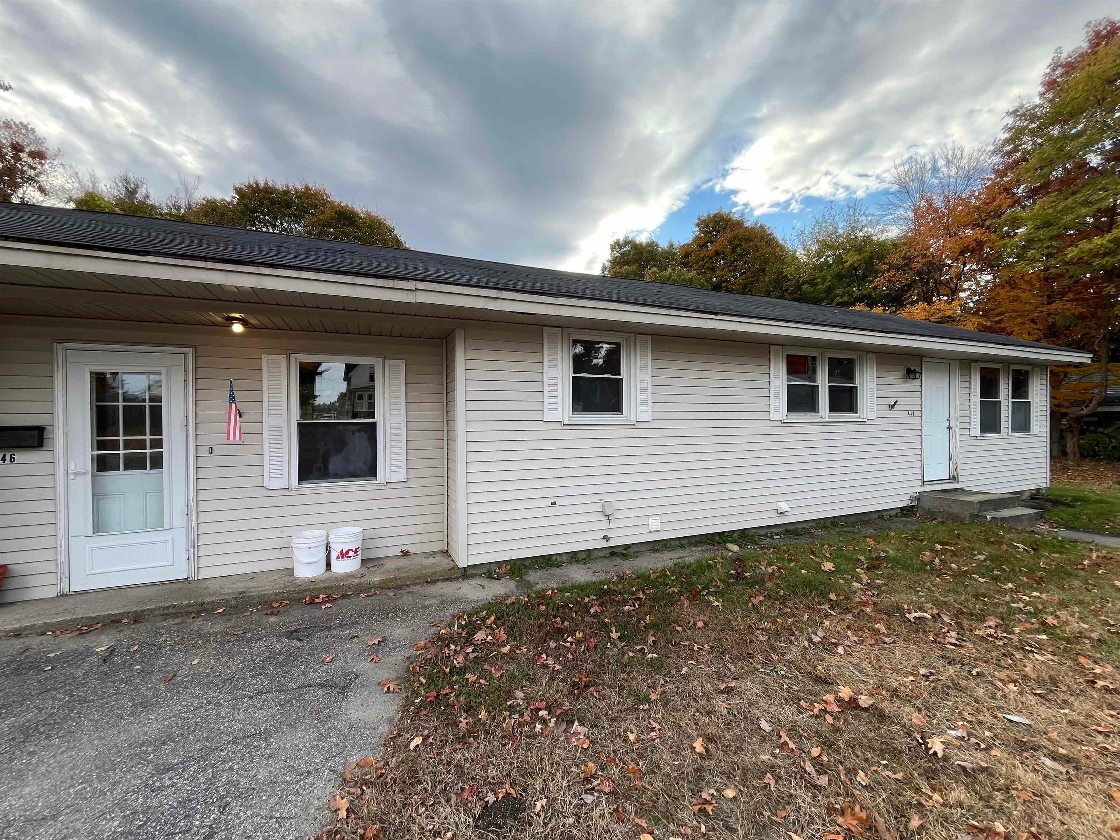
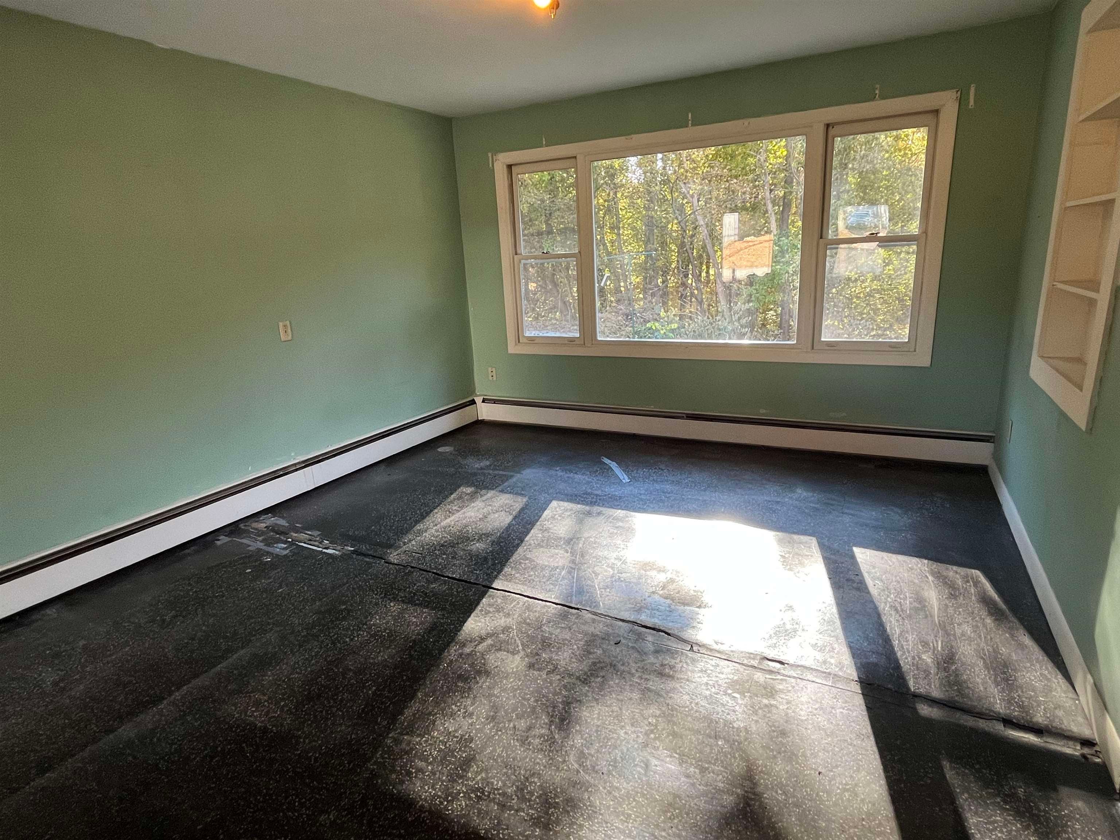
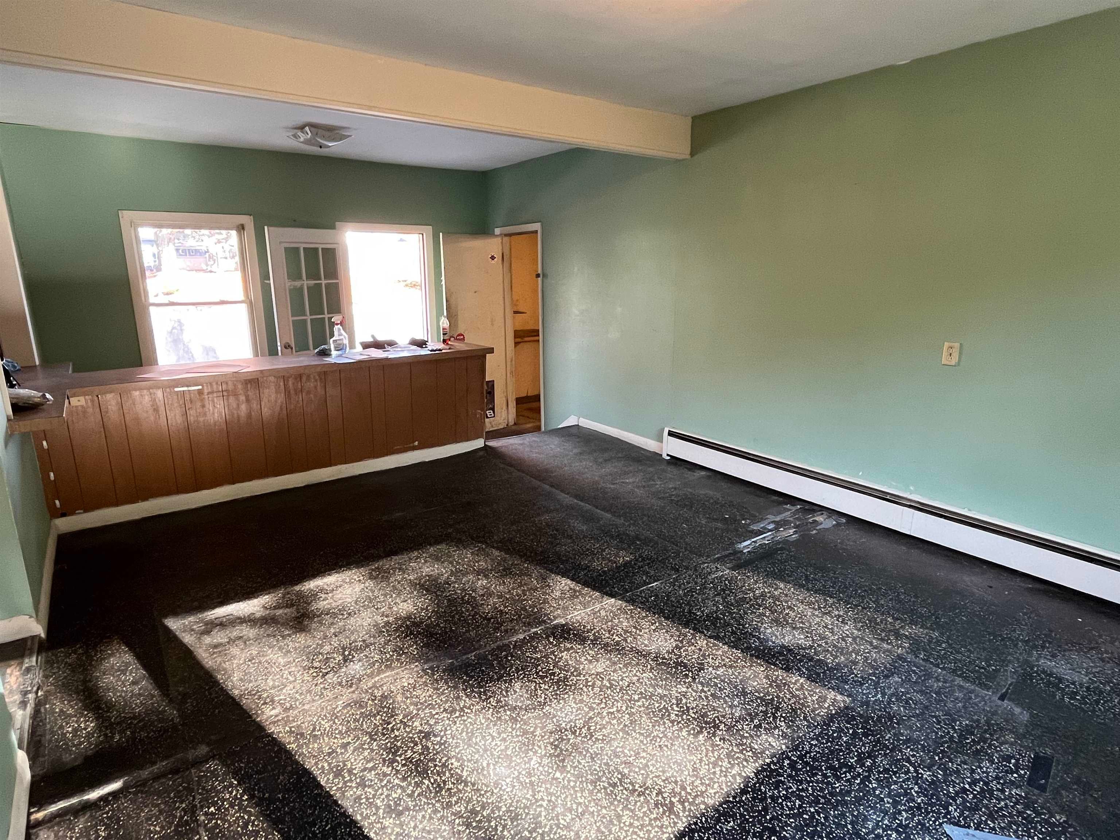
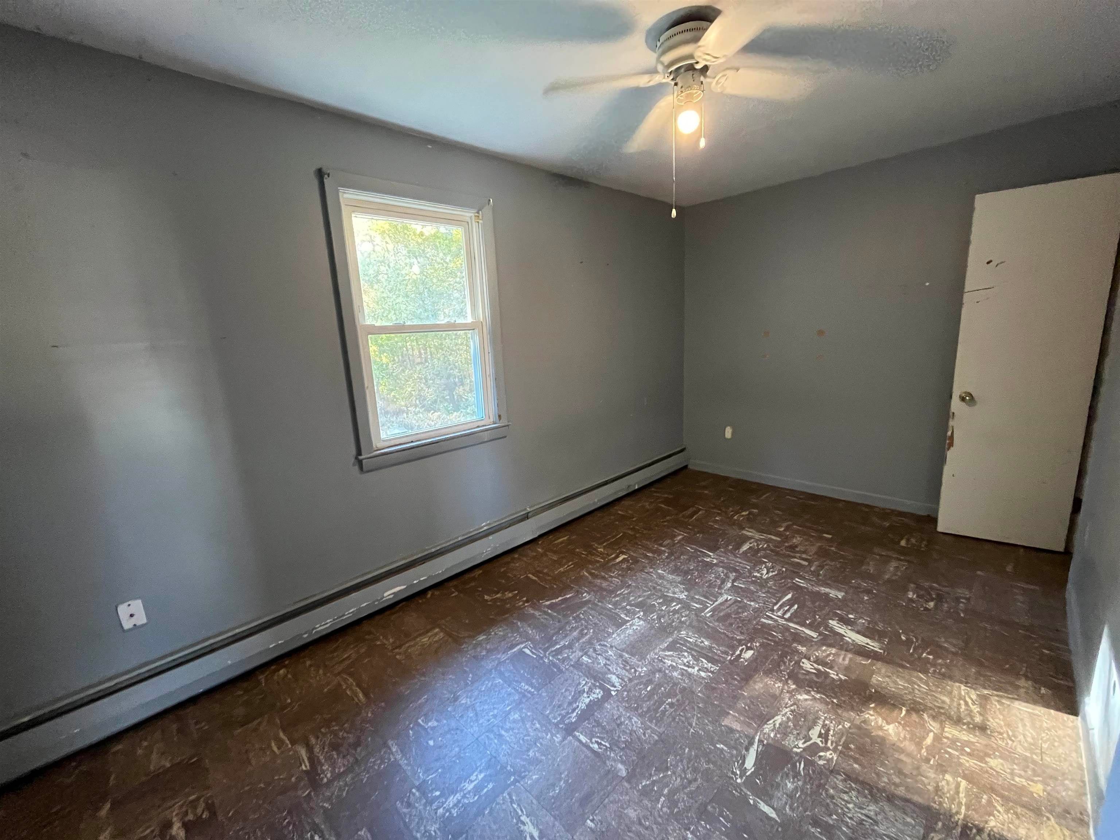
Set on .63 acres with a bonus 1.05-acre lot behind in Manchester, this 3-bedroom ranch is a rare combination of space, a solid structure, and the freedom to make it your own. This is a fixer-upper - great for an investor or buyer looking to take on some DIY projects. The home is structurally sound and ready for your vision. It needs a few windows replaced (they are fogged but intact), updated flooring, and fresh interior paint. The eat-in kitchen comes with a refrigerator; the dishwasher and range have been removed, so you can select the appliances that fit your plan. Inside, the single-level layout offers 1,411 finished square feet with three bedrooms, a full bath, and a half bath (in the basement). A living room, eat-in kitchen, and separate den give you flexible space for gathering, working, or unwinding. Downstairs, in addition to the 3rd bedroom and ½ bath, you have a full walkout basement offering potential for a home gym, or workshop, with interior stairs and direct walkout access. Practical systems are already in place: public water and sewer, a poured concrete foundation, vinyl siding, an asphalt shingle roof, and a paved driveway leading to an attached one-car garage. Heat is oil-fired hot water. The two lots total 1.69 acres and are sold together. Location keeps you close to Route 293, putting Manchester's shops, restaurants, and services within easy reach. This is an opportunity to add value through updates on your own timeline. Showings at the Open Houses only: Saturday 10/31 10am – Noon and Sunday 11/1 8:30am – 10:30am, with offers due by Monday at 5pm. Come see the potential in person.
| 17 hours ago | Listing updated with changes from the MLS | |
| 3 days ago | Listing first seen on site |

Copyright 2026, PrimeMLS, Inc. All rights reserved. This information is deemed reliable, but not guaranteed. The data relating to real estate displayed on this display comes in part from the IDX Program of PrimeMLS. The information being provided is for consumers’ personal, noncommercial use and may not be used for any purpose other than to identify prospective properties consumers may be interested in purchasing.
Last checked: 2026-10-30 12:21 PM UTC