Save
Ask
Tour
Hide
Share
$325,000
2 Days On Site

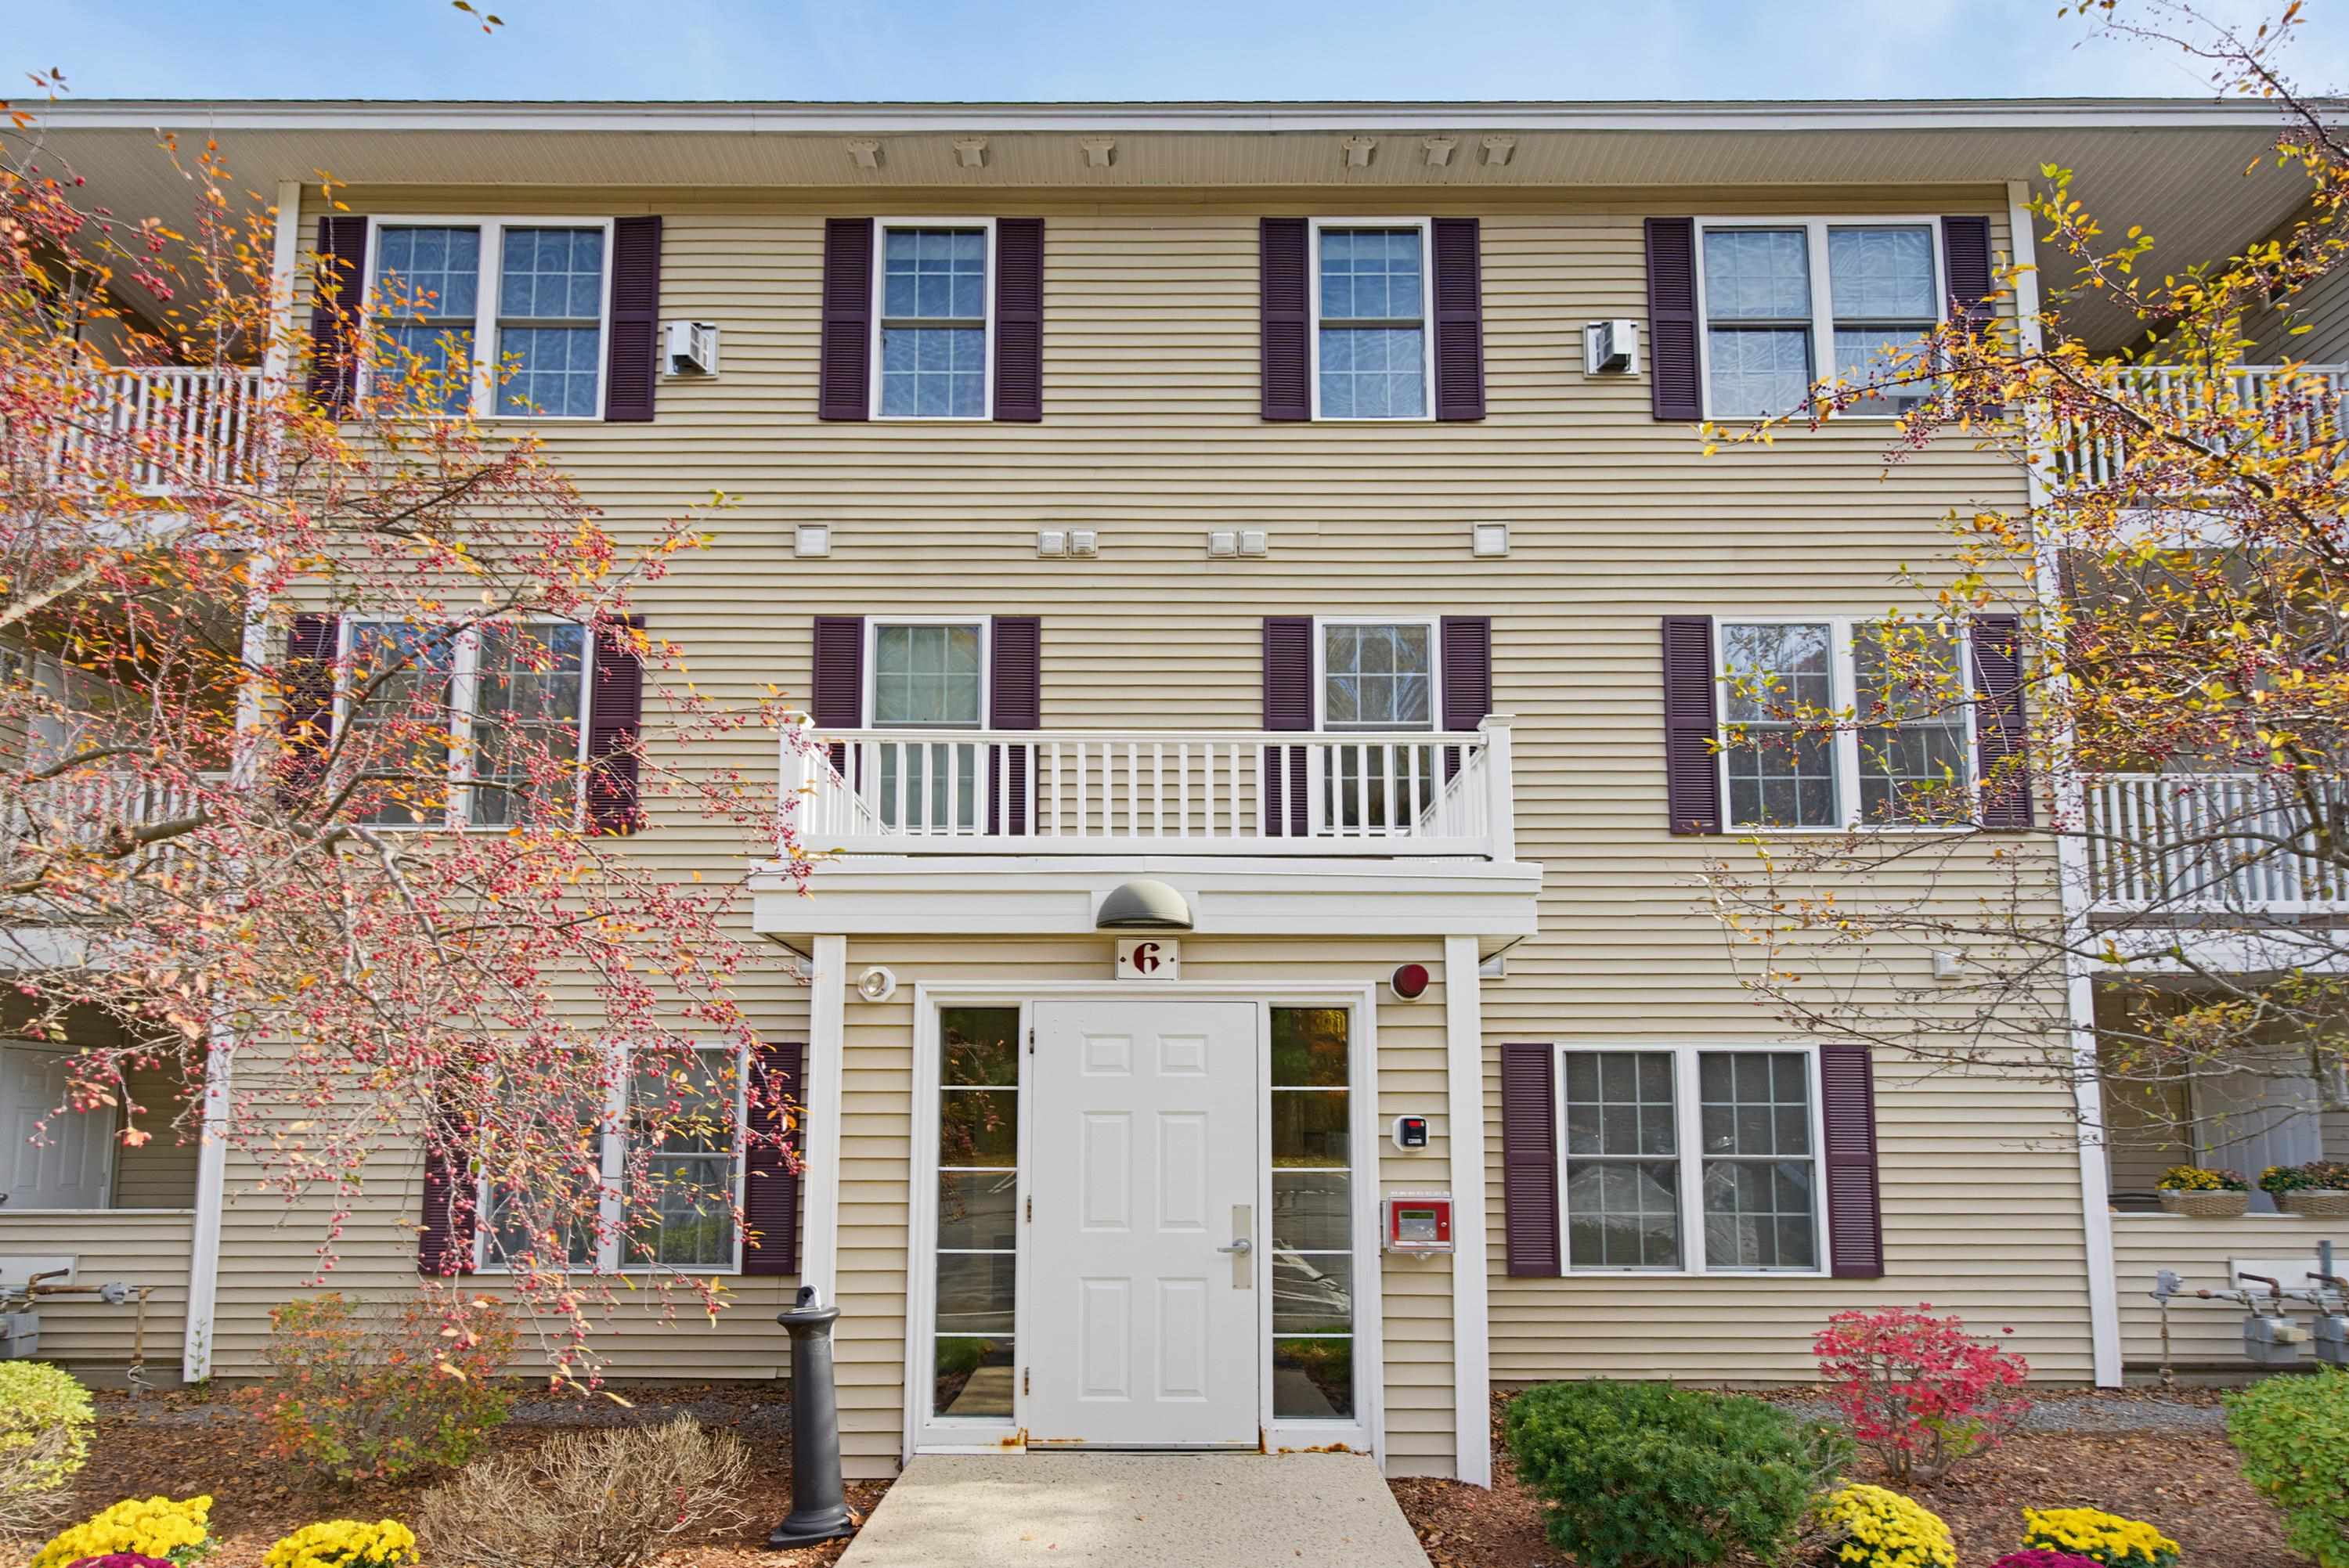
6 Crestview Circle 129
Londonderry, NH 03053

For Sale|Condominium|Active
2
Beds
2
Total Baths
2
Full Baths
956
SqFt
$340
/SqFt
2004
Built
Subdivision:
VISTA RIDGE
County:
Rockingham
Listing courtesy of Jennifer Jutras of NOBO Real Estate [email protected]
Call Now: 603-825-6696
Is this the listing for you? We can help make it yours.
603-825-6696
6 Crestview Circle 1296 Crestview Circle 1296 Crestview Circle 1296 Crestview Circle 129
Save
Ask
Tour
Hide
Share

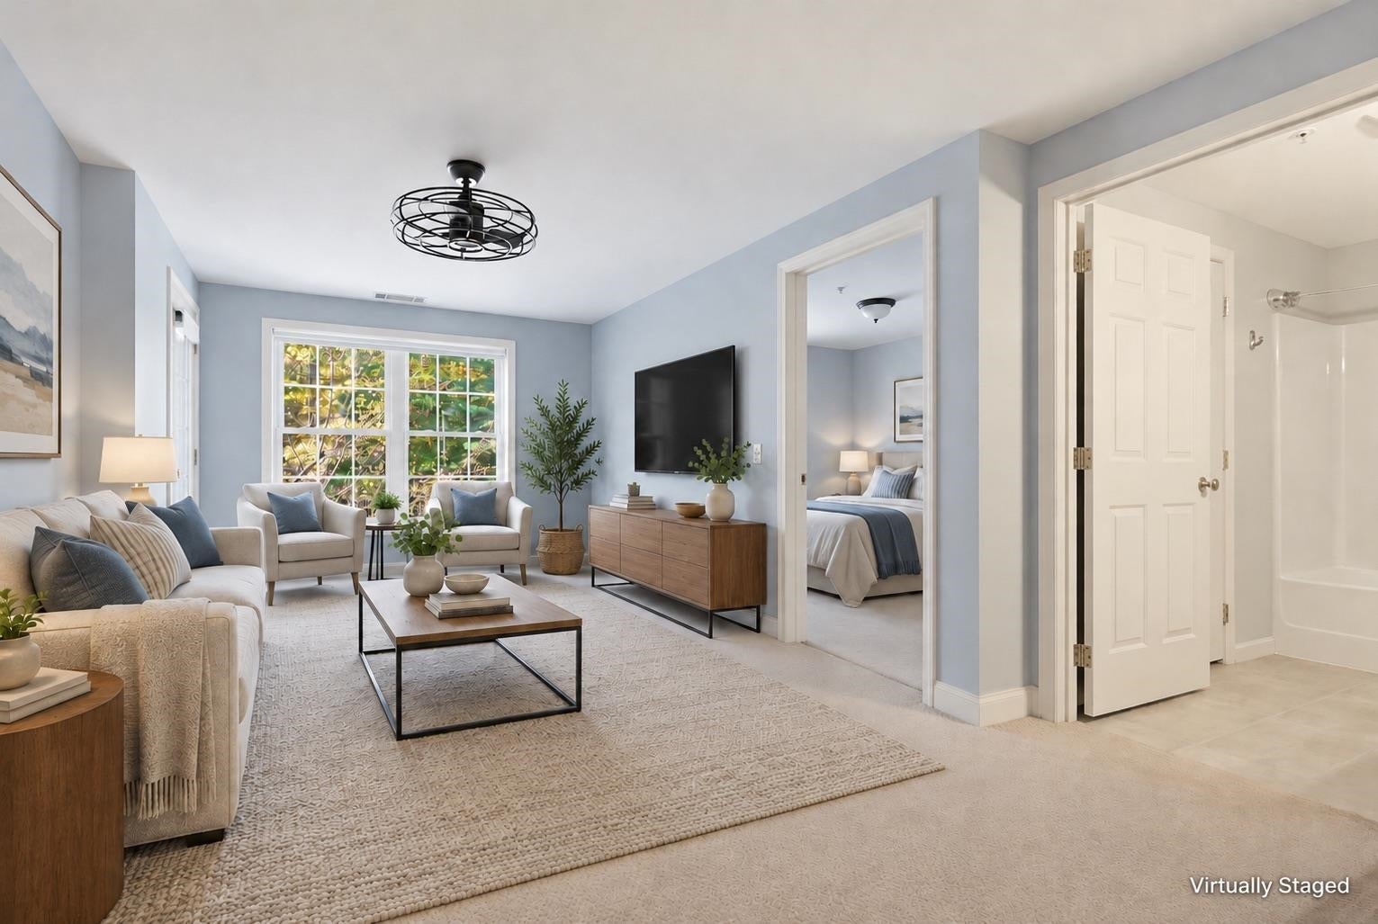
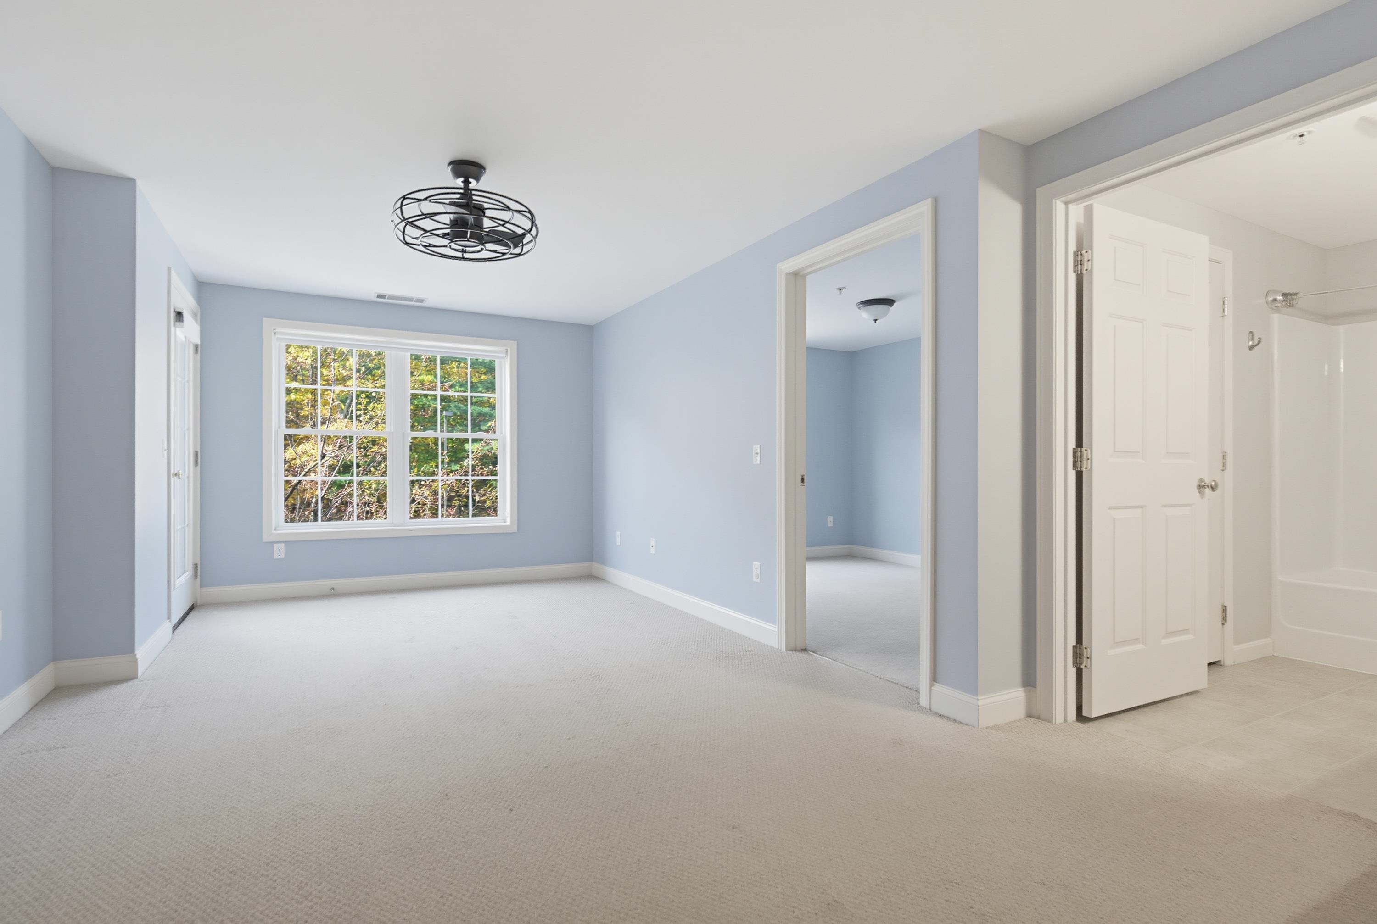
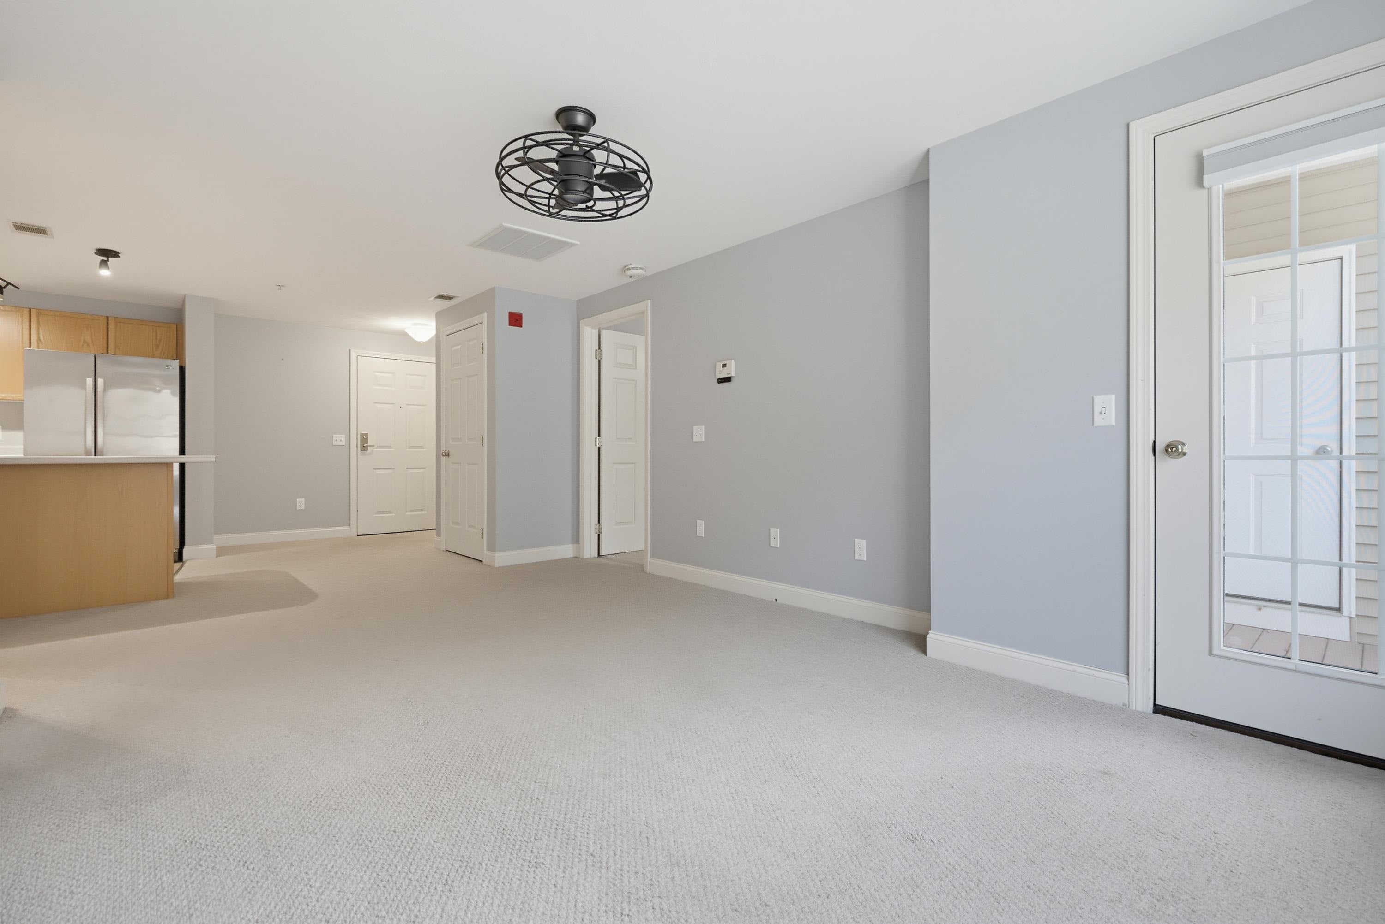
Comfort, Convenience and Location! This second-floor, 2-bedroom, 2-bath condo in the highly desirable Londonderry's Vista Ridge community checks all of the boxes. Elevators so you don’t have to use the stairs, low condo fees, central AC, natural gas, plus pet friendly and additional locked storage in the basement. To make it even better, seller is offering a $5,000 seller credit at closing to be used for rate buy down or closing costs. The open living and dining area is easy to live in, whether you're settling in for the night or having friends over, and it opens to a private balcony with low-maintenance composite decking. The kitchen has plenty of cabinet and counter space, a pantry, and in-unit laundry. The primary bedroom has its own en suite full bath and a walk-in closet. Across the living room is the second bedroom and additional full bathroom. The association takes care of landscaping, snow removal, and trash, and playground and the grounds are well kept. You're minutes from I-93, the Derry Rail Trail, shopping, restaurants, and the airport, so errands and weekend plans are easy. Come enjoy the simple, low-maintenance way to live!

Save
Ask
Tour
Hide
Share
Listing Snapshot
Price 
$325,000
Days On Site 
2 Days
Bedrooms 
2
Inside Area (SqFt) 
956 sqft
Total Baths 
2
Full Baths 
2
Partial Baths 
N/A
Lot Size 
N/A
Year Built 
2004
MLS Number 
5115908
Status 
Active
Property Tax 
$4,166
HOA/Condo/Coop Fees 
$331 monthly
Sq Ft Source 
N/A
Friends & Family
Recent Activity
3 days agoListing updated with changes from the MLS
3 days agoListing first seen on site
General Features
Number Of Stories 
3
Parking 
Shared DrivewayAssigned
Pets 
Yes
Property Sub Type 
Condominium
Sewer 
Public Sewer
SqFt Above 
956
SqFt Total 
956
Style 
Garden
Utilities 
Cable AvailableUnderground Utilities
Water Source 
Public
Zoning 
R-III
Interior Features
Appliances 
DishwasherRefrigeratorMicrowaveDisposalElectric Range
Basement 
FullStorage Space
Cooling 
Central Air
Electric 
100 Amp ServiceCircuit Breakers
Flooring 
CarpetVinyl
Heating 
Forced AirNatural Gas
Interior 
Elevator
Save
Ask
Tour
Hide
Share
Exterior Features
Construction Details 
Vinyl Siding
Lot Features 
Landscaped
Patio And Porch 
Porch
Roof 
Shingle
Community Features
Association Amenities 
PlaygroundElevator(s)Snow Removal
Association Fee 
$331.0
Association Fee Frequency 
Monthly
School District 
Londonderry School District
Schools
School District
Londonderry School District
Elementary School
North Londonderry Elem
Middle School
Londonderry Middle School
High School
Londonderry Senior HS
Listing courtesy of Jennifer Jutras of NOBO Real Estate [email protected]


Copyright 2026, PrimeMLS, Inc. All rights reserved. This information is deemed reliable, but not guaranteed. The data relating to real estate displayed on this display comes in part from the IDX Program of PrimeMLS. The information being provided is for consumers’ personal, noncommercial use and may not be used for any purpose other than to identify prospective properties consumers may be interested in purchasing.
Last checked: 2026-10-30 12:21 PM UTC
Neighborhood & Commute
Source: Walkscore
Disclosure: Community information and market data powered by Constellation Data Labs. Information is deemed reliable but not guaranteed.
Save
Ask
Tour
Hide
Share