Save
Ask
Tour
Hide
Share
$775,000
1 Day On Site

21 Crestwood Circle
Salem, NH 03079

For Sale|Single Family Residence|Active
3
Beds
6
Total Baths
3
Full Baths
3
Partial Baths
2,832
SqFt
$274
/SqFt
1972
Built
County:
Rockingham
Listing courtesy of Vanessa Anamisis of Century 21 North East
Call Now: 603-825-6696
Is this the listing for you? We can help make it yours.
603-825-6696
21 Crestwood Circle21 Crestwood Circle21 Crestwood Circle21 Crestwood Circle
Save
Ask
Tour
Hide
Share

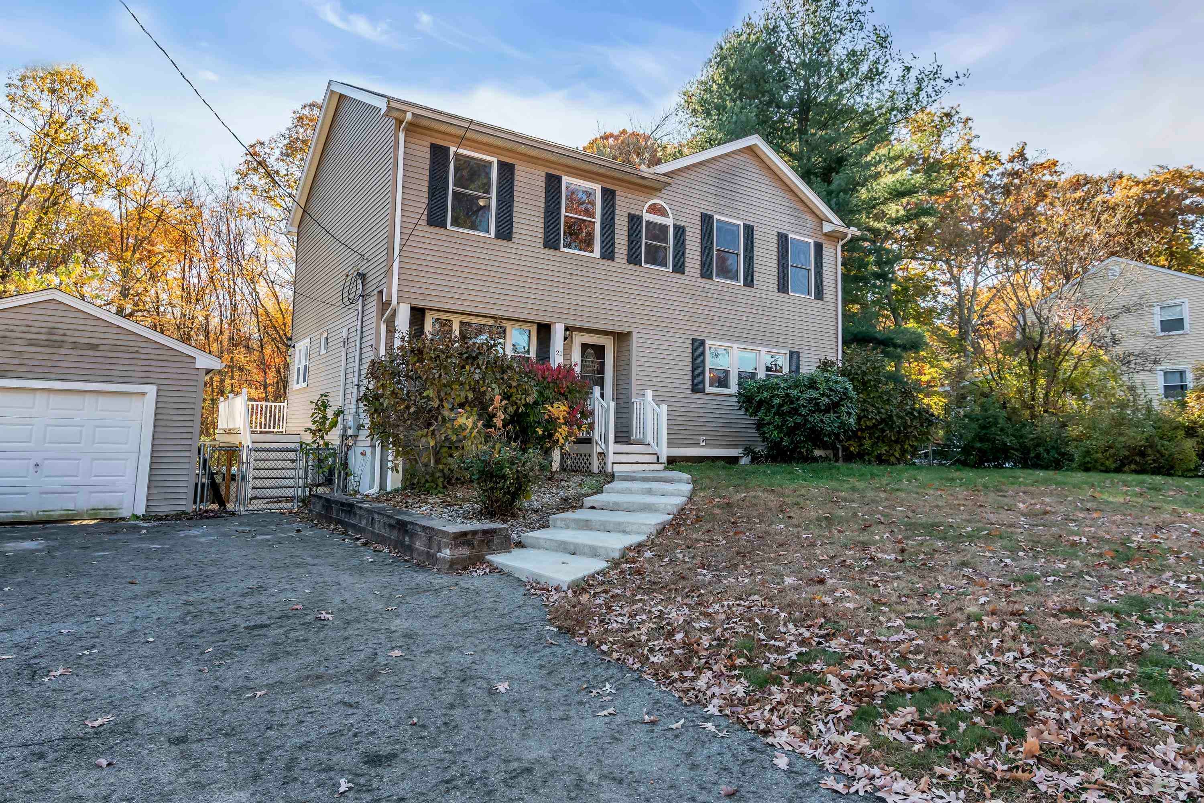
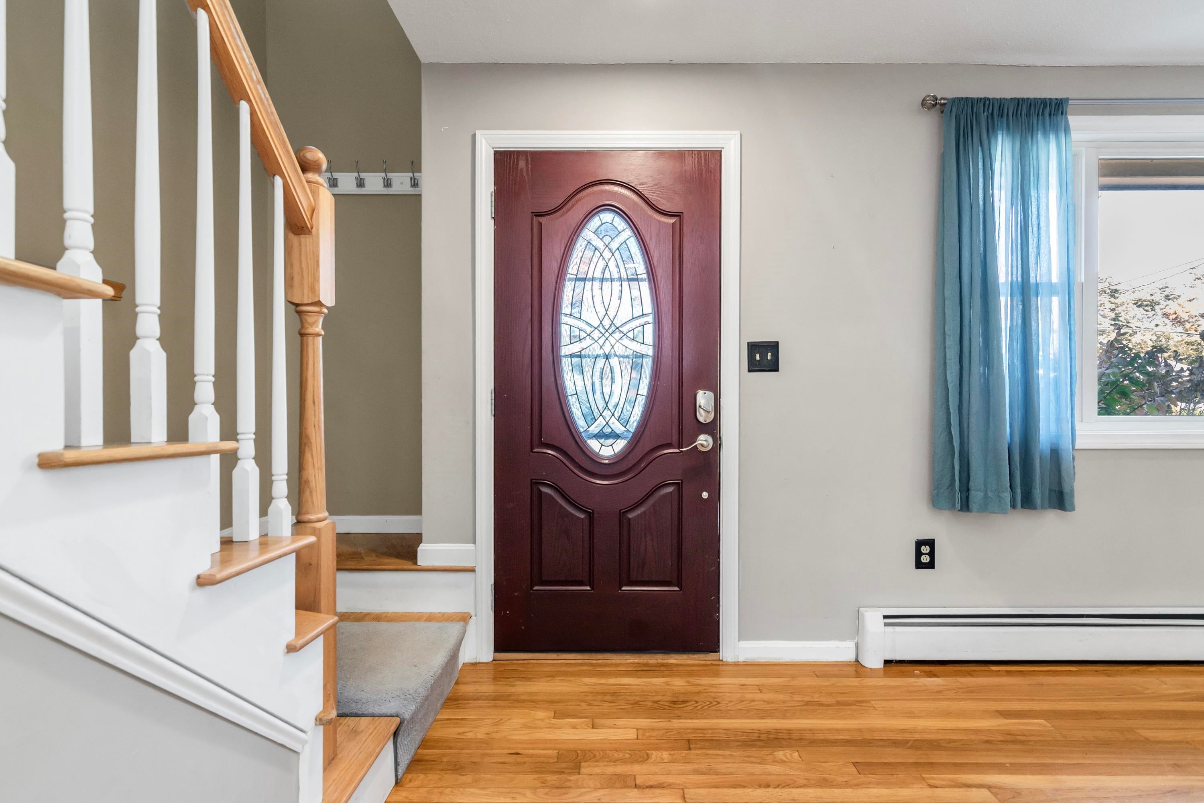
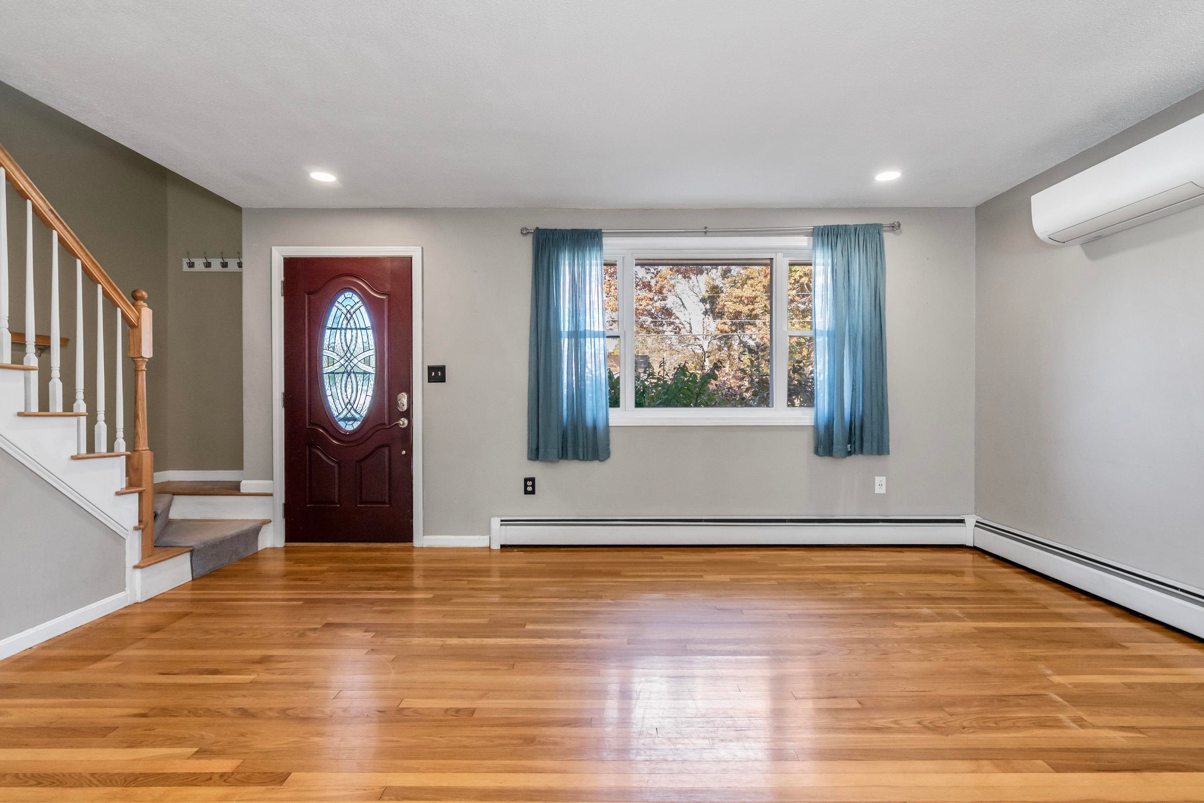
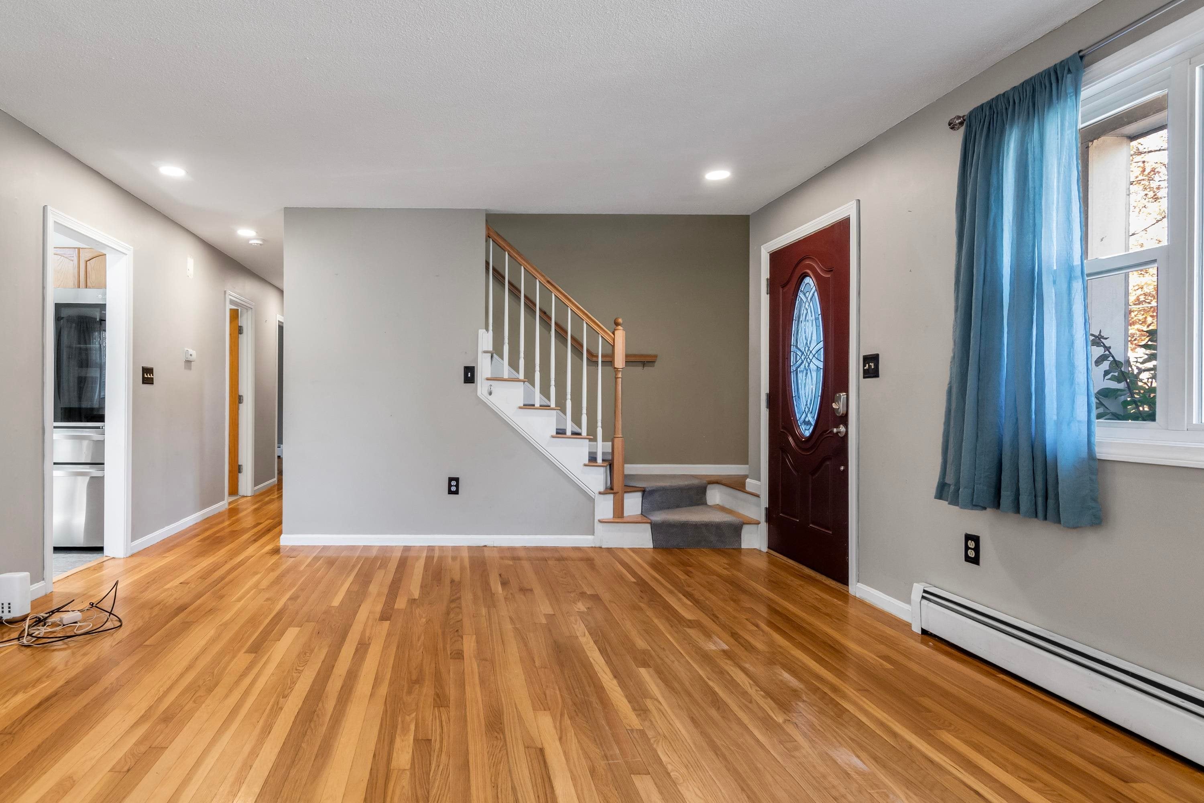
Welcome to this wonderful single family home in sought-after Salem is just minutes from I93, Route 28, and the popular Salem Tuscan Village. Main Level: Features an eat-in kitchen with direct access to a new Trex deck, a spacious dining room with a large storage closet, a full shower bath, and a flexible bonus room ideal for a home office or playroom. Upper Level: Offers three freshly cleaned, carpeted bedrooms, a full bathroom, and a private primary suite complete with a walk-in closet and convenient in suite washer and dryer. Finished Lower Level: A true standout featuring a private bedroom, full bathroom, upgraded cabinets, tile flooring, laundry hookups, and both interior and private exterior walk-out access making multi-generational living or guest hosting seamless. Step outside to a fully fenced backyard backing up to peaceful woods for privacy. Enjoy summer days by the above ground pool. Incredible location paired with versatile living areas, schedule your showing today!

Save
Ask
Tour
Hide
Share
Listing Snapshot
Price 
$775,000
Days On Site 
1 Day
Bedrooms 
3
Inside Area (SqFt) 
2,832 sqft
Total Baths 
6
Full Baths 
3
Partial Baths 
3
Lot Size 
0.31 Acres
Year Built 
1972
MLS Number 
5115950
Status 
Active
Property Tax 
$8,141
HOA/Condo/Coop Fees 
N/A
Sq Ft Source 
N/A
Friends & Family
Recent Activity
7 hours agoListing updated with changes from the MLS
yesterdayListing first seen on site
General Features
Acres 
0.31
Garage 
Yes
Garage Spaces 
1
Number Of Stories 
3
Parking 
Paved
Parking Spaces 
1
Property Sub Type 
Single Family Residence
Sewer 
Public Sewer
SqFt Above 
2208
SqFt Below 
624
SqFt Total 
2832
Style 
Colonial
Utilities 
Cable Available
Water Source 
Public
Zoning 
R
Interior Features
Basement 
FinishedFull
Electric 
200+ Amp Service
Flooring 
CarpetCeramic TileHardwoodLaminateVinyl
Heating 
Hot WaterOil
Save
Ask
Tour
Hide
Share
Exterior Features
Construction Details 
Vinyl Siding
Lot Features 
Wooded
Roof 
Shingle
Community Features
School District 
Salem
Schools
School District
Salem
Elementary School
Dr. Lewis F. Soule Elementary
Middle School
Woodbury School
High School
Salem High School
Listing courtesy of Vanessa Anamisis of Century 21 North East


Copyright 2026, PrimeMLS, Inc. All rights reserved. This information is deemed reliable, but not guaranteed. The data relating to real estate displayed on this display comes in part from the IDX Program of PrimeMLS. The information being provided is for consumers’ personal, noncommercial use and may not be used for any purpose other than to identify prospective properties consumers may be interested in purchasing.
Last checked: 2026-10-28 10:38 AM UTC
Neighborhood & Commute
Source: Walkscore
Disclosure: Community information and market data powered by Constellation Data Labs. Information is deemed reliable but not guaranteed.
Save
Ask
Tour
Hide
Share