

4 Cushing StreetDover, NH 03820
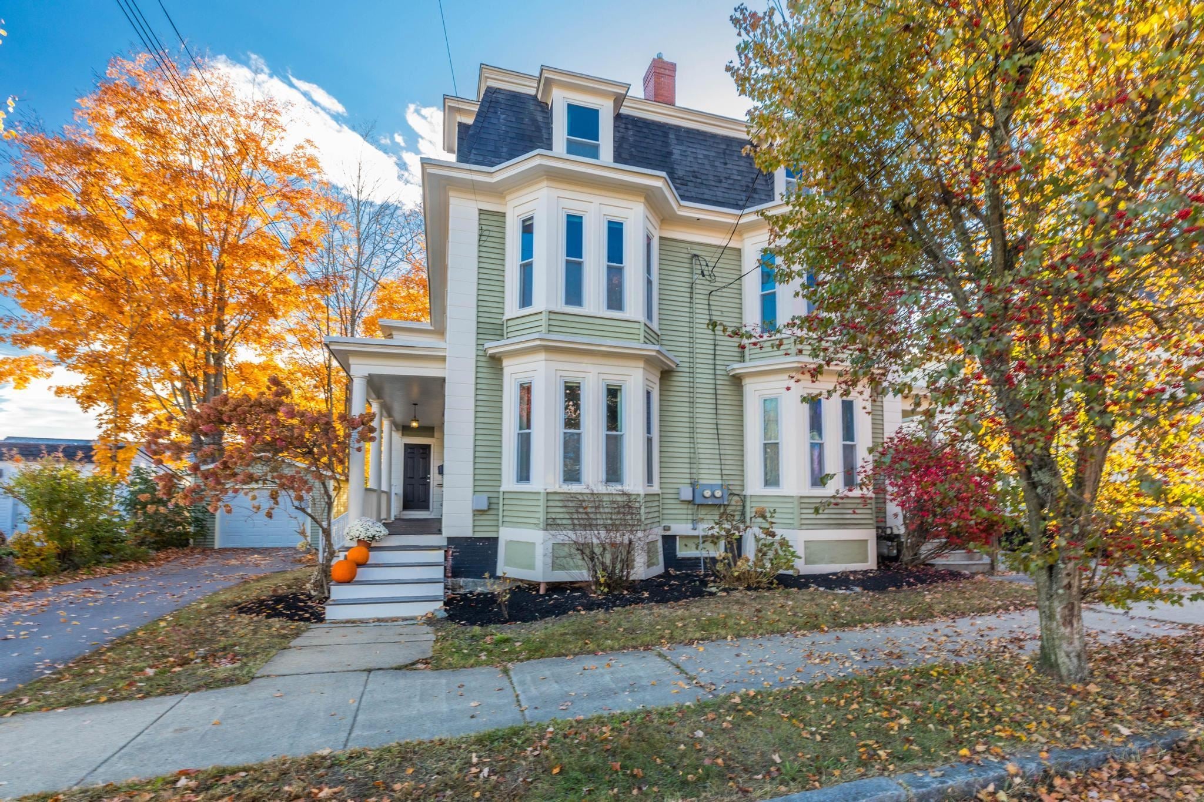
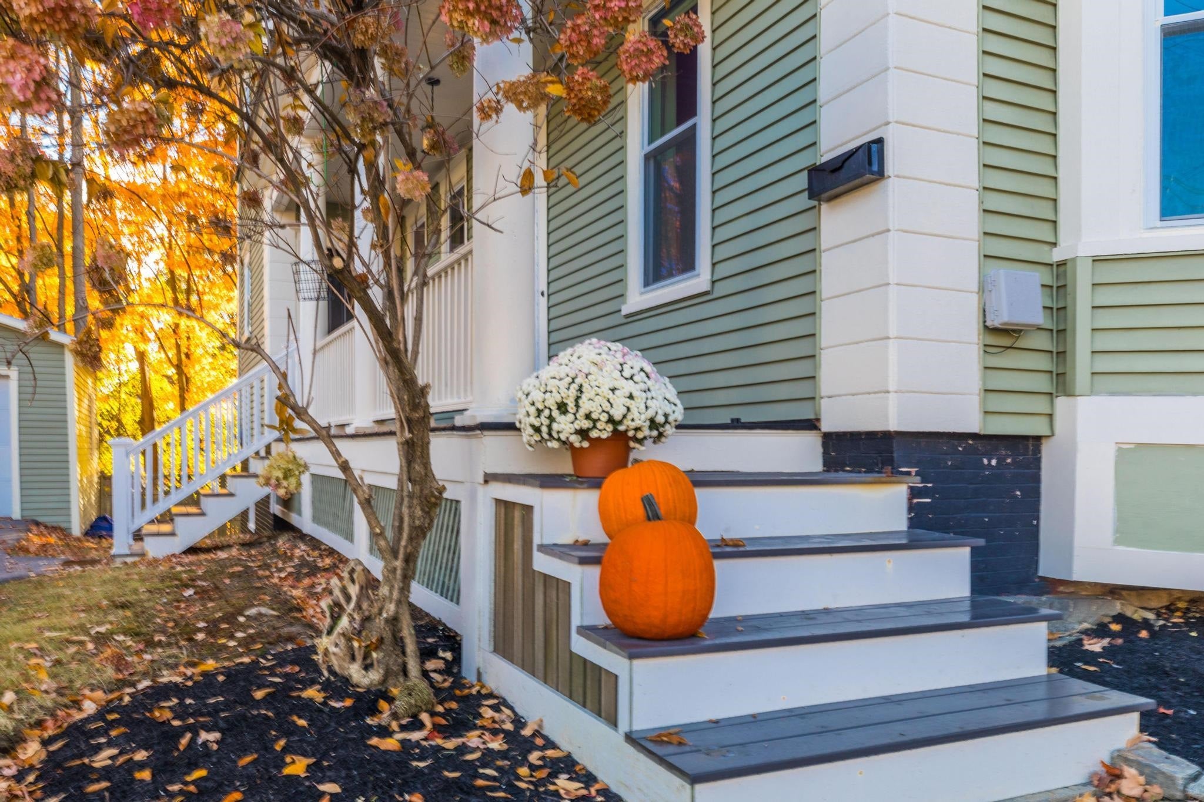
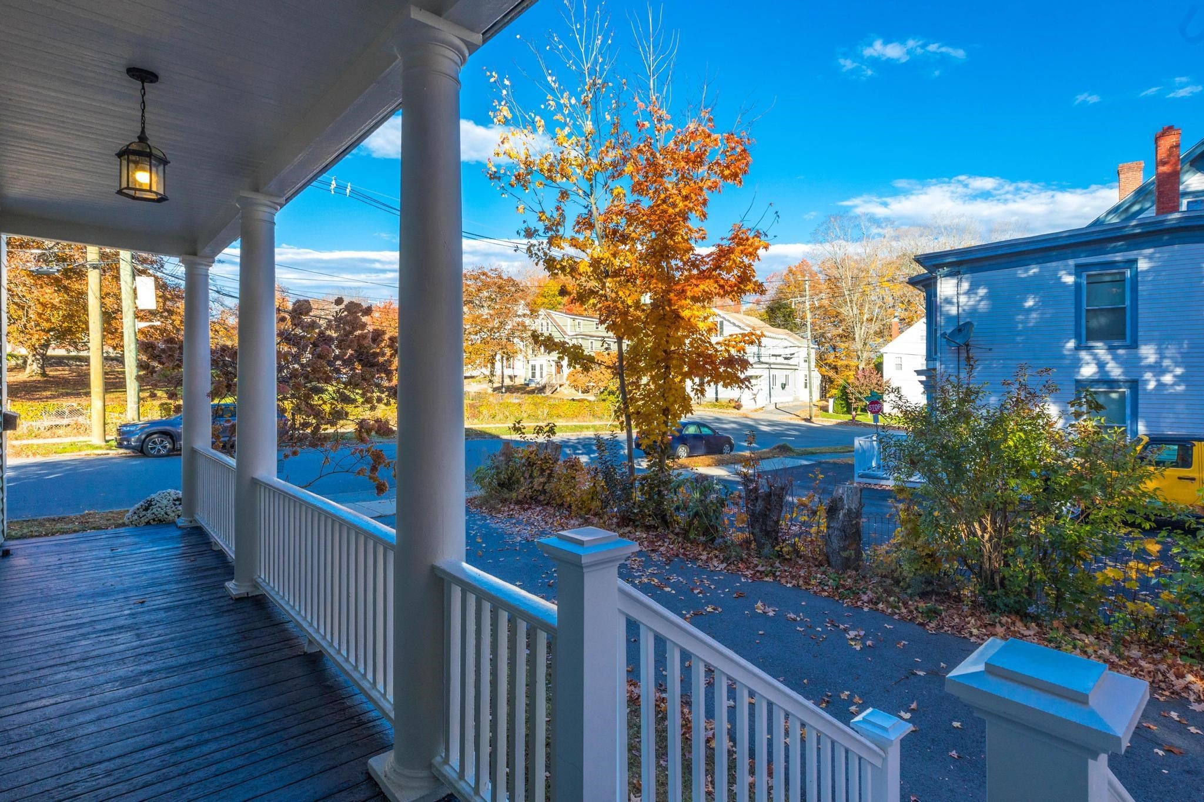
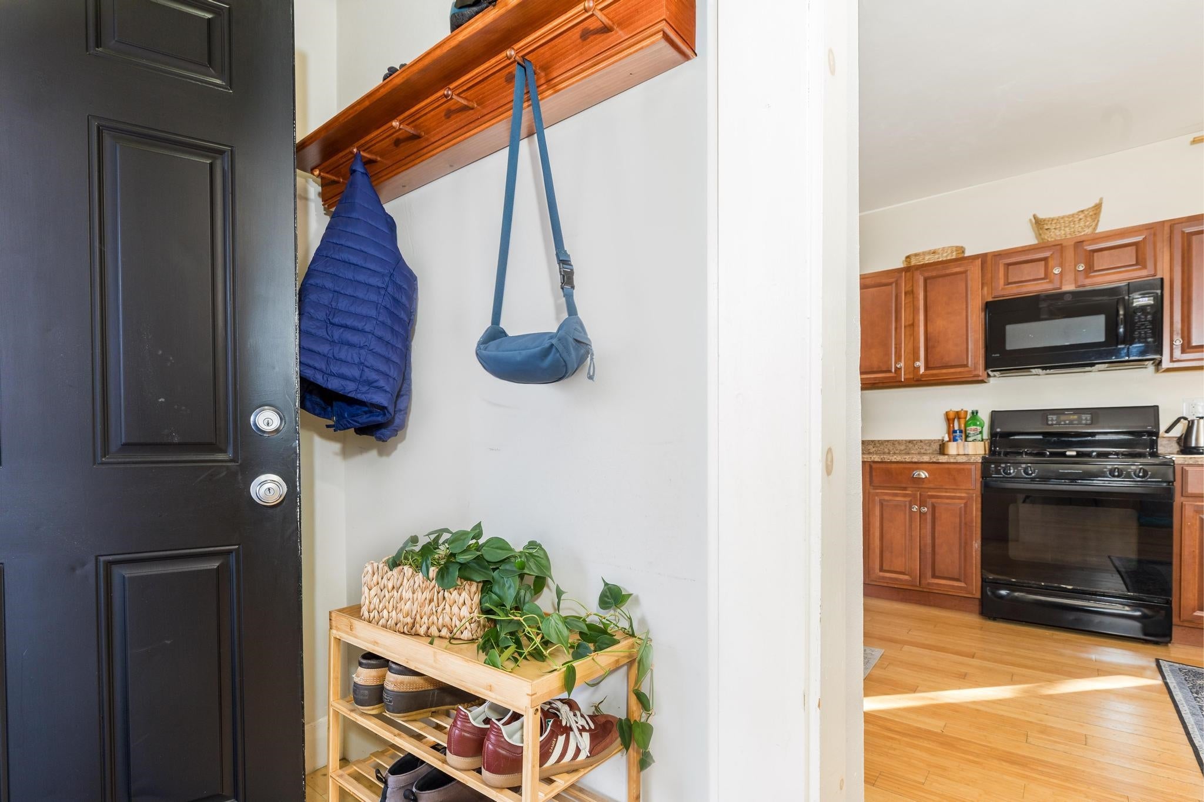
Welcome Home to 4 Cushing Street, a charming 1898 4 bedroom, 2 and 1/2 bath home in an ideal location, walking distance to the heart of downtown Dover and all its great restaurants, bars and shops right at your fingertips. Enter through the freshly painted side porch into the bright kitchen with a half bath and laundry room. The kitchen then flows into the dining room with French doors opening onto the side porch, letting in plenty of natural light. Continue into the comfortable living room with a large bay window. The second floor includes two generously sized bedrooms and two full bathrooms. As you continue to the third floor, you’ll find two additional bedrooms that feel like you’re in a treehouse. This well-loved home has many important updates such as dry basement system, newer roof, exterior trim repaired and repainted, among others. Completing this great offering, is its 3 car length driveway and one car garage/shed, and quaint backyard with just enough space to enjoy your firepit or gardening. All in close proximity to schools, library, children's museum, highways, UNH and so much more. Situated among other historic stately homes, this three-story, left-side duplex, with shared exterior expenses, is a must see! Open houses on 10/31 11-1 and 11/1 1-3.
| 4 days ago | Listing updated with changes from the MLS | |
| 5 days ago | Listing first seen on site |

Copyright 2026, PrimeMLS, Inc. All rights reserved. This information is deemed reliable, but not guaranteed. The data relating to real estate displayed on this display comes in part from the IDX Program of PrimeMLS. The information being provided is for consumers’ personal, noncommercial use and may not be used for any purpose other than to identify prospective properties consumers may be interested in purchasing.
Last checked: 2026-11-02 12:59 PM UTC