

24 Sherman DriveRaymond, NH 03077
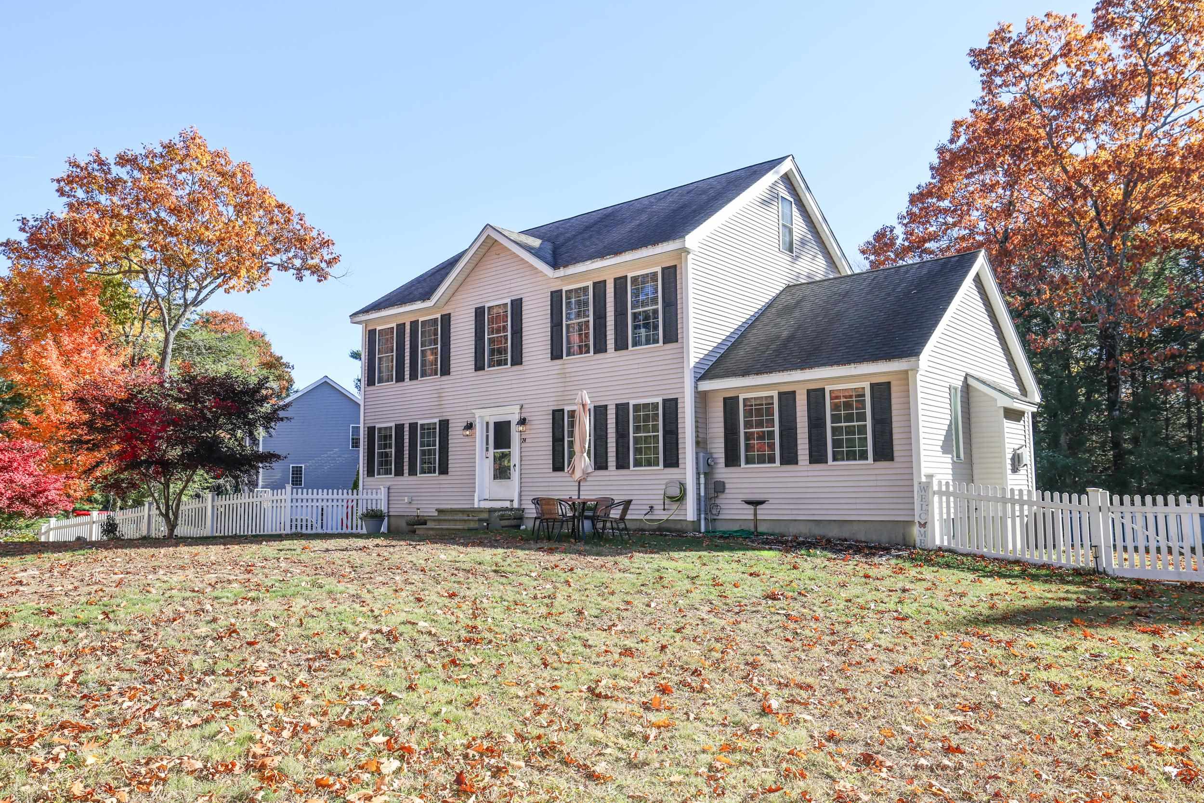
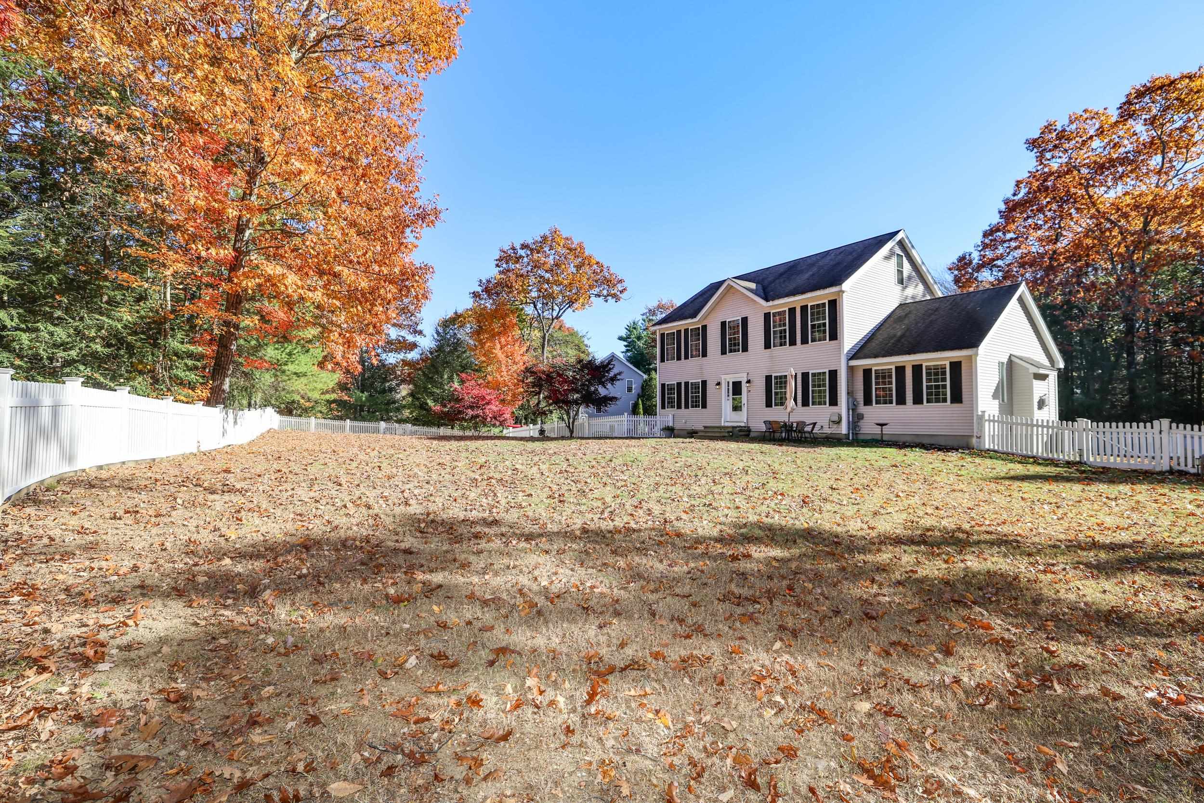
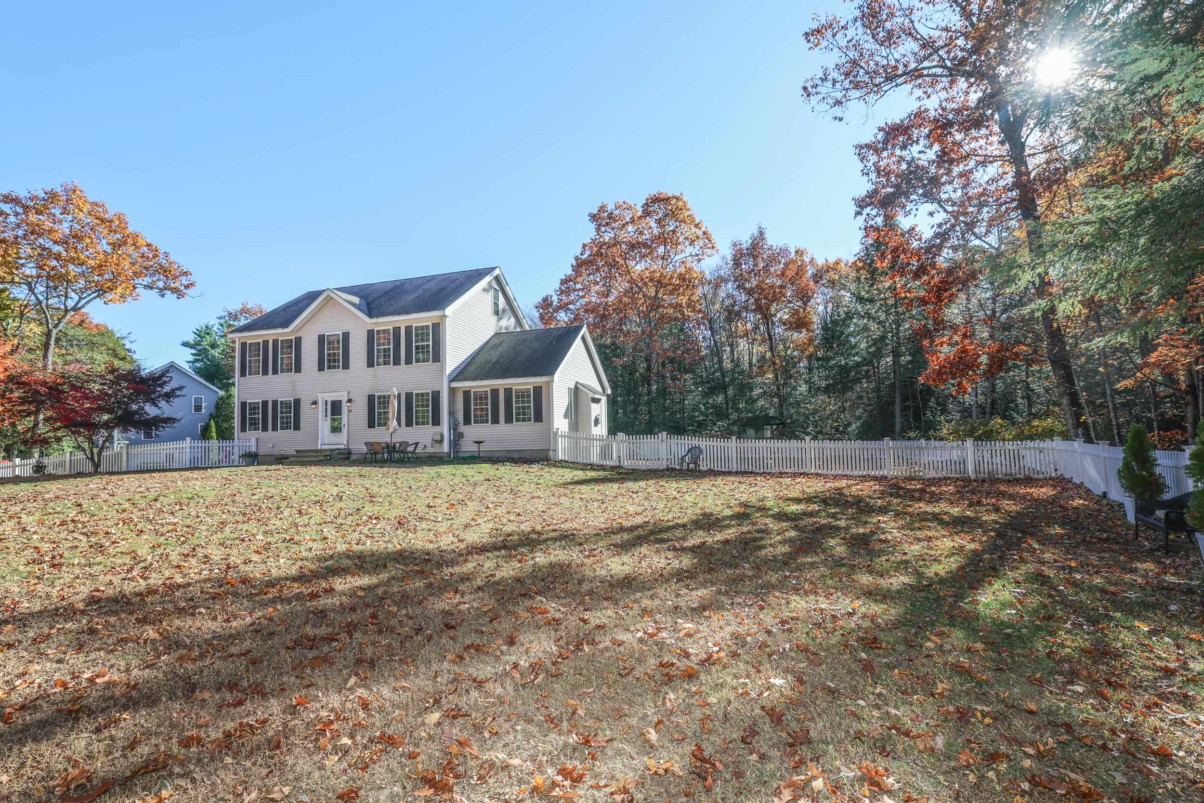
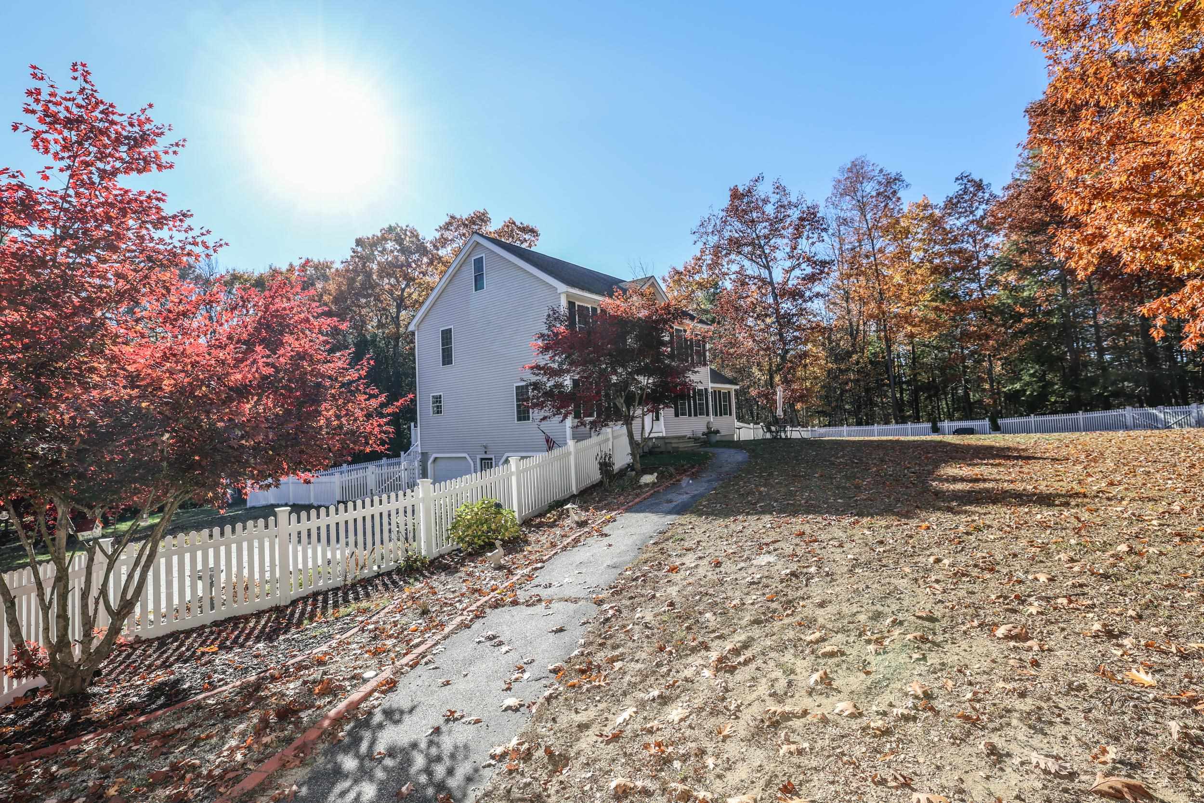
Welcome home to this stunning 4 bedroom, 3 bathroom residence nestled in one of Raymond, New Hampshire's most beautiful and desirable neighborhoods. Showcasing pristine hardwood and luxury vinyl plank flooring throughout, this home perfectly blends modern elegance with everyday functionality. The main level features a bright and spacious kitchen that flows effortlessly into a large, inviting great room anchored by a cozy gas fireplace, ideal for entertaining or relaxing evenings. Designed for ultimate convenience, the first floor also boasts a dedicated office space perfect for remote work, a walk-in pantry, and bath with laundry. Step outside onto the beautiful Trex deck, overlooking a fully fenced backyard that offers the ultimate private retreat. The thoughtfully designed fencing spans both the front and backyards, complete with a convenient dividing gate that separates the spaces for pets, play, or privacy. Upstairs, you will find four generously sized bedrooms. The primary suite serves as a private retreat, complete with a large walk-in closet and an en-suite bath with walk-in shower. Additionally, one of the secondary bedrooms offers walk-up stairs to a spacious attic, offering incredible potential to be easily finished for a future bonus room or home gym. Need even more room to grow? The expansive basement is already well underway and just needs flooring to complete, offering an effortless opportunity to add substantial additional living space to this spectacular property. Do not miss the opportunity to make this exceptional home your own! Showings begin at Open House Saturday 10/31 1:00-3:00 and Sunday 11/1 12:00-2:00. Agents please see non-public remarks.
| 15 hours ago | Listing updated with changes from the MLS | |
| yesterday | Status changed to Pending | |
| 2 weeks ago | Listing first seen on site |

Copyright 2026, PrimeMLS, Inc. All rights reserved. This information is deemed reliable, but not guaranteed. The data relating to real estate displayed on this display comes in part from the IDX Program of PrimeMLS. The information being provided is for consumers’ personal, noncommercial use and may not be used for any purpose other than to identify prospective properties consumers may be interested in purchasing.
Last checked: 2026-11-08 02:19 PM UTC
Did you know? You can invite friends and family to your search. They can join your search, rate and discuss listings with you.