

36 Vaillancourt DriveNew Ipswich, NH 03071
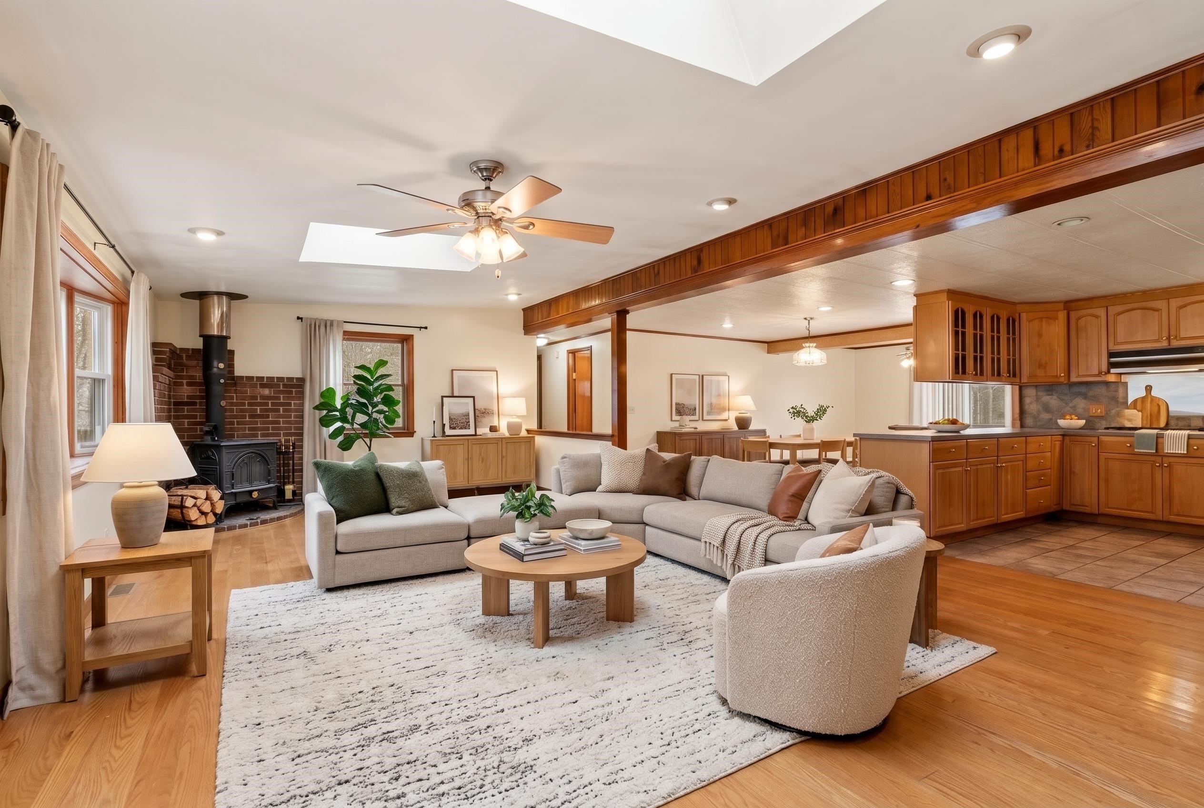
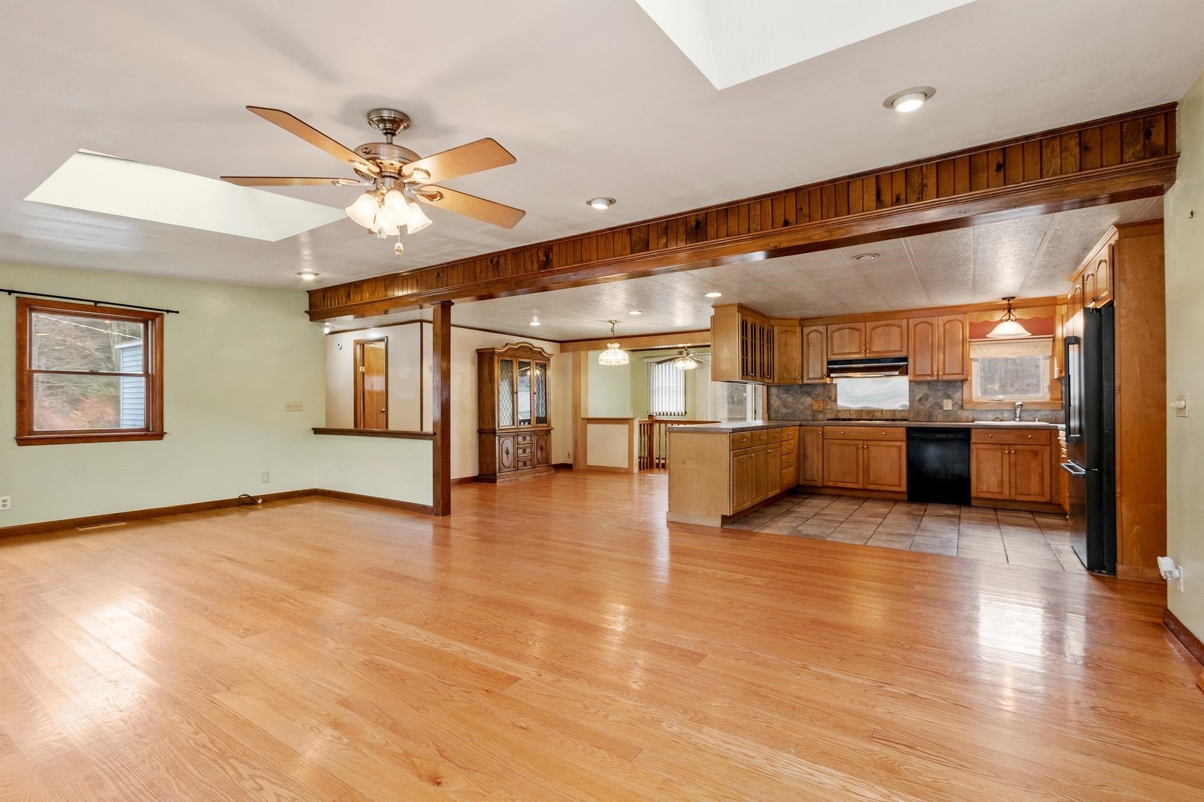
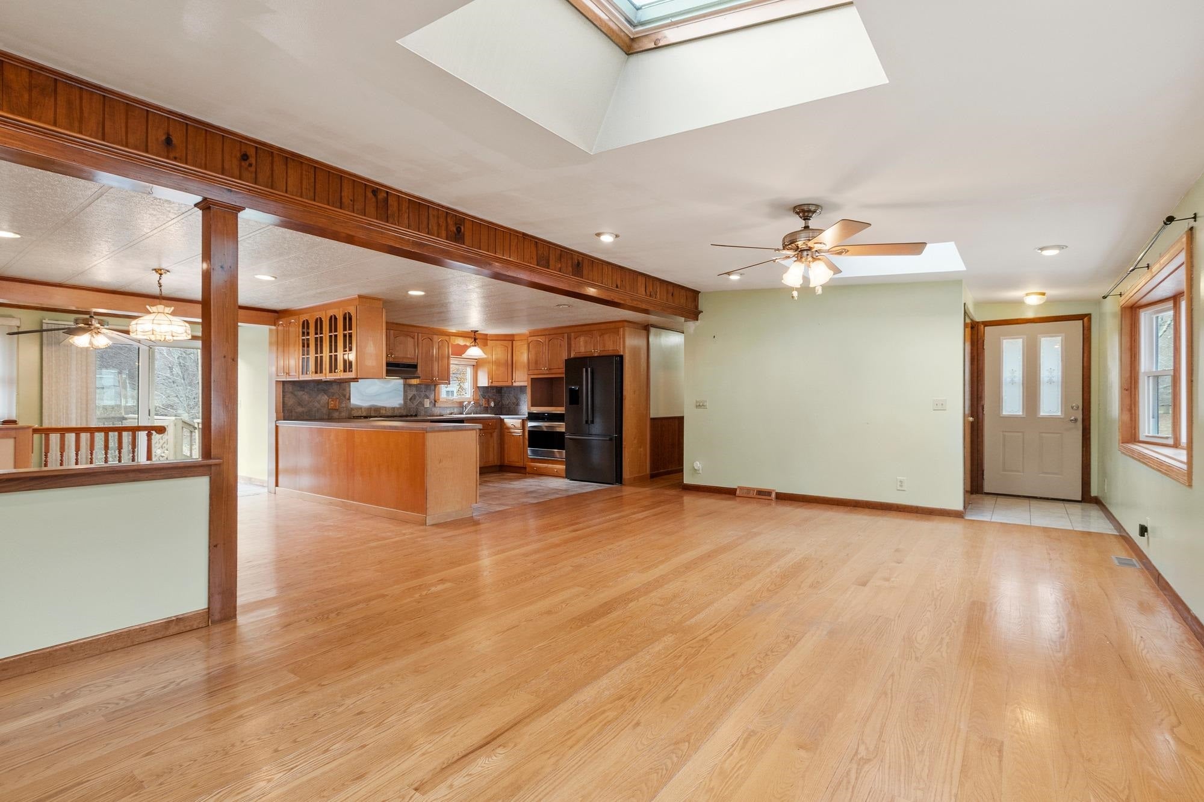
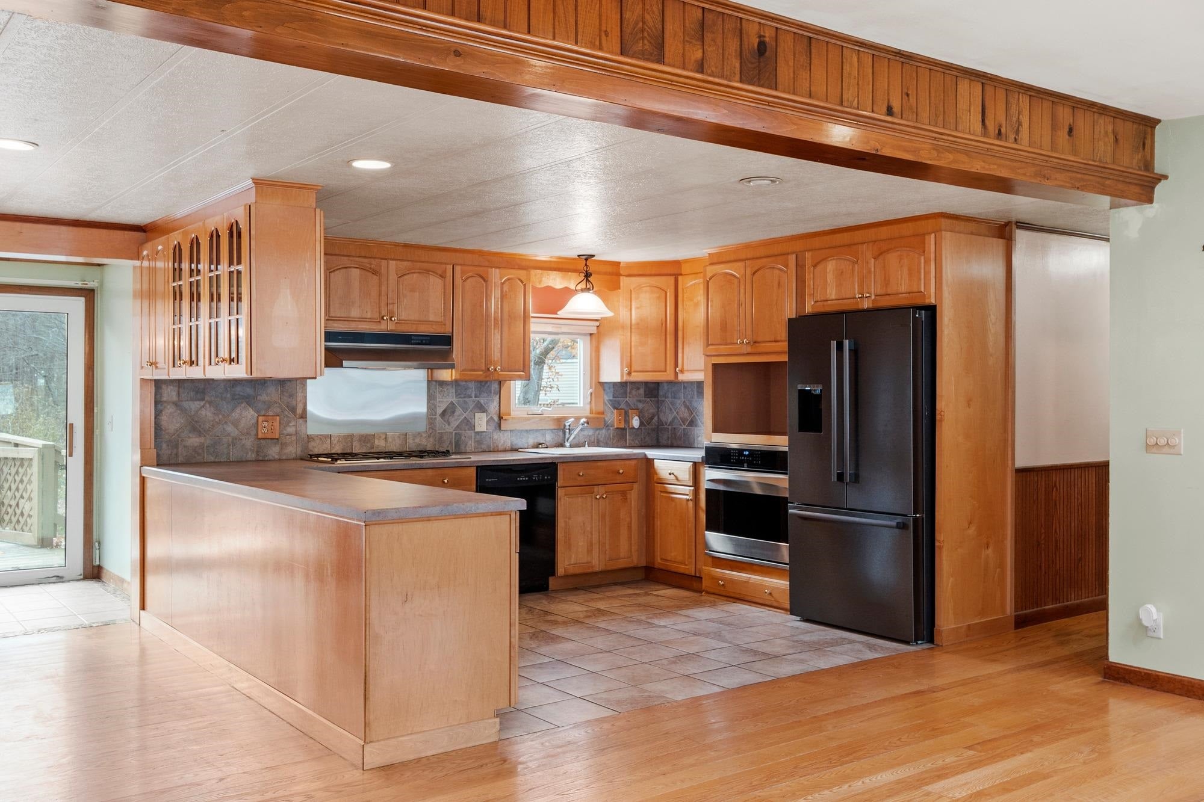
A truly rare, one-of-a-kind find! Three bedrooms, two baths and a FULL basement! Transformed from its original roots, this standout property now lives and looks like a traditional ranch home. The original delivery frame and wheels were completely removed, a substantial addition was built, and the home now sits on a full concrete foundation making it the only home in the community with a full basement. The interior features an expansive, open-concept layout connecting the kitchen, dining, and living areas. Natural light floods the space through two oversized venting skylights, while a classic wood stove provides cozy supplemental heat and fireside ambiance. Off the dining area, step onto a rear porch overlooking a tranquil stream with direct access to two bodies of water. The spacious full bath doubles as a laundry suite lined with ample built-in cabinetry. Downstairs, the massive full basement offers unmatched extra square footage and storage, complete with a pellet stove for an efficient secondary heat source. Outside, a large detached shed with two separate rooms provides exceptional additional storage or workshop space. Situated in a private, wooded park with no age restrictions, this uniquely upgraded home delivers space, setting, and versatility you won't find anywhere else in the neighborhood. Schedule your showing today! OPEN HOUSE, SUNDAY 11/1/26 FROM 12PM-2PM
| 2 weeks ago | Listing updated with changes from the MLS | |
| 2 weeks ago | Listing first seen on site |

Copyright 2026, PrimeMLS, Inc. All rights reserved. This information is deemed reliable, but not guaranteed. The data relating to real estate displayed on this display comes in part from the IDX Program of PrimeMLS. The information being provided is for consumers’ personal, noncommercial use and may not be used for any purpose other than to identify prospective properties consumers may be interested in purchasing.
Last checked: 2026-11-09 04:01 PM UTC