Save
Ask
Tour
Hide
Share
$589,900
2 Days On Site

52 Barbara Lane
Hudson, NH 03051

Condominium|Coming Soon
3
Beds
3
Total Baths
2
Full Baths
1
Partial Bath
2,686
SqFt
$220
/SqFt
1999
Built
County:
Hillsborough
Listing courtesy of Virginia Kazlouskas Gregory of Harmony R.E. Inc.
Call Now: 603-825-6696
Is this the listing for you? We can help make it yours.
603-825-6696
52 Barbara Lane52 Barbara Lane52 Barbara Lane52 Barbara Lane
Save
Ask
Tour
Hide
Share

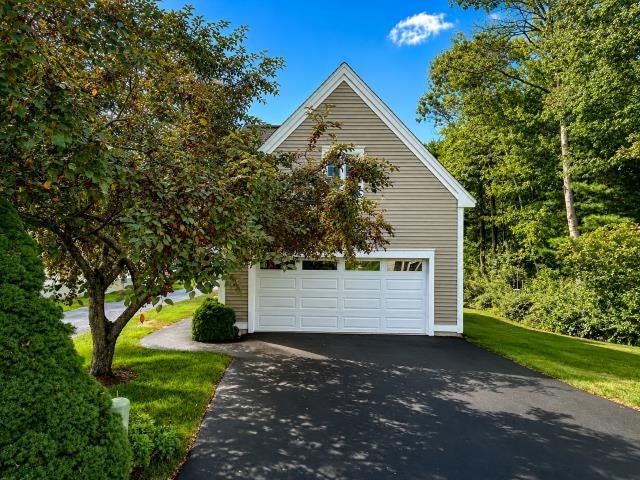
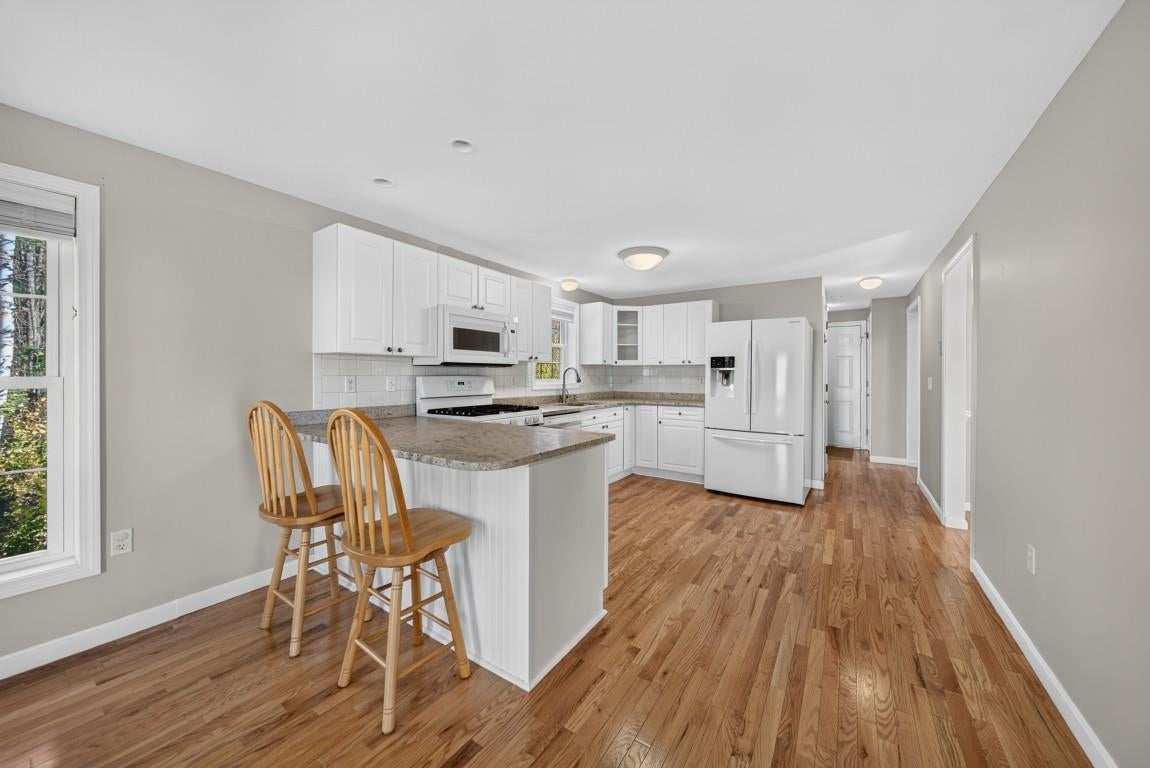
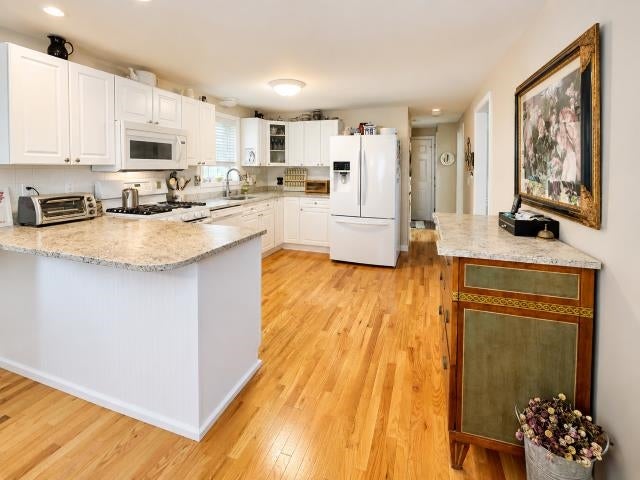
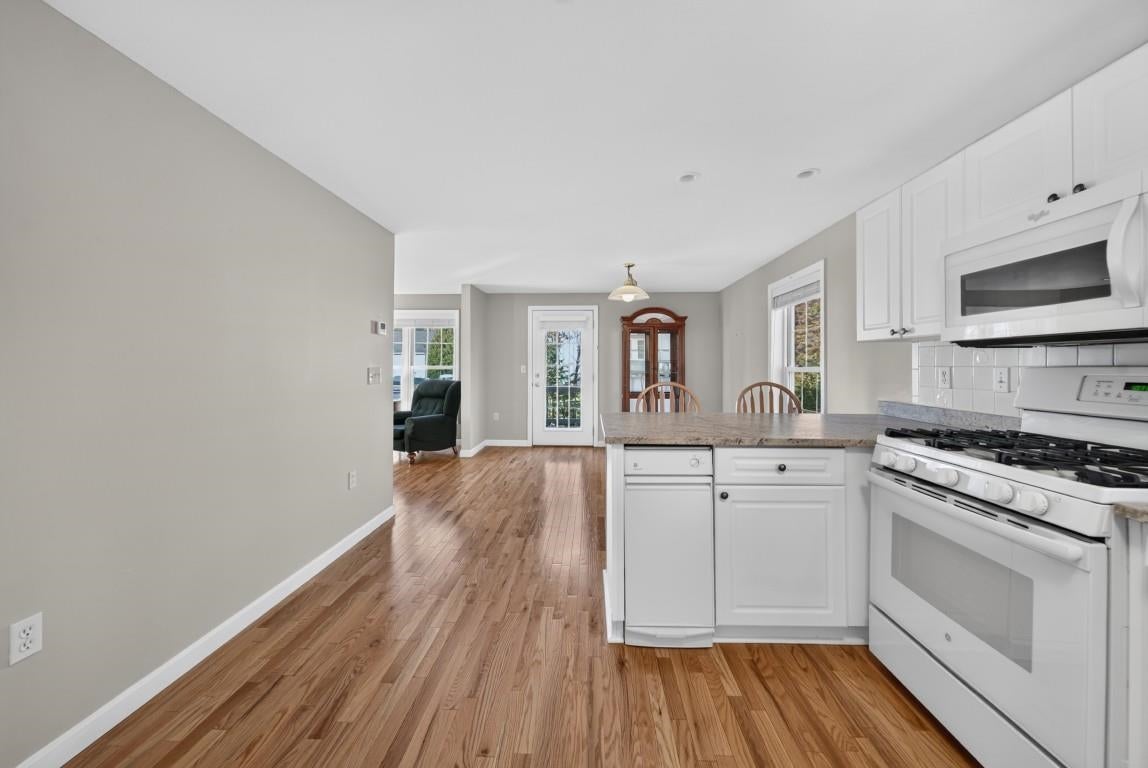
Enjoy the space and feel of a single family home with the convenience of condo living at The Village at Lockwood Place! This detached condo offers 2,686 square feet of finished living space, including 1,995 square feet above grade and 691 square feet in the finished lower level. With 3 bedrooms, 3 baths, a 2 car garage and parking for up to 6 vehicles, there is plenty of room to spread out. Hardwood floors flow through the first floor. The kitchen features granite countertops, a peninsula for casual dining and convenient access to the deck. Upstairs, the spacious primary suite offers a private full bath with double sinks, a jetted tub and a separate shower. An additional office or den provides space for work, hobbies or relaxation. The exceptionally spacious third bedroom could also serve as a family room or multipurpose space. The finished lower level offers even more flexibility for a home office, gym, media room or hobby area, along with two cedar closets and generous storage. Recent improvements include a new furnace and central air conditioning. Custom blinds and a freshly coated driveway add to the home’s appeal. Spend less time on outdoor chores with association landscaping, and enjoy a game on the community pickleball court. Located near shopping, restaurants, services and major commuting routes, this Hudson home offers space, flexibility and convenience! Showings start at the Open House, Saturday October 31st 10AM-12PM.

Save
Ask
Tour
Hide
Share
Listing Snapshot
Price 
$589,900
Days On Site 
2 Days
Bedrooms 
3
Inside Area (SqFt) 
2,686 sqft
Total Baths 
3
Full Baths 
2
Partial Baths 
1
Lot Size 
N/A
Year Built 
1999
MLS Number 
5116098
Status 
Coming Soon
Property Tax 
$7,208
HOA/Condo/Coop Fees 
$210 monthly
Sq Ft Source 
N/A
Friends & Family
Recent Activity
8 hours agoListing updated with changes from the MLS
3 days agoListing first seen on site
General Features
Garage 
Yes
Garage Spaces 
2
Number Of Stories 
2
Parking 
PavedDrivewayGarageAttached
Parking Spaces 
2
Pets 
YesCats OKDogs OK
Property Sub Type 
Condominium
Sewer 
Public Sewer
SqFt Above 
1995
SqFt Below 
691
SqFt Total 
2859
Style 
ColonialDetached
Utilities 
Cable Available
Water Source 
Public
Zoning 
R2
Interior Features
Appliances 
DishwasherRefrigeratorMicrowaveTrash Compactor
Basement 
ConcreteFinishedStorage Space
Cooling 
Central Air
Electric 
Circuit Breakers
Flooring 
CarpetHardwood
Heating 
Forced AirNatural Gas
Interior 
Kitchen IslandSoaking Tub
Save
Ask
Tour
Hide
Share
Exterior Features
Construction Details 
Vinyl Siding
Lot Features 
Wooded
Patio And Porch 
DeckPorch
Roof 
Shingle
Community Features
Association Amenities 
Tennis Court(s)Playground
Association Fee 
$210.0
Association Fee Frequency 
Monthly
School District 
Hudson School District
Schools
School District
Hudson School District
Elementary School
Hills Garrison Elem
Middle School
Hudson Memorial School
High School
Alvirne High School
Listing courtesy of Virginia Kazlouskas Gregory of Harmony R.E. Inc.


Copyright 2026, PrimeMLS, Inc. All rights reserved. This information is deemed reliable, but not guaranteed. The data relating to real estate displayed on this display comes in part from the IDX Program of PrimeMLS. The information being provided is for consumers’ personal, noncommercial use and may not be used for any purpose other than to identify prospective properties consumers may be interested in purchasing.
Last checked: 2026-10-30 12:21 PM UTC
Neighborhood & Commute
Source: Walkscore
Disclosure: Community information and market data powered by Constellation Data Labs. Information is deemed reliable but not guaranteed.
Save
Ask
Tour
Hide
Share