

28 Eastman StreetNashua, NH 03060
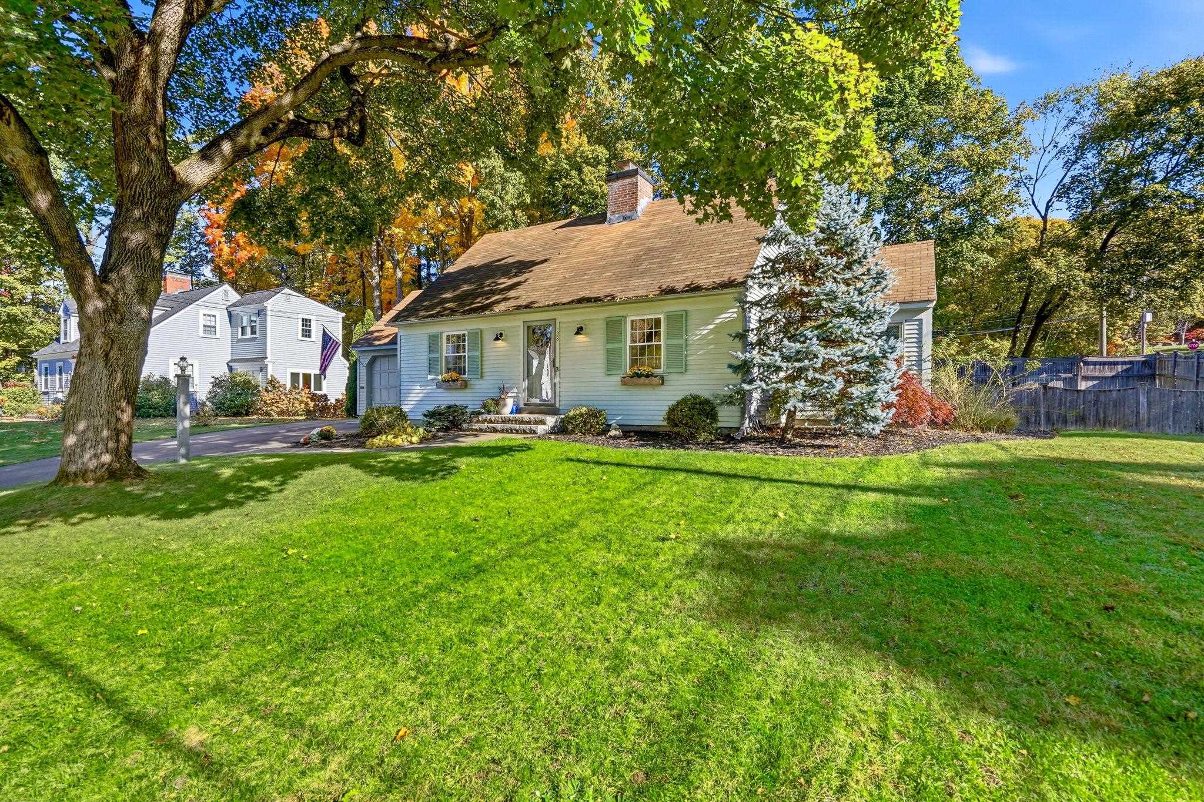
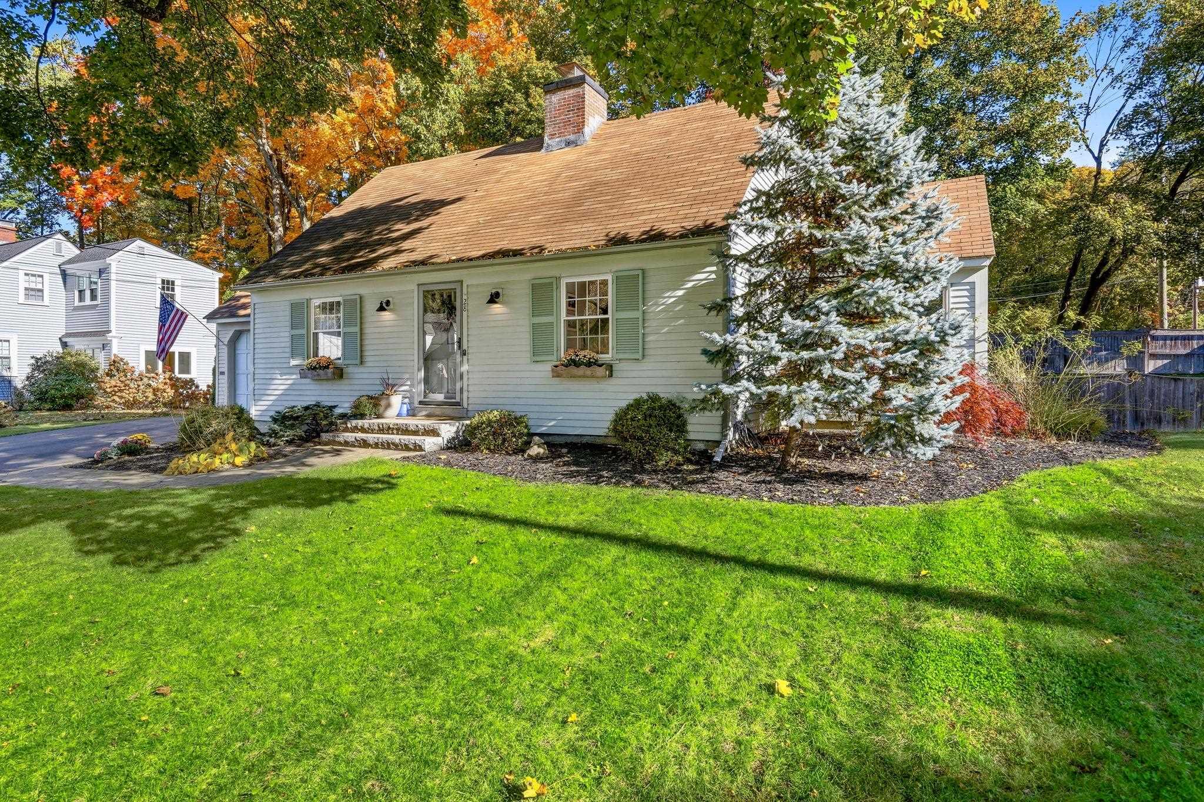
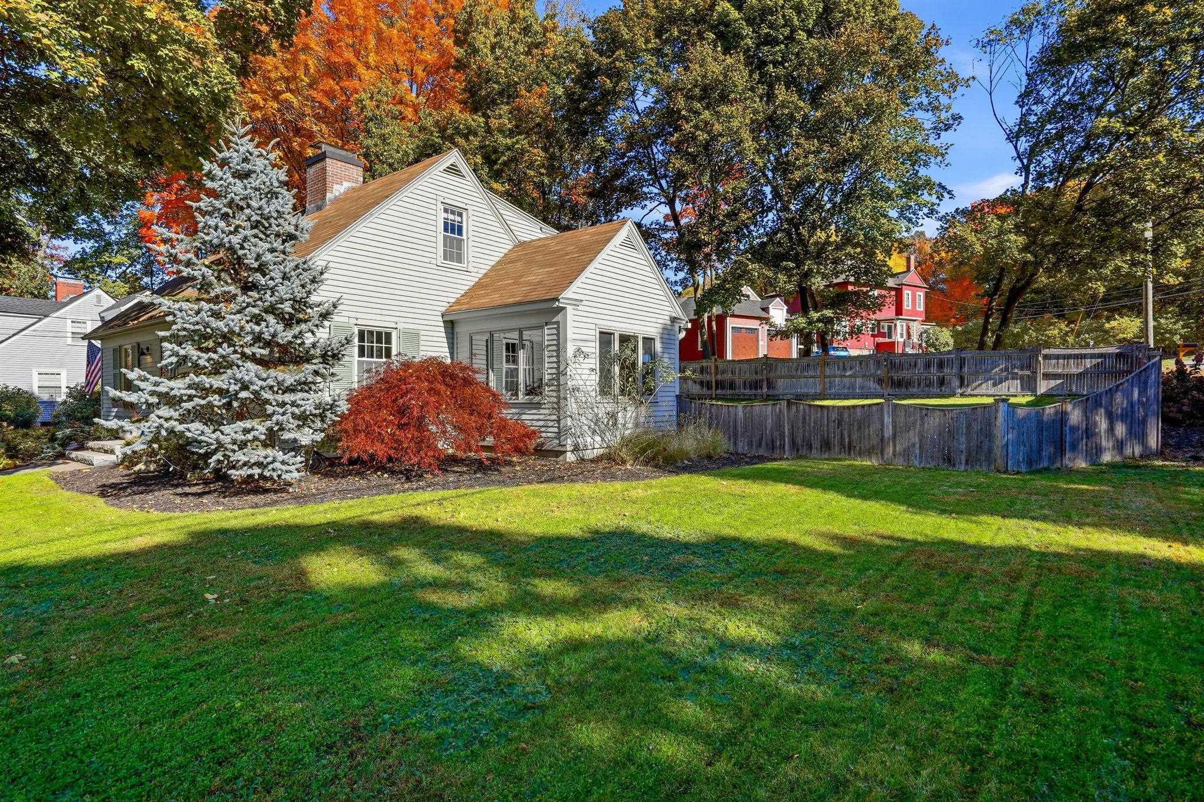
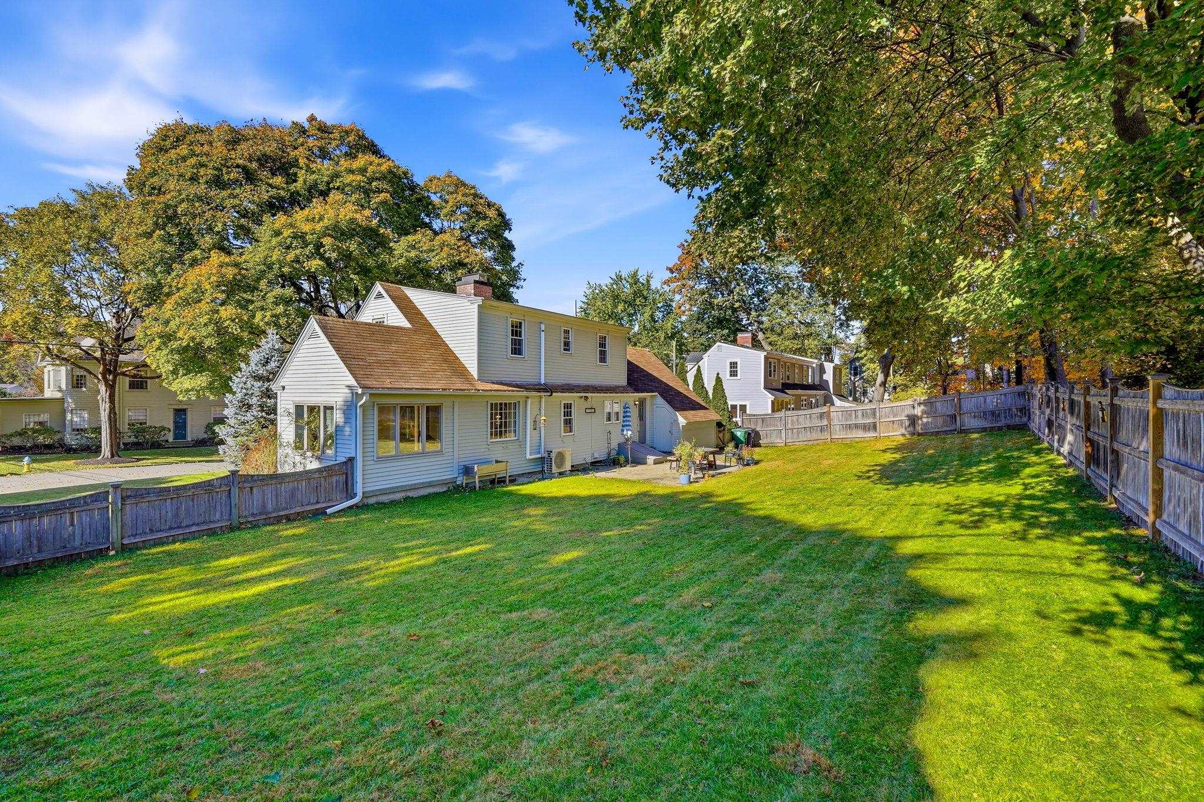
Welcome to this beautifully maintained three-bedroom, three-bath Cape, ideally situated on a charming corner lot along Eastman Street in Nashua. With timeless character, thoughtful updates, flexible living spaces, and an expansive fenced backyard, this home offers an appealing blend of comfort and convenience. Step inside to a bright, inviting main level filled with natural light and warm hardwood floors. The well-appointed kitchen features granite countertops, stainless steel appliances, and a new refrigerator and dishwasher. It flows easily into the spacious living room, where a classic wood-burning fireplace creates a cozy gathering place. Just beyond, a sunroom with oversized windows, tile flooring, and a ceiling fan makes a wonderful home office, reading nook, or peaceful retreat. The versatile first-floor layout is another highlight. The generously sized dining room can also function as a third bedroom, creating an excellent option for a first-floor primary bedroom or flexible main-level living. Upstairs are two comfortable bedrooms, including the current primary, plus a full bathroom. The finished lower level offers even more usable space, complete with a second fireplace, a new three-quarter bathroom, and a laundry area with a new washer and dryer. Whether you envision a media room, workout space, playroom, or hobby area, there's room to make it your own. Recent improvements add everyday comfort and value, including AC mini-splits and a paved and expanded driveway with additional parking. Outside, the large fenced backyard provides plenty of room for entertaining, gardening, pets, and outdoor fun. Conveniently located just minutes from shopping, restaurants, amenities, and major commuter routes, this inviting, move-in ready Cape combines classic charm with practical updates. Come see all it has to offer!
| 5 days ago | Listing updated with changes from the MLS | |
| a week ago | Listing first seen on site |

Copyright 2026, PrimeMLS, Inc. All rights reserved. This information is deemed reliable, but not guaranteed. The data relating to real estate displayed on this display comes in part from the IDX Program of PrimeMLS. The information being provided is for consumers’ personal, noncommercial use and may not be used for any purpose other than to identify prospective properties consumers may be interested in purchasing.
Last checked: 2026-11-06 01:07 PM UTC