

67 Gantry StreetManchester, NH 03103
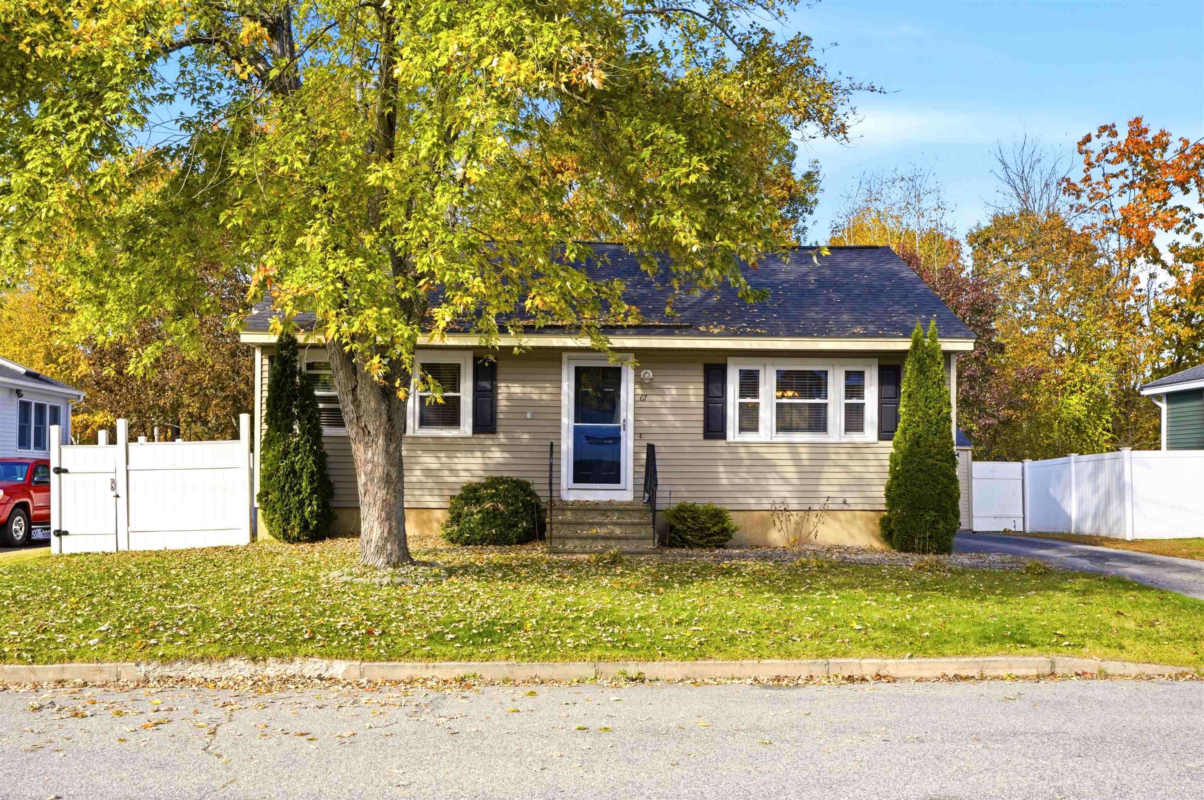
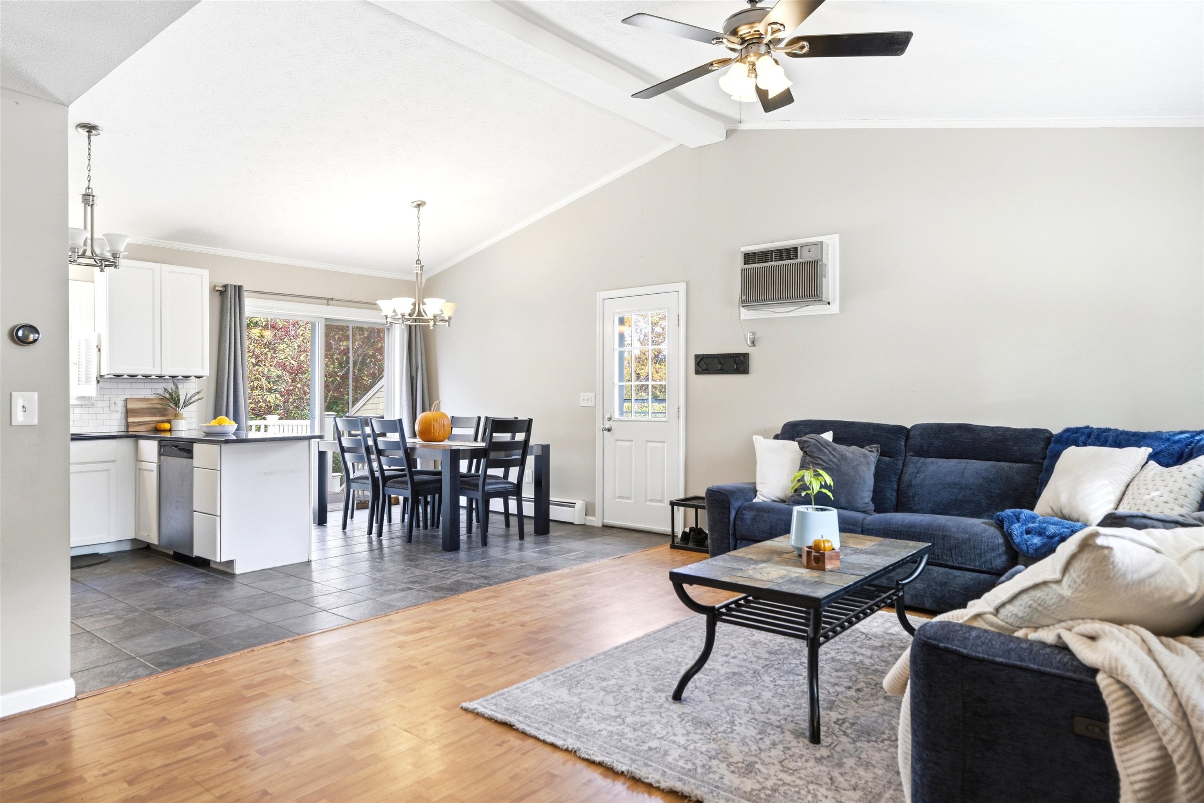
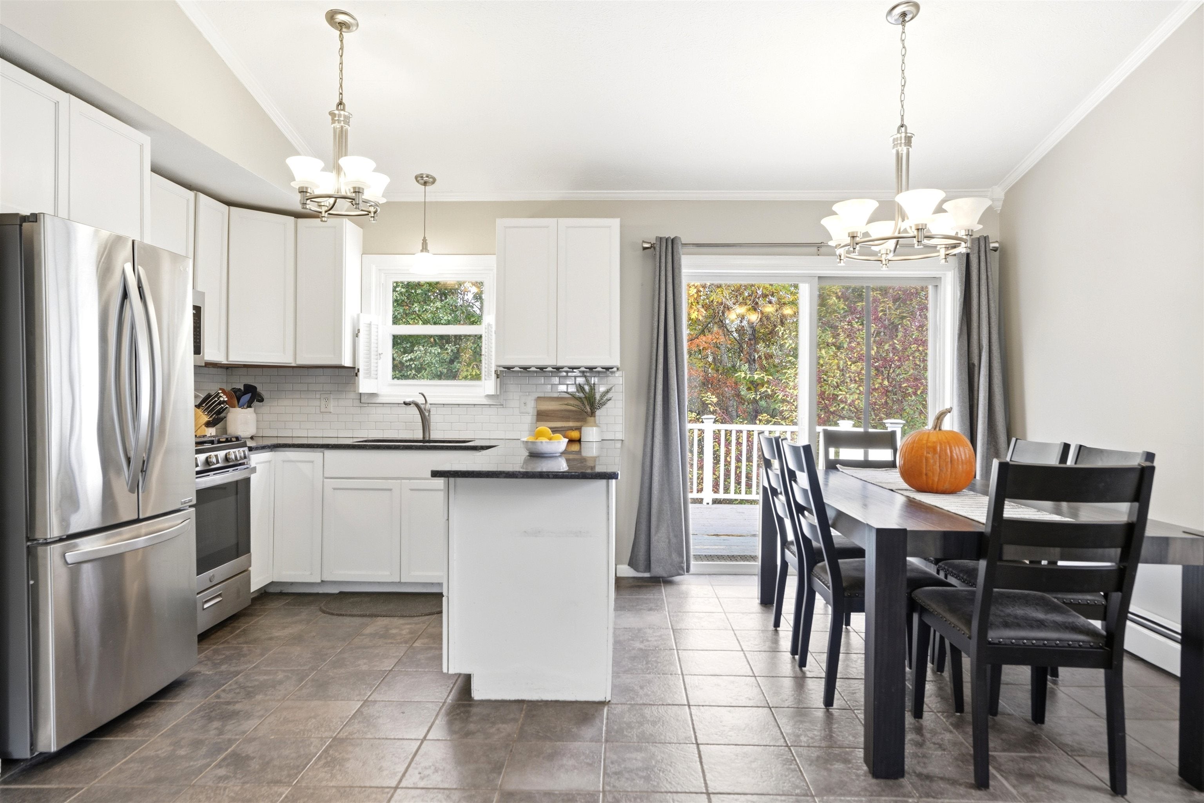
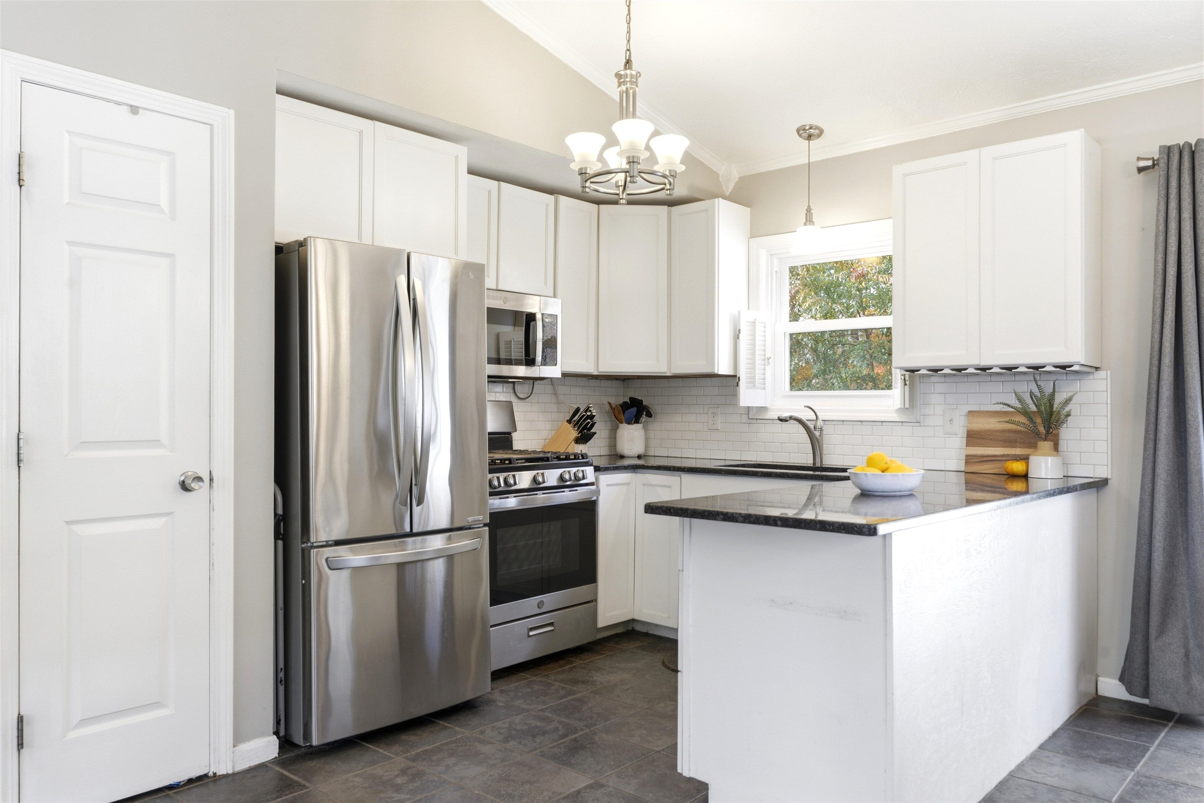
One Floor Living at Its Best! Welcome to this inviting open-concept ranch, ideally situated in a sought after, walkable neighborhood with convenient access to Route 3, I-293, and Manchester-Boston Regional Airport. Offering 2 bedrooms and 1.5 baths, this home combines comfortable living with versatile space. The kitchen features granite countertops and stainless steel appliances, while the dedicated dining area offers a slider to the deck and stone patio—perfect for outdoor dining and entertaining. A spacious living room with a vaulted ceiling adds to the home's open, airy feel. The two bedrooms offer refreshing ceiling fans, and the full bath boasts a generous double vanity with ample storage and beautiful tile flooring. Need extra space? The fully finished basement, complete with a built-in bar, offers endless possibilities for entertaining, a recreation room, or a teen suite. A convenient half bath and laundry area (washer and dryer included), add to the functionality. Vinyl siding, natural gas heat, public water and sewer; plus a newer roof and high-efficiency boiler, offer peace of mind and help keep maintenance simple and economical. The fully fenced rear yard offers privacy and ample space for kids and pets to play. This home is located within minutes of shopping, restaurants and entertainment. Some exterior photos have been virtually enhanced. See you at the OPEN HOUSE ON SUNDAY (11/1) FROM 11AM - 1PM! Quick closing possible.
| 5 days ago | Listing updated with changes from the MLS | |
| 6 days ago | Status changed to Active | |
| 7 days ago | Listing first seen on site |

Copyright 2026, PrimeMLS, Inc. All rights reserved. This information is deemed reliable, but not guaranteed. The data relating to real estate displayed on this display comes in part from the IDX Program of PrimeMLS. The information being provided is for consumers’ personal, noncommercial use and may not be used for any purpose other than to identify prospective properties consumers may be interested in purchasing.
Last checked: 2026-11-05 12:21 PM UTC