

5 Bittersweet LaneAtkinson, NH 03811
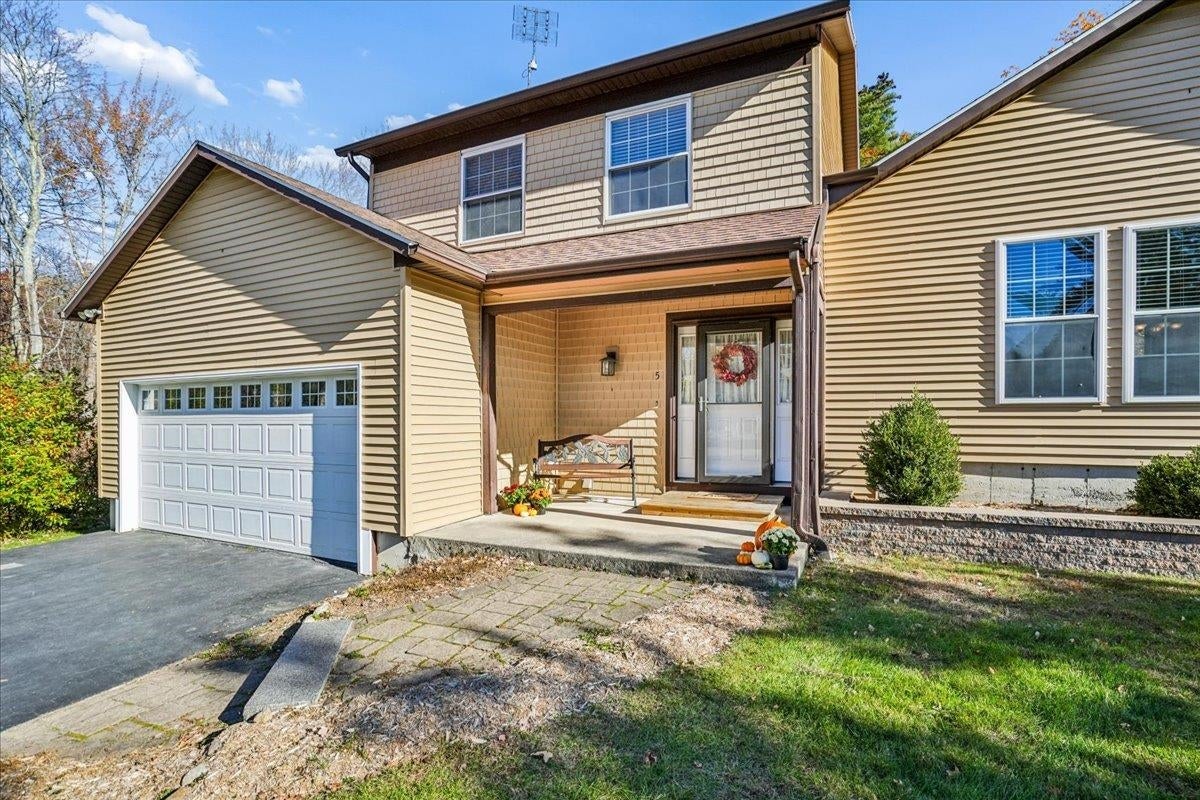
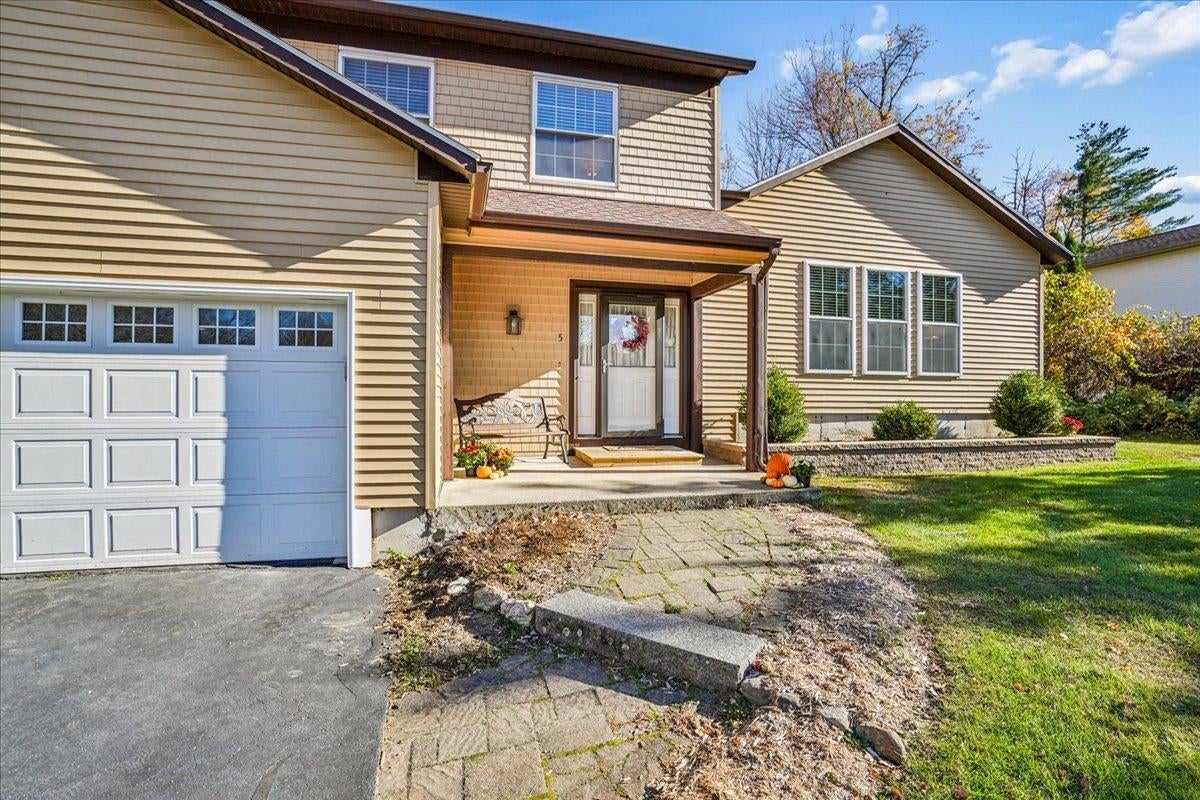
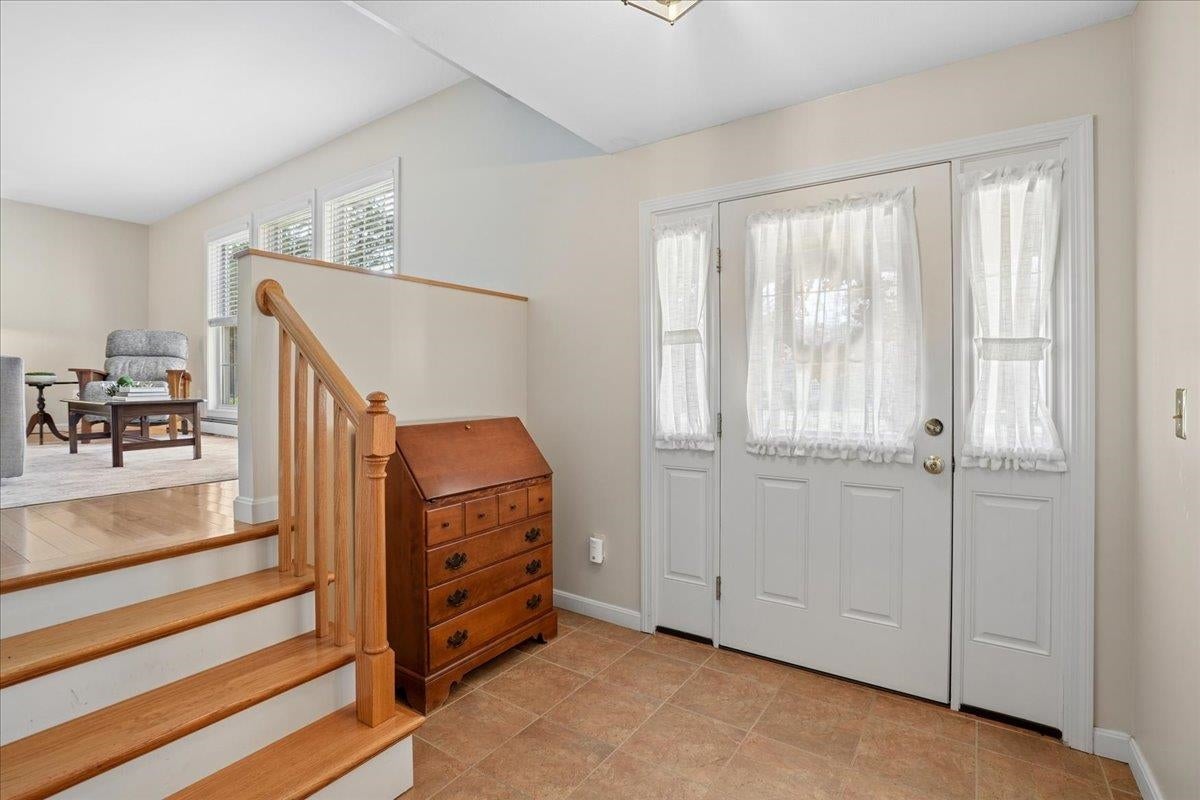
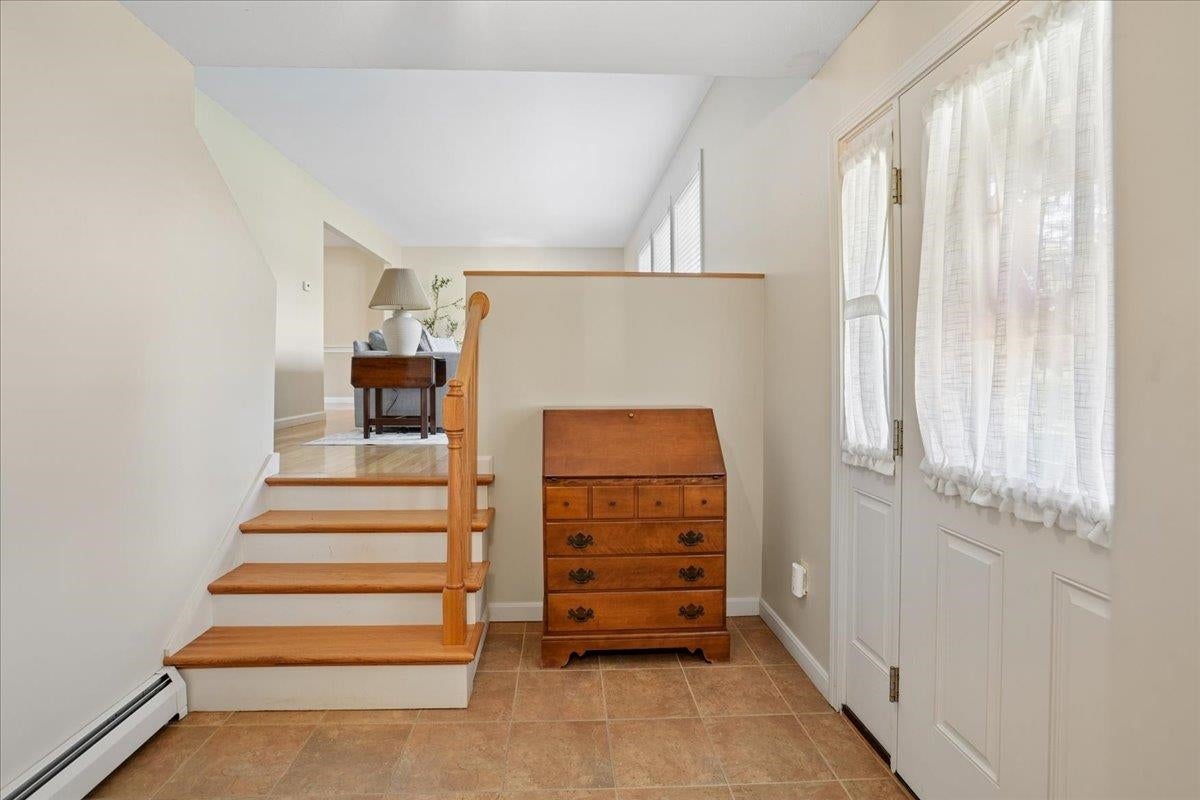
Discover the perfect blend of space, style, and serenity in this beautiful tri-level home, perfectly sited on a level 2-acre lot at the end of a quiet, dead-end street. Move-in ready and filled with natural light, this property offers an exceptional layout designed for both comfortable daily living and seamless entertaining. A welcoming entryway leads you into a bright, sun-drenched living room with views of the expansive front yard. From there, the home flows effortlessly into a large eat-in kitchen complete with a central island, and a wall of pantries for abundant storage, and direct access to the outdoors. Just steps away, a warm family room features a cozy pellet stove for chilly evenings and connects directly to a delightful three-season room, offering the perfect spot to unwind. Gleaming hardwood stairs bring you up to the second level, where you will find beautiful hardwood flooring throughout. This floor features a private primary bedroom with its own bath, alongside two additional generous bedrooms and a full hall bath. For even more flexibility, the finished basement provides an ideal space for a quiet home office, recreational media room, or gym. Outside, the opportunities are truly endless on this massive two-acre canvas, which offers plenty of space for vibrant gardens, a cozy fire pit, and room to play.
| 3 days ago | Listing updated with changes from the MLS | |
| 4 days ago | Status changed to Pending | |
| 7 days ago | Listing first seen on site |

Copyright 2026, PrimeMLS, Inc. All rights reserved. This information is deemed reliable, but not guaranteed. The data relating to real estate displayed on this display comes in part from the IDX Program of PrimeMLS. The information being provided is for consumers’ personal, noncommercial use and may not be used for any purpose other than to identify prospective properties consumers may be interested in purchasing.
Last checked: 2026-11-05 12:06 PM UTC