

91 Youville StreetManchester, NH 03102
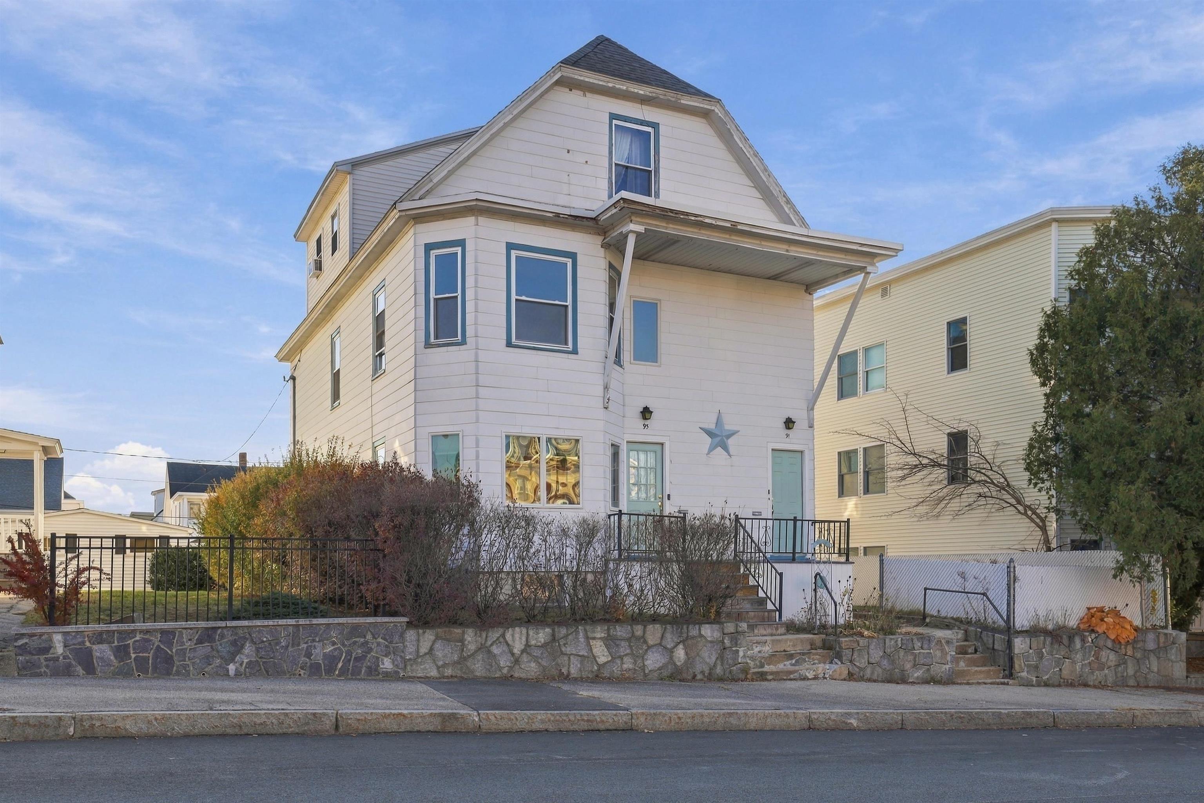
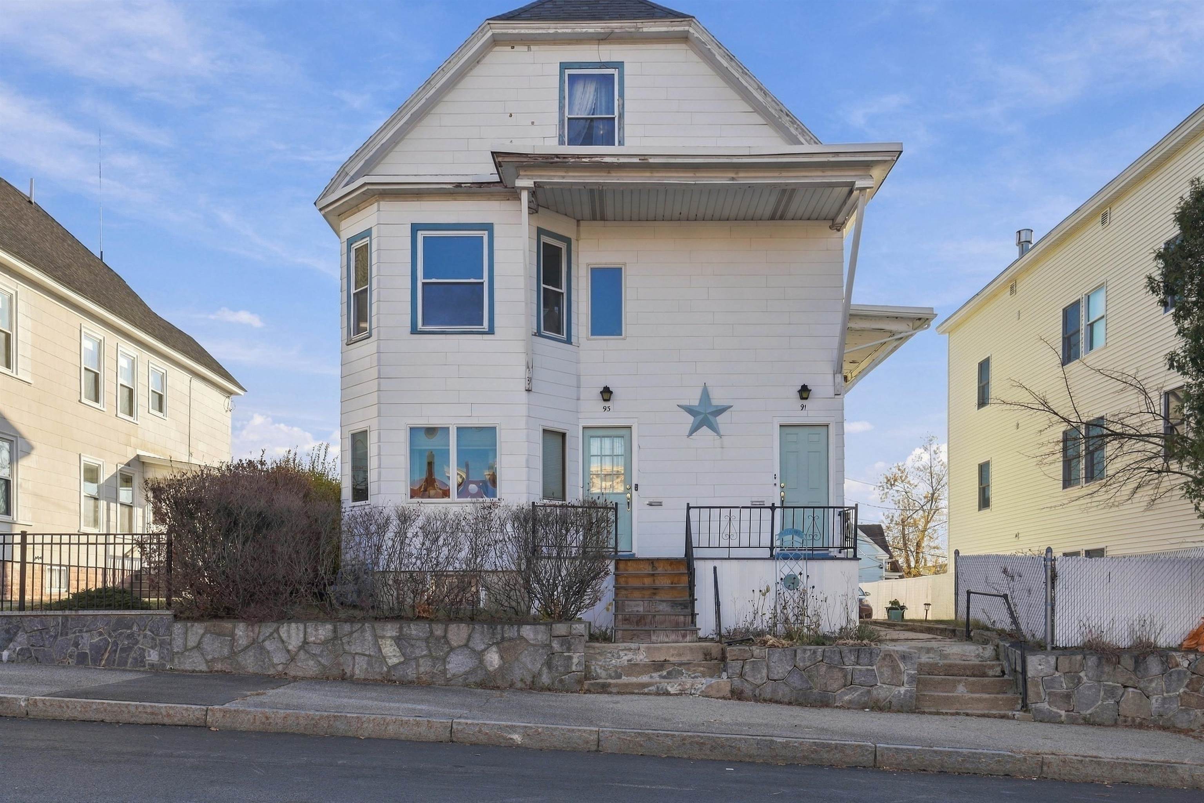
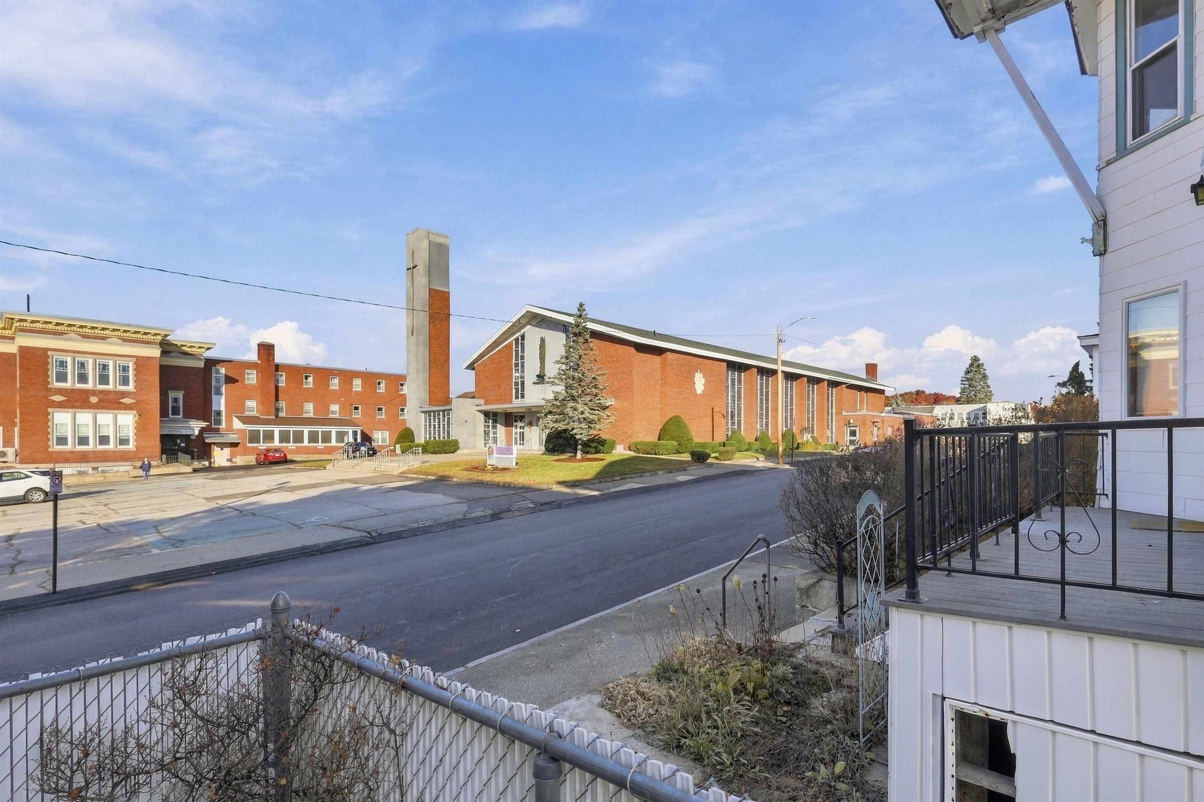
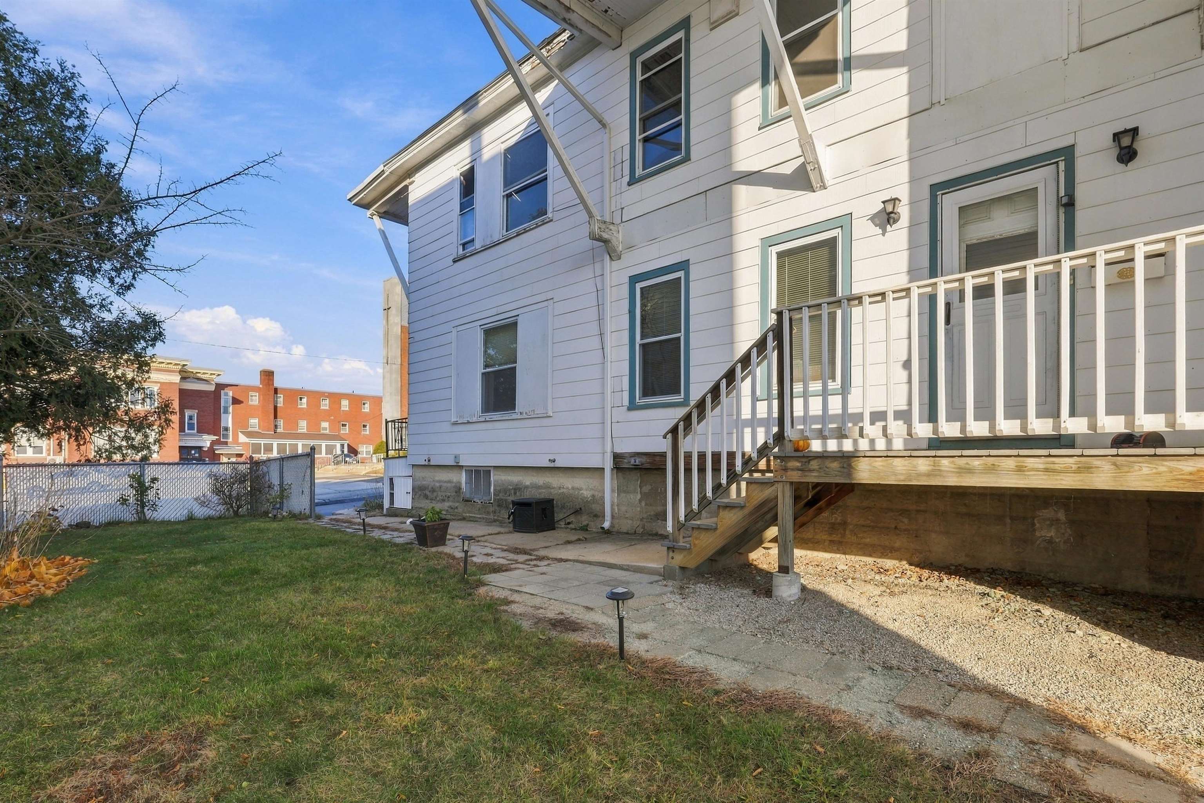
Northwest Manchester's Rimmon Heights offers a classic three-family with plenty of potential and room to make it your own! Enjoy generous living spaces, abundant natural light, a private yard, and a rare three-stall garage. Take in gorgeous western sunset views overlooking a beautiful brick building, all from a quiet residential street with off-street parking and ample additional street parking. Conveniently located for commuters, with easy access to Exit 6 off I-293. Two units are in great shape, while the third is ready for its next chapter. Both two-bedroom units have consistently been utilized as three-bedroom spaces, offering additional flexibility, while the third unit is a sprawling yet cozy studio. Additional highlights include architectural roofing shingles installed less than 10 years ago and newer heating systems. An excellent opportunity for an owner-occupant looking to offset their mortgage with rental income while starting or growing their real estate portfolio. Investors will also appreciate the potential this three-family has to offer! Join us for open houses Saturday October 31 from 11a-1p, and Sunday November 1 from 1p-3p.
| 6 days ago | Listing updated with changes from the MLS | |
| a week ago | Listing first seen on site |

Copyright 2026, PrimeMLS, Inc. All rights reserved. This information is deemed reliable, but not guaranteed. The data relating to real estate displayed on this display comes in part from the IDX Program of PrimeMLS. The information being provided is for consumers’ personal, noncommercial use and may not be used for any purpose other than to identify prospective properties consumers may be interested in purchasing.
Last checked: 2026-11-05 12:11 PM UTC