Save
Ask
Tour
Hide
Share
$575,000
2 Days On Site

28 Pondview Drive
Derry, NH 03038

For Sale|Condominium|Active
3
Beds
2
Total Baths
1
Full Bath
2,342
SqFt
$246
/SqFt
1996
Built
Subdivision:
Birchfields
County:
Rockingham
Listing courtesy of Rebecca Curran of RE/MAX Synergy (603) 488-6238 Cell: 603-867-1470
Call Now: 603-825-6696
Is this the listing for you? We can help make it yours.
603-825-6696
Upcoming Open Houses
Fri, Nov 6, 5:00 PM - 6:00 PM
Sat, Nov 7, 1:00 PM - 2:30 PM
28 Pondview Drive28 Pondview Drive28 Pondview Drive28 Pondview Drive
Save
Ask
Tour
Hide
Share

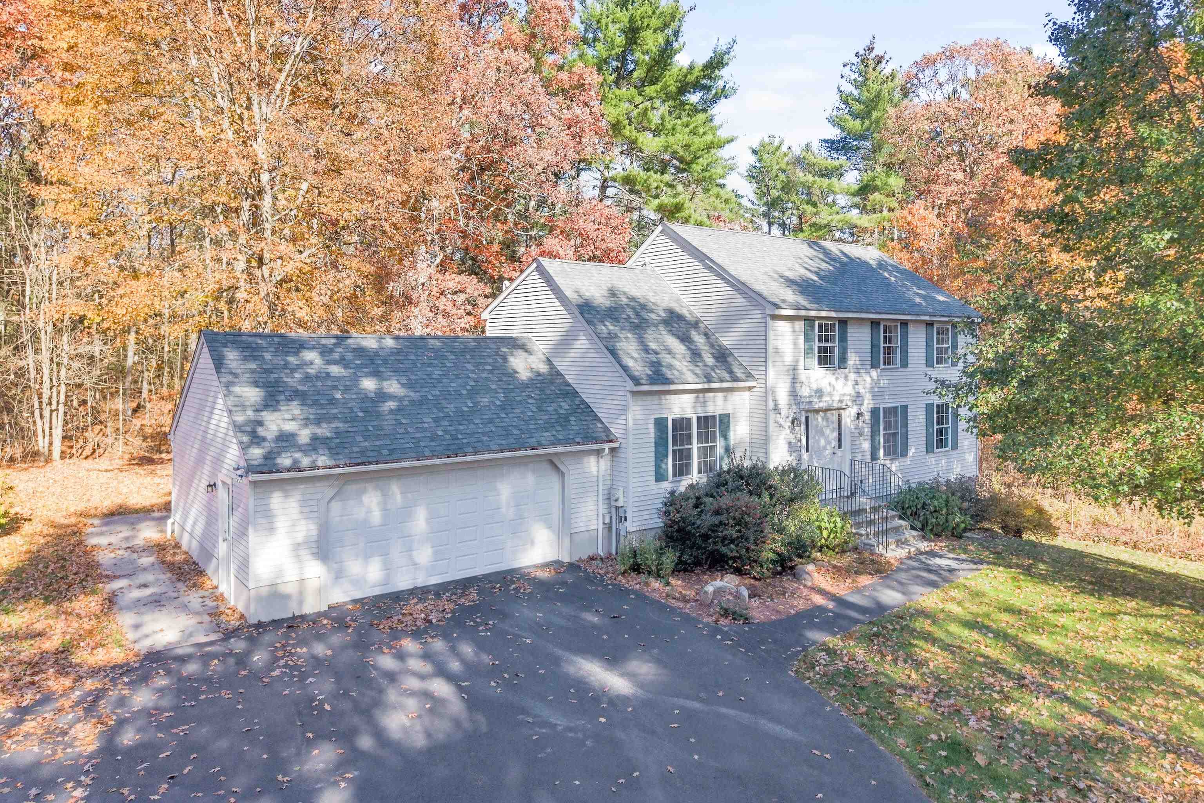
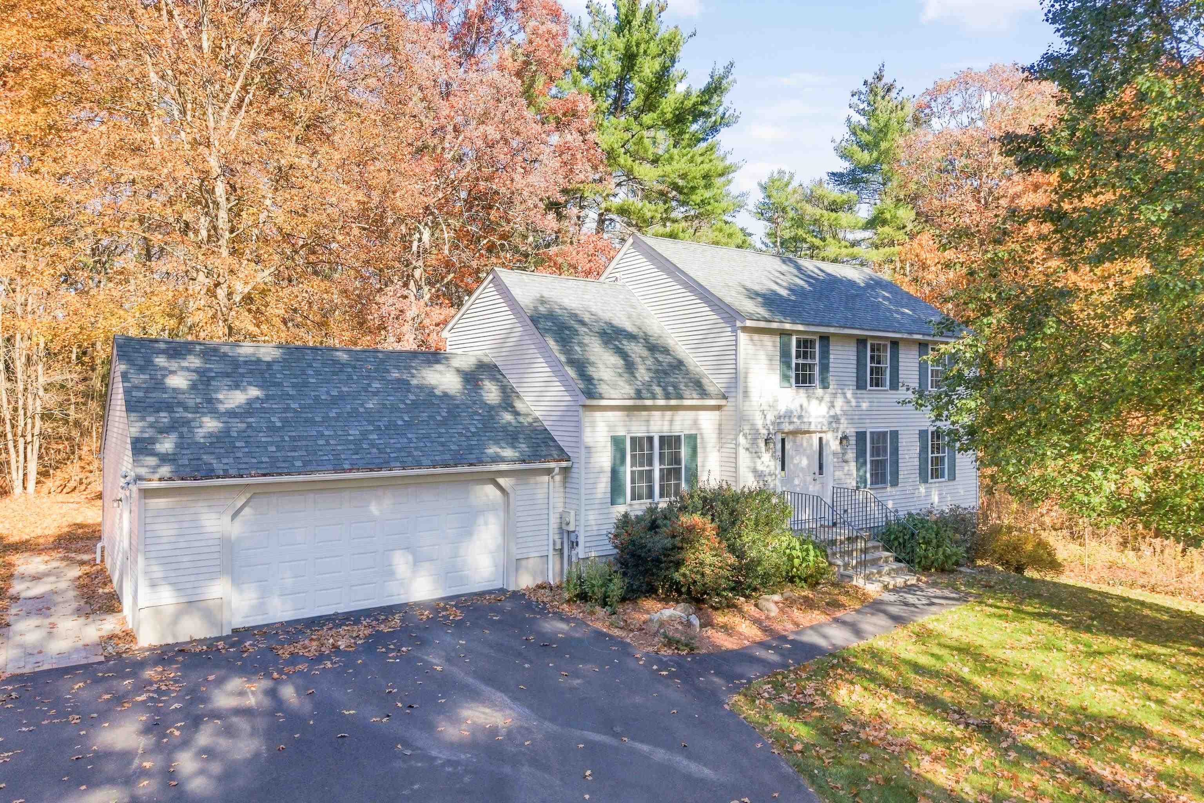
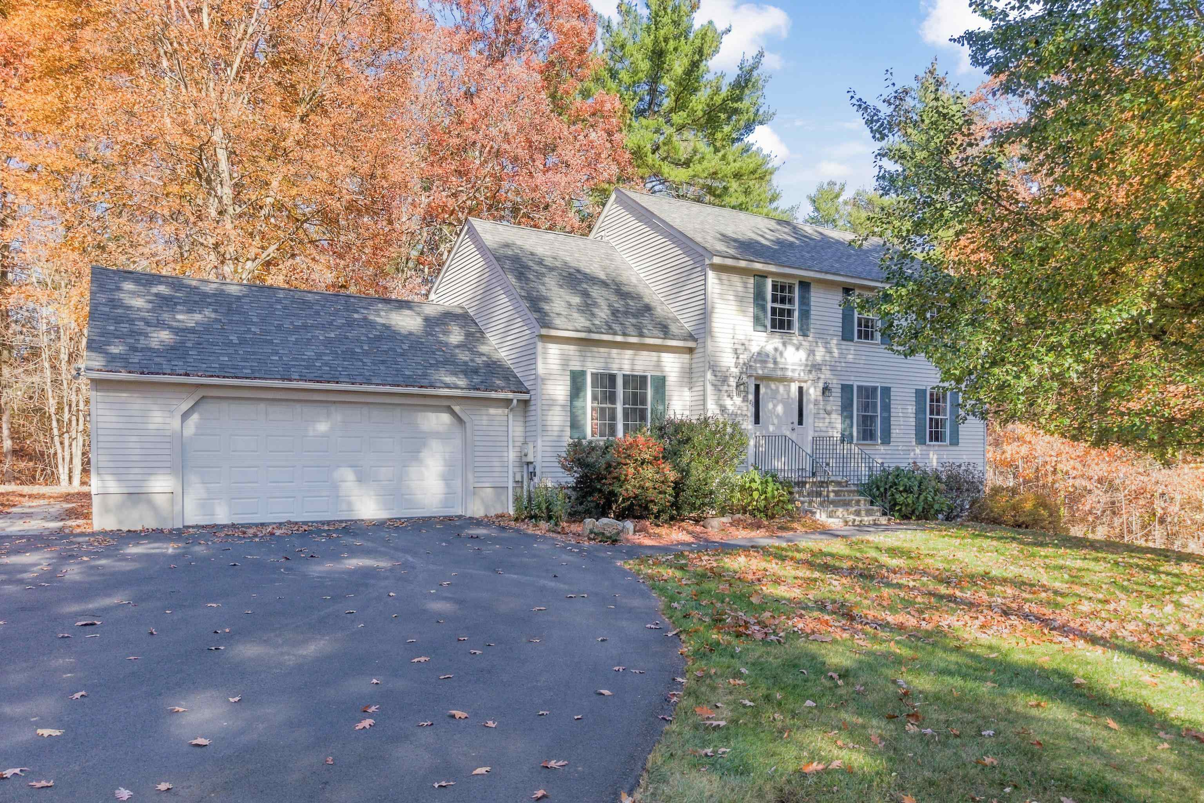
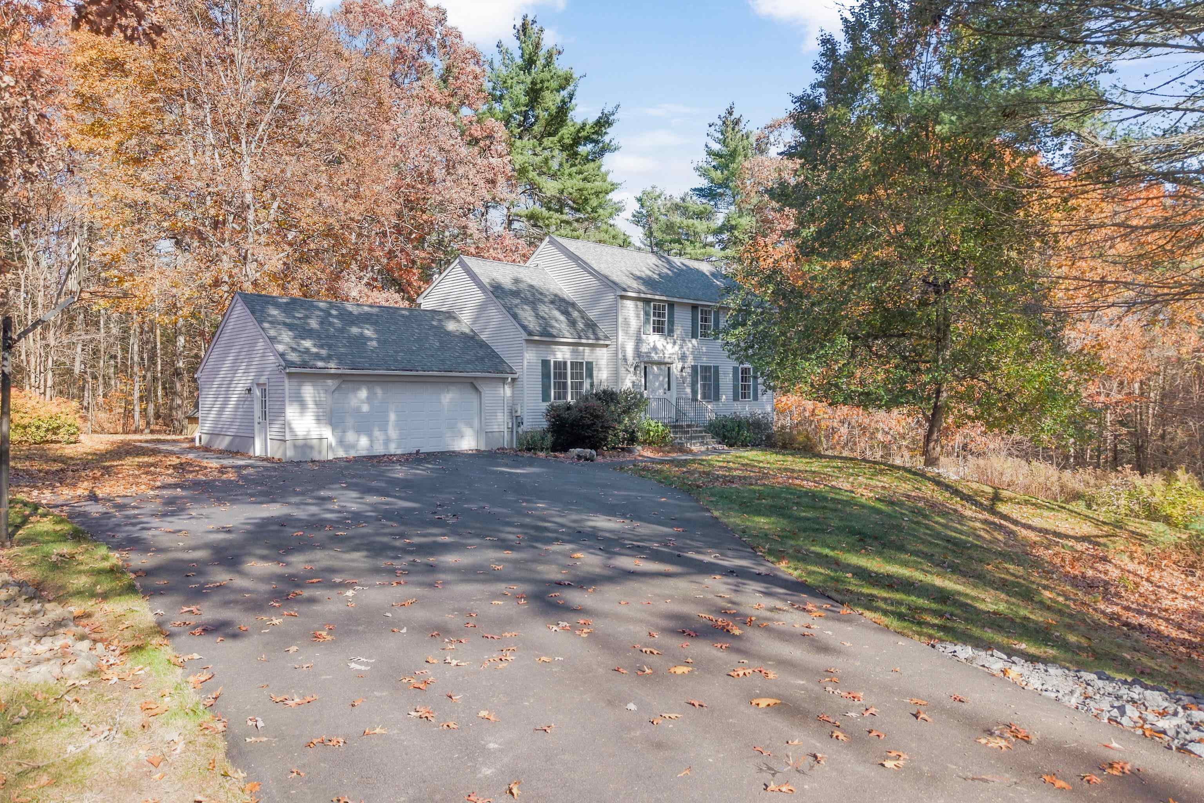
Privacy, Space, and an Incredible Location! Tucked away at the end of a quiet cul-de-sac and set back from the road, this wonderful 3-bedroom, 2-bath home offers the perfect combination of privacy, comfort, and room to spread out! The first floor features an eat-in kitchen with granite countertops, a dining room, living room, a ¾ bathroom, and a large front-to-back family room leads to a beautiful sunroom overlooking the wooded backyard. Upstairs, you'll find three generously sized bedrooms, a full bathroom with quartz countertops, and a spacious bonus room perfect for a home office, playroom, or additional living space. The finished walk-out basement offers an expansive room ideal for entertaining, a game room, or home gym, along with plenty of storage. Additional features include ductless mini-splits for cooling and supplemental heat, public water, and a two-car garage. With multiple living areas, a flexible floor plan, and a peaceful setting, this home offers the space and privacy you've been looking for. Schedule your showing today! Showings Start Friday 11/6/26 at the OPEN HOUSE from 5-6 pm

Save
Ask
Tour
Hide
Share
Listing Snapshot
Price 
$575,000
Days On Site 
2 Days
Bedrooms 
3
Inside Area (SqFt) 
2,342 sqft
Total Baths 
2
Full Baths 
1
Partial Baths 
N/A
Lot Size 
N/A
Year Built 
1996
MLS Number 
5116666
Status 
Active
Property Tax 
$9,675
HOA/Condo/Coop Fees 
$17.5 monthly
Sq Ft Source 
N/A
Friends & Family
Recent Activity
6 hours agoListing updated with changes from the MLS
13 hours agoStatus changed to Active
3 days agoListing first seen on site
General Features
Garage 
Yes
Garage Spaces 
2
Number Of Stories 
2
Parking 
PavedDrivewayGarageAttached
Parking Spaces 
2
Pets 
Yes
Property Sub Type 
Condominium
SqFt Above 
1622
SqFt Below 
720
SqFt Total 
2772
Style 
ColonialDetachedGambrel
Utilities 
Cable Available
Water Source 
Public
Zoning 
LDR
Interior Features
Appliances 
DishwasherDryerRefrigeratorMicrowaveWasherElectric Range
Basement 
FinishedFullWalk-Out AccessStorage Space
Electric 
Circuit Breakers
Flooring 
CarpetLaminate
Heating 
Hot Water
Save
Ask
Tour
Hide
Share
Exterior Features
Construction Details 
Vinyl Siding
Lot Features 
LevelWoodedLandscaped
Other Structures 
Shed(s)
Patio And Porch 
Patio
Roof 
Shingle
Community Features
Association Fee 
$17.5
Association Fee Frequency 
Monthly
School District 
Derry School District SAU #10
Schools
School District
Derry School District SAU #10
Elementary School
Ernest P. Barka
Middle School
Gilbert H. Hood Middle School
High School
Pinkerton Academy
Listing courtesy of Rebecca Curran of RE/MAX Synergy (603) 488-6238 Cell: 603-867-1470


Copyright 2026, PrimeMLS, Inc. All rights reserved. This information is deemed reliable, but not guaranteed. The data relating to real estate displayed on this display comes in part from the IDX Program of PrimeMLS. The information being provided is for consumers’ personal, noncommercial use and may not be used for any purpose other than to identify prospective properties consumers may be interested in purchasing.
Last checked: 2026-11-06 01:07 PM UTC
Neighborhood & Commute
Source: Walkscore
Disclosure: Community information and market data powered by Constellation Data Labs. Information is deemed reliable but not guaranteed.
Save
Ask
Tour
Hide
Share