

10 Wellington DriveHampstead, NH 03841
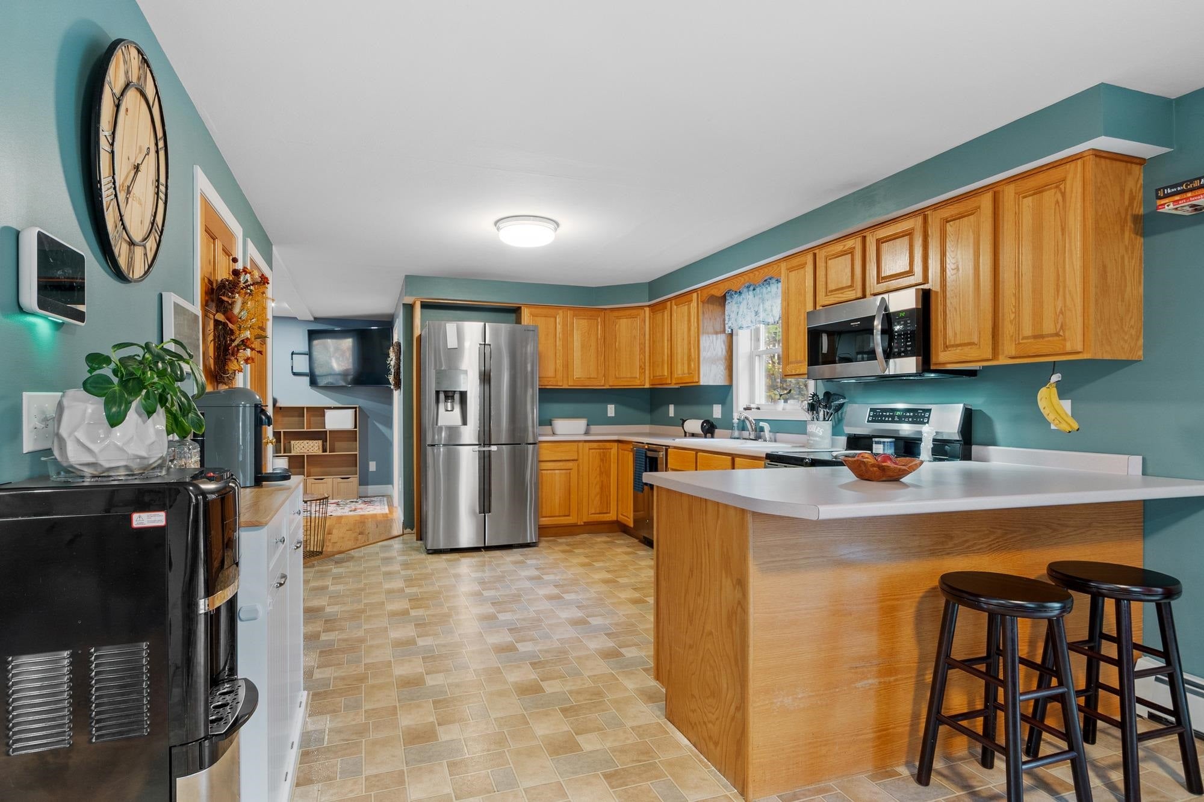
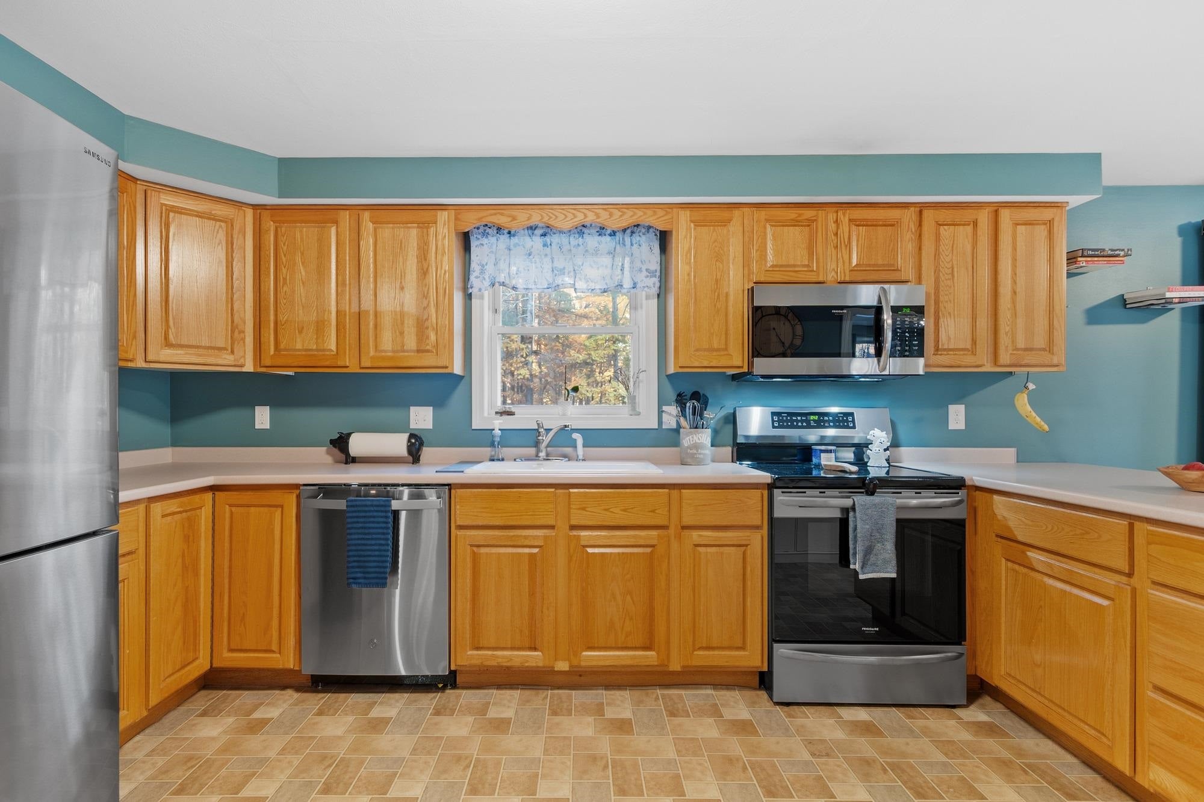
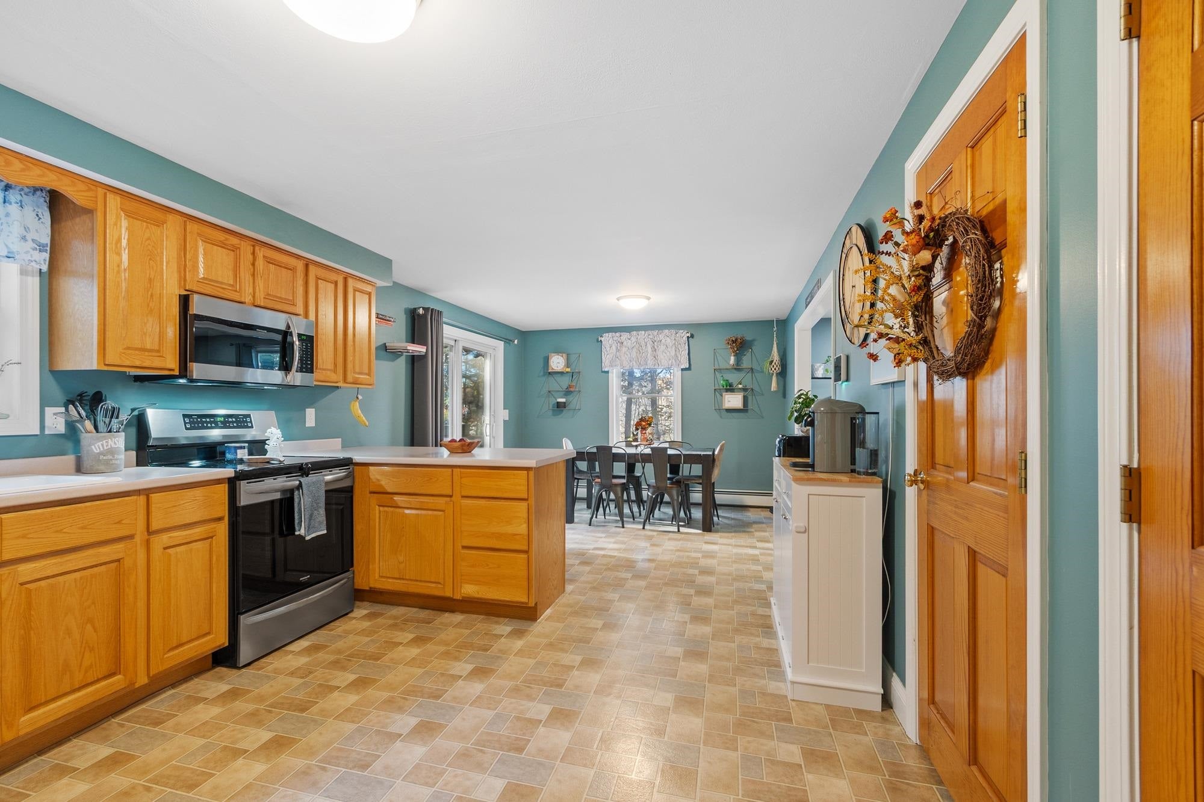
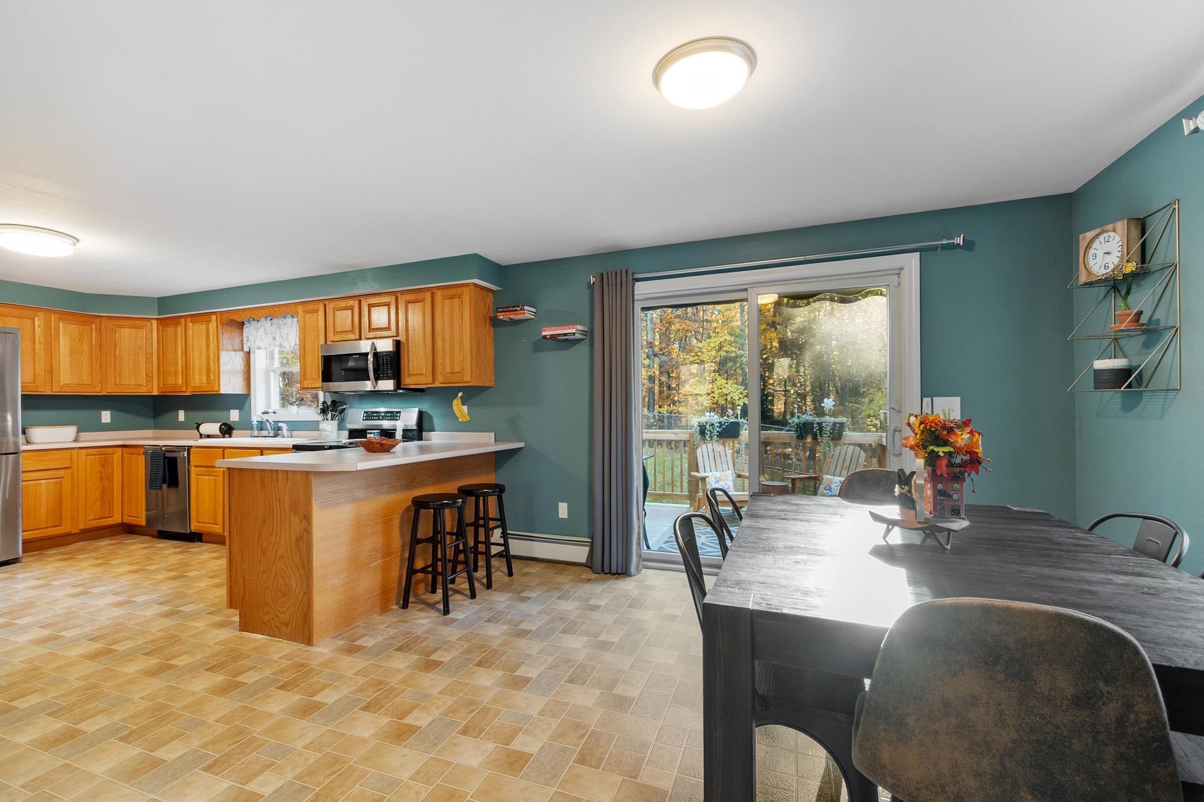
Welcome to 10 Wellington Drive! This well-maintained 3-bedroom, 2.5-bath Colonial is situated on a 3.2-acre lot in a cul-de-sac neighborhood. The home offers a great floor plan featuring a spacious 26-foot kitchen with stainless steel appliances and a dining area. The first floor also includes a family room with a wood stove insert, a versatile living room that could also serve as a formal dining room, and a convenient half bath with laundry. Upstairs, you'll find a spacious primary suite with a 3/4 bath and a large walk-in closet with organizers. Two additional generously sized bedrooms and a full bath with a double-sink vanity and tile flooring complete the second floor. Additional features include a new roof in 2024, recessed lighting, two-zone heating system, new pressure tank, Roth oil tank, mini-splits for cooling, and generator ready. 2 car garage. Enjoy the outdoors from the large deck with an electric awning overlooking the fenced backyard. Conveniently located near shopping, recreation, schools, restaurants, and more. A wonderful opportunity to enjoy a spacious home and property in a desirable neighborhood!
| yesterday | Listing updated with changes from the MLS | |
| yesterday | Status changed to Active | |
| 5 days ago | Listing first seen on site |

Copyright 2026, PrimeMLS, Inc. All rights reserved. This information is deemed reliable, but not guaranteed. The data relating to real estate displayed on this display comes in part from the IDX Program of PrimeMLS. The information being provided is for consumers’ personal, noncommercial use and may not be used for any purpose other than to identify prospective properties consumers may be interested in purchasing.
Last checked: 2026-11-08 02:19 PM UTC
Did you know? You can invite friends and family to your search. They can join your search, rate and discuss listings with you.