

140 South Mast StreetGoffstown, NH 03045
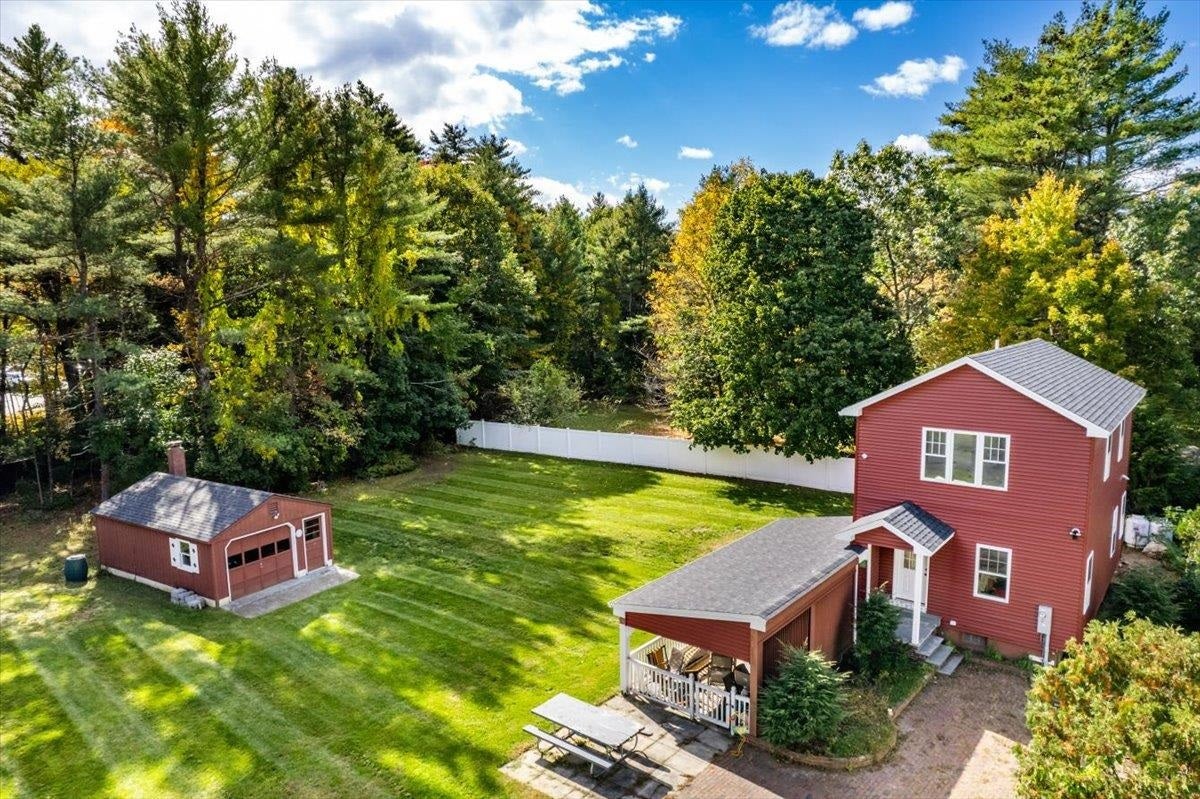
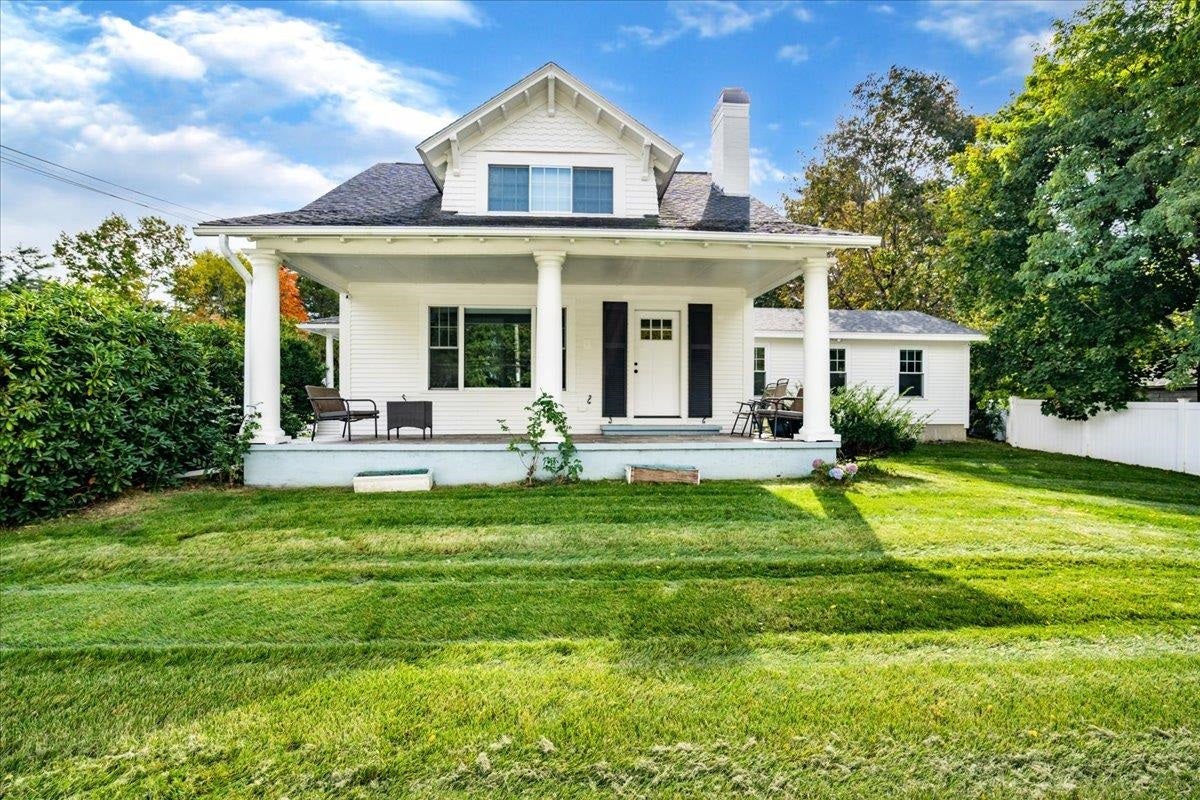
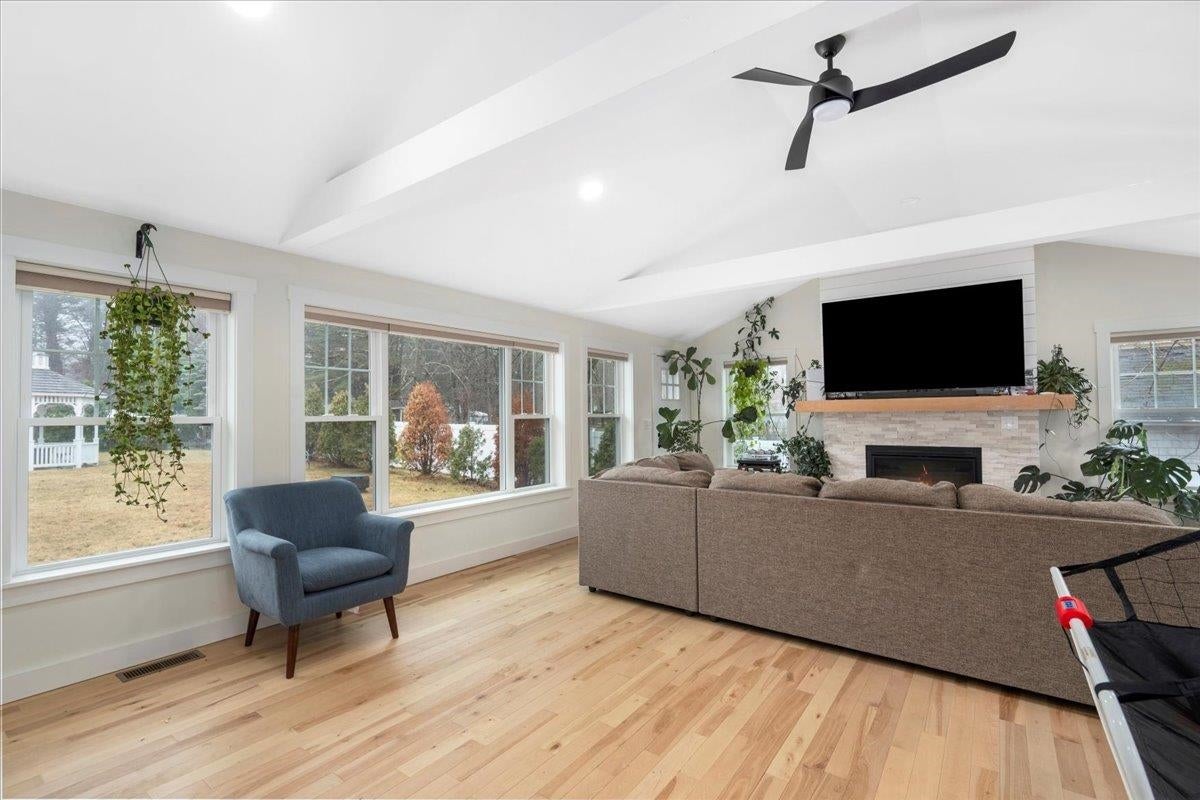
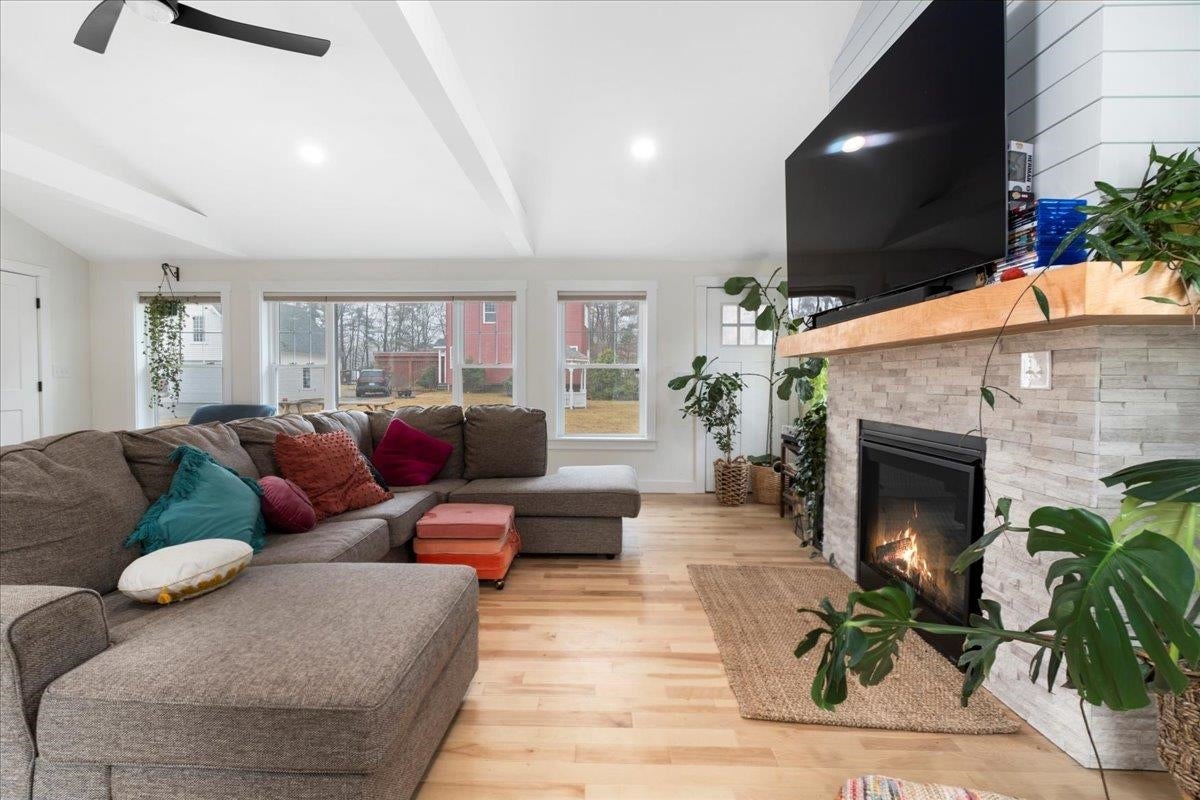
COMPLETELY RENOVATED COMPOUND with DETACHED ADU in the heart of Goffstown! 2 like-new houses on almost an acre of flat land! Thoughtfully redesigned GEMS that offer the perfect blend of luxury, functionality and comfort in this beautiful modern Craftsman-inspired GEM with sophisticated finishes throughout. A gracious covered porch leads to light-filled, open-concept living where no detail was overlooked. The welcoming living room with its mesmerizing fireplace, gleaming hardwood floors and exceptional natural lighting define tranquility. The expansive opening into the kitchen and dining area lures you in for a tour. The wood floors continue into the sun filled kitchen, dining area and great room. Guests gravitate to the kitchen island to enjoy crafted cocktails and h'orderves. Quartz countertops, classic white subway title and custom built cabinets complement the stainless steel appliances. Stunning powder room off the kitchen has a convenient walk-in shower and washer/dryer. Relax after dinner in the newly built GREAT ROOM. The Cathedral Ceilings are anchored by a wall of over-sized windows looking onto the back yard. Enjoy morning coffee or dine al fresco listening to the songbirds on the expansive trex deck. 3 new bedrooms and full bathroom complete the upstairs. The front 2-car garage is equipped with an EV Charge Level 2! Completed in 2024, the DETACHED ADU renovation is a 1BD/1BA with open concept living, natural lighting, and cathedral ceilings with the opportunity to add an additional bedroom or bathroom. 48 hour advance notice to accommodate the tenants.
| yesterday | Listing updated with changes from the MLS | |
| 5 days ago | Listing first seen on site |

Copyright 2026, PrimeMLS, Inc. All rights reserved. This information is deemed reliable, but not guaranteed. The data relating to real estate displayed on this display comes in part from the IDX Program of PrimeMLS. The information being provided is for consumers’ personal, noncommercial use and may not be used for any purpose other than to identify prospective properties consumers may be interested in purchasing.
Last checked: 2026-11-08 02:35 PM UTC
Did you know? You can invite friends and family to your search. They can join your search, rate and discuss listings with you.