

12 Saint Charles StreetDerry, NH 03038
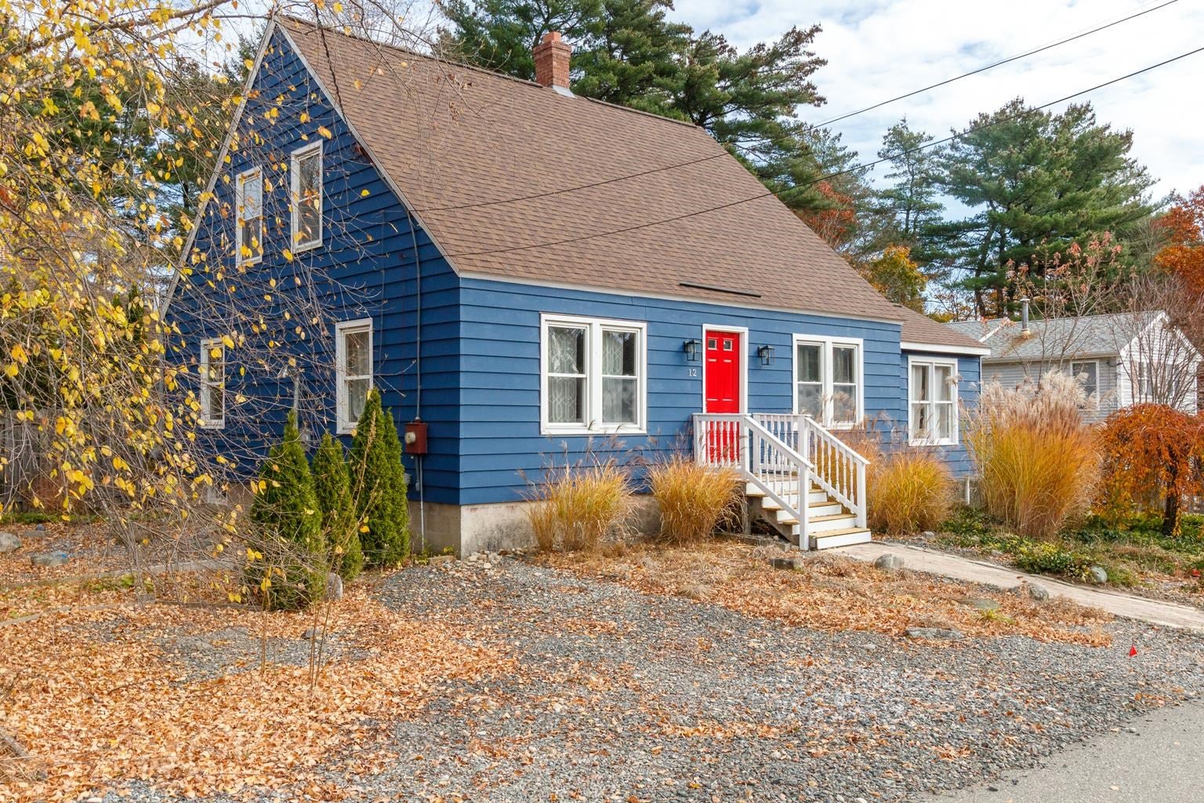
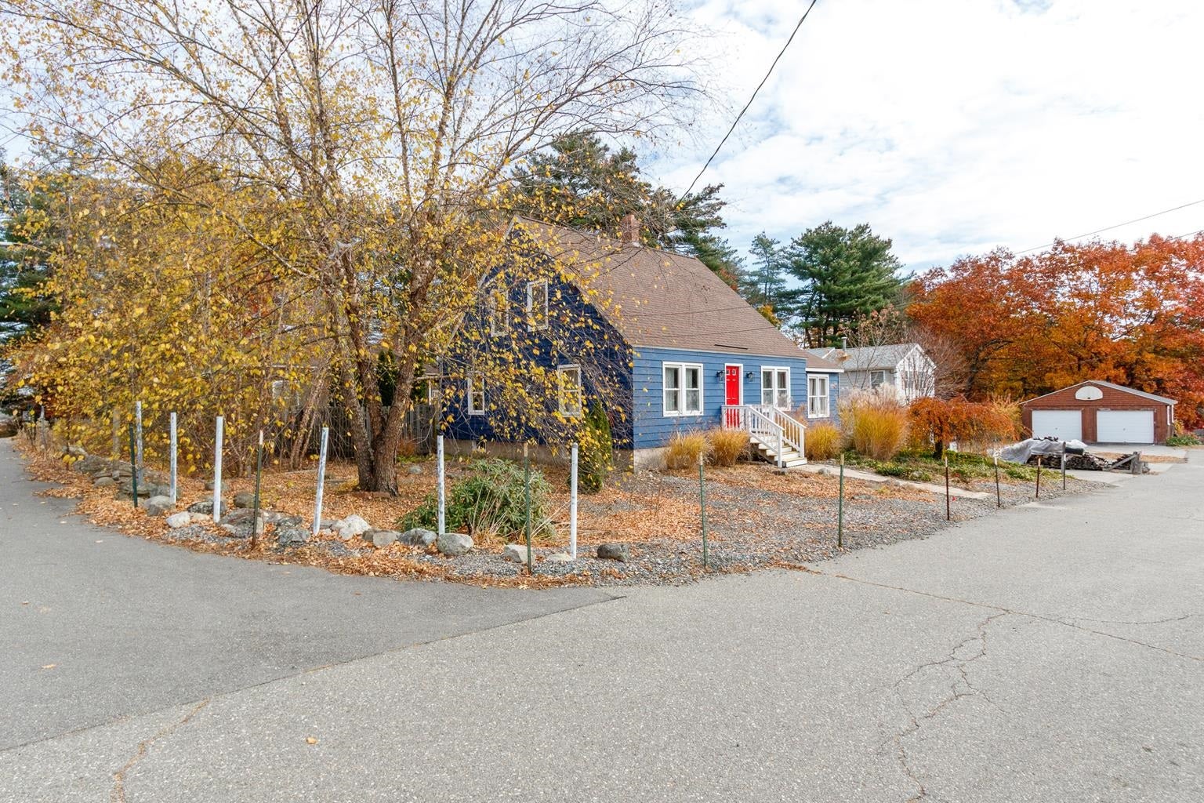
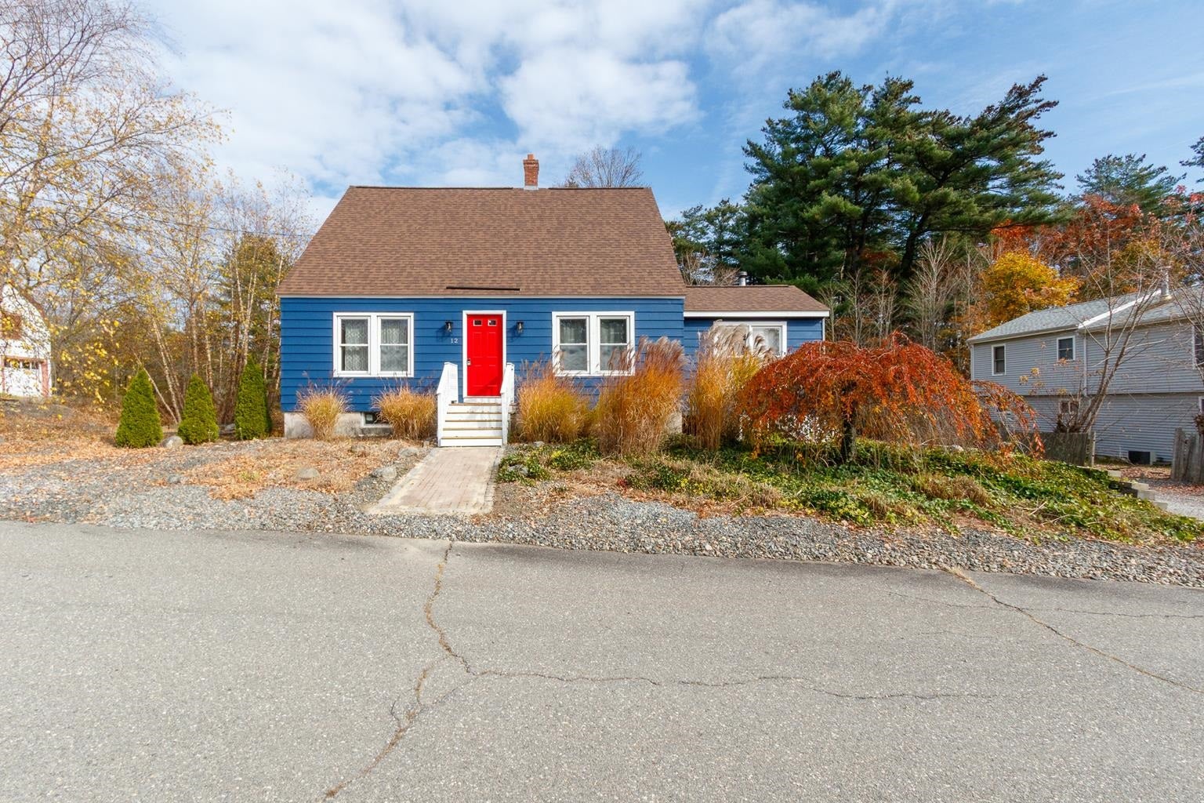
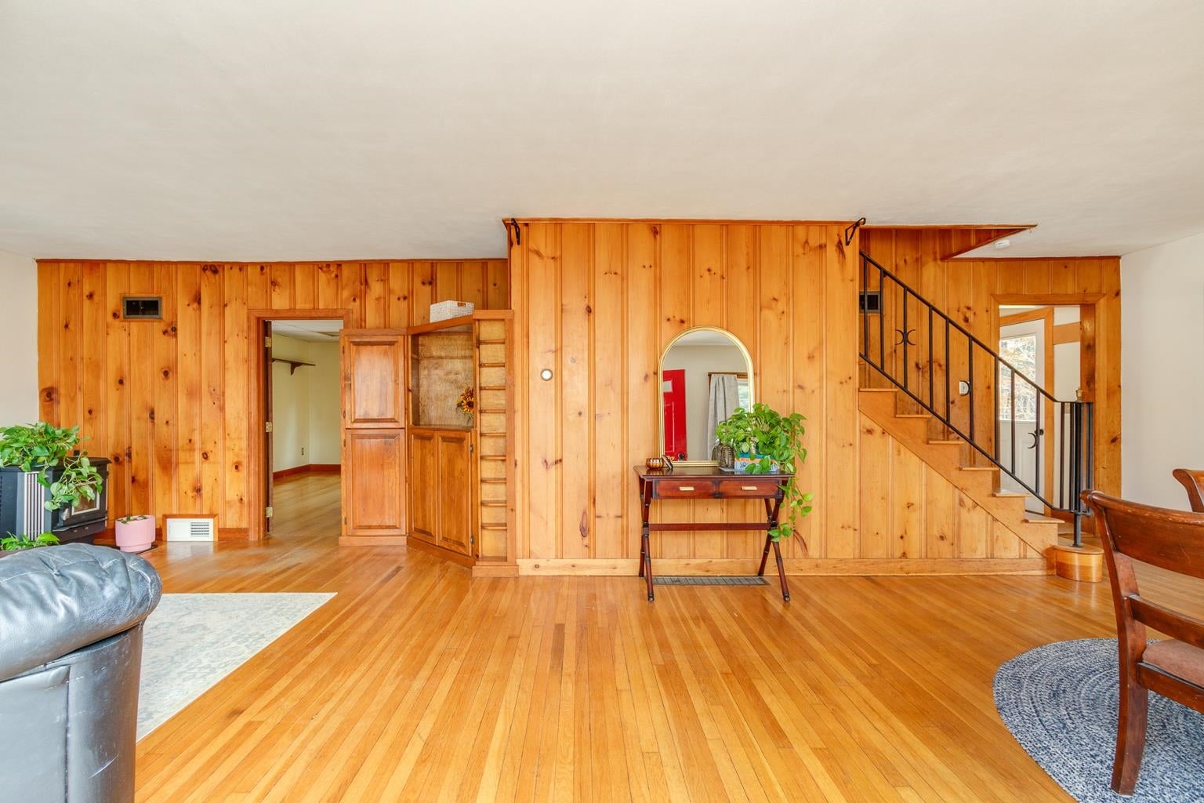
Just 2 minutes to Route 93, tucked away on a dead-end street, with major updates already taken care of! This inviting 3/4 bedroom home offers an easy commute, a flexible floor plan, and plenty of spaces to enjoy both inside and out. Beautiful pine walls and hardwood floors add warmth and character, while a first-floor bedroom with a closet and nearby full bath offers flexibility for guests, a home office, or everyday living. The cozy sunroom is a wonderful spot to enjoy your morning coffee or unwind at the end of the day. Outside, a nice deck overlooks the level yard on a corner lot, with room for gardening, entertaining, or simply relaxing. A large basement offers excellent storage and plenty of space for hobbies or a workshop. With today's fluctuating energy costs, you'll appreciate having multiple heating options, including oil, electric, pellet, and wood. Two of the big-ticket improvements are already done: a new roof in 2025 and a new 4-bedroom septic system in 2026! Add in the convenience of public water, a peaceful dead-end street location, and quick highway access, and you have a home that combines comfort, character, and everyday convenience.
| 15 hours ago | Listing updated with changes from the MLS | |
| yesterday | Listing first seen on site |

Copyright 2026, PrimeMLS, Inc. All rights reserved. This information is deemed reliable, but not guaranteed. The data relating to real estate displayed on this display comes in part from the IDX Program of PrimeMLS. The information being provided is for consumers’ personal, noncommercial use and may not be used for any purpose other than to identify prospective properties consumers may be interested in purchasing.
Last checked: 2026-11-05 12:11 PM UTC
Did you know? You can invite friends and family to your search. They can join your search, rate and discuss listings with you.