

24 Harry Brook Drive BGoffstown, NH 03045
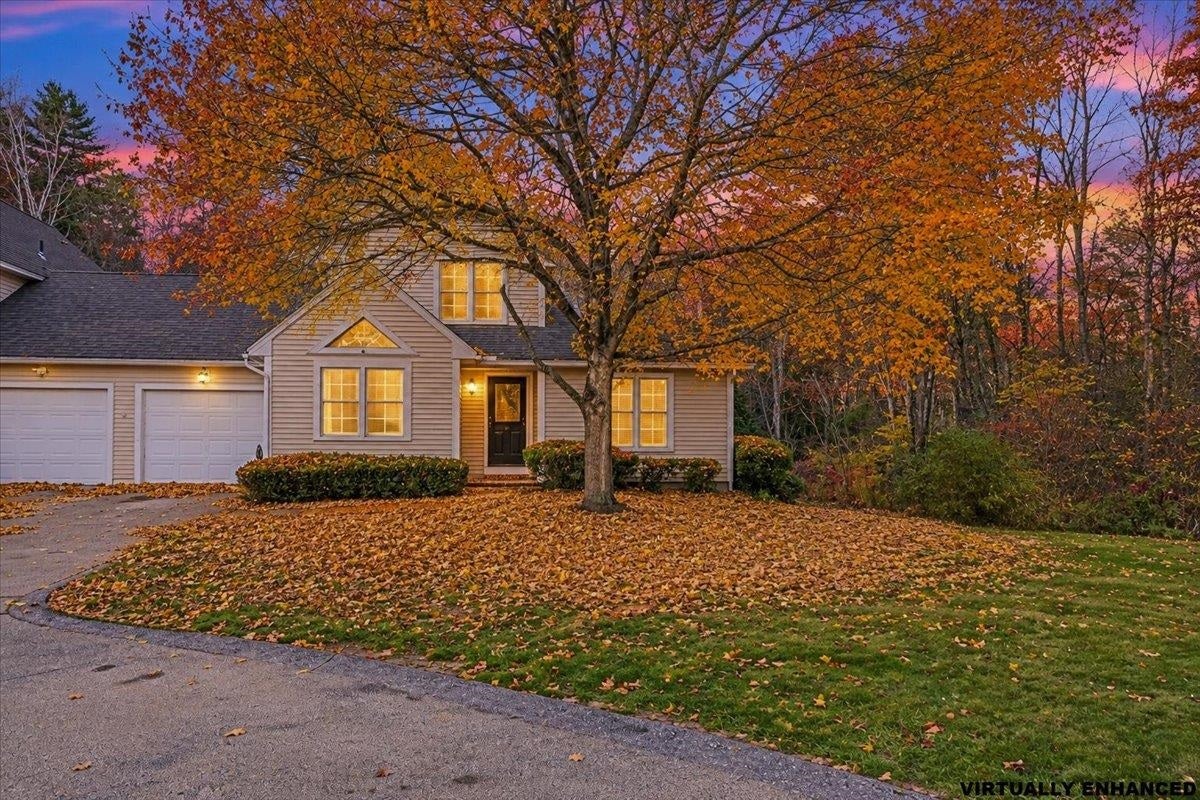
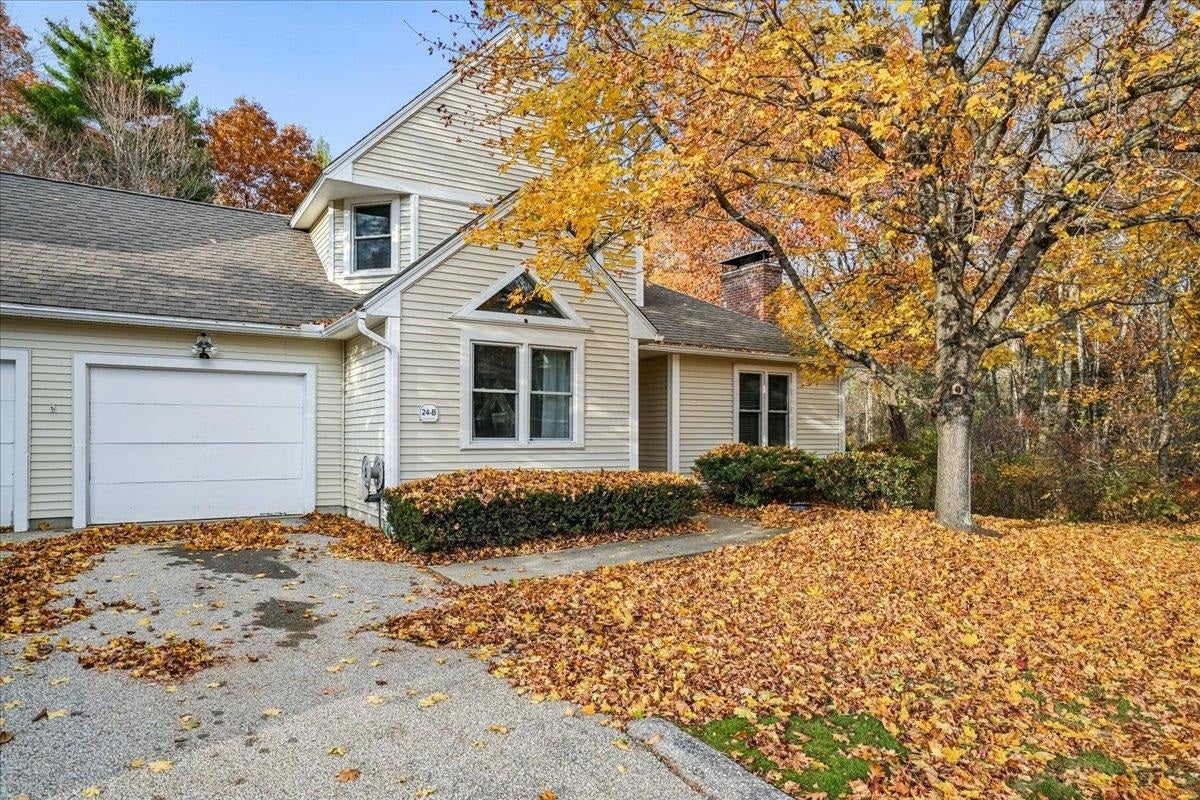
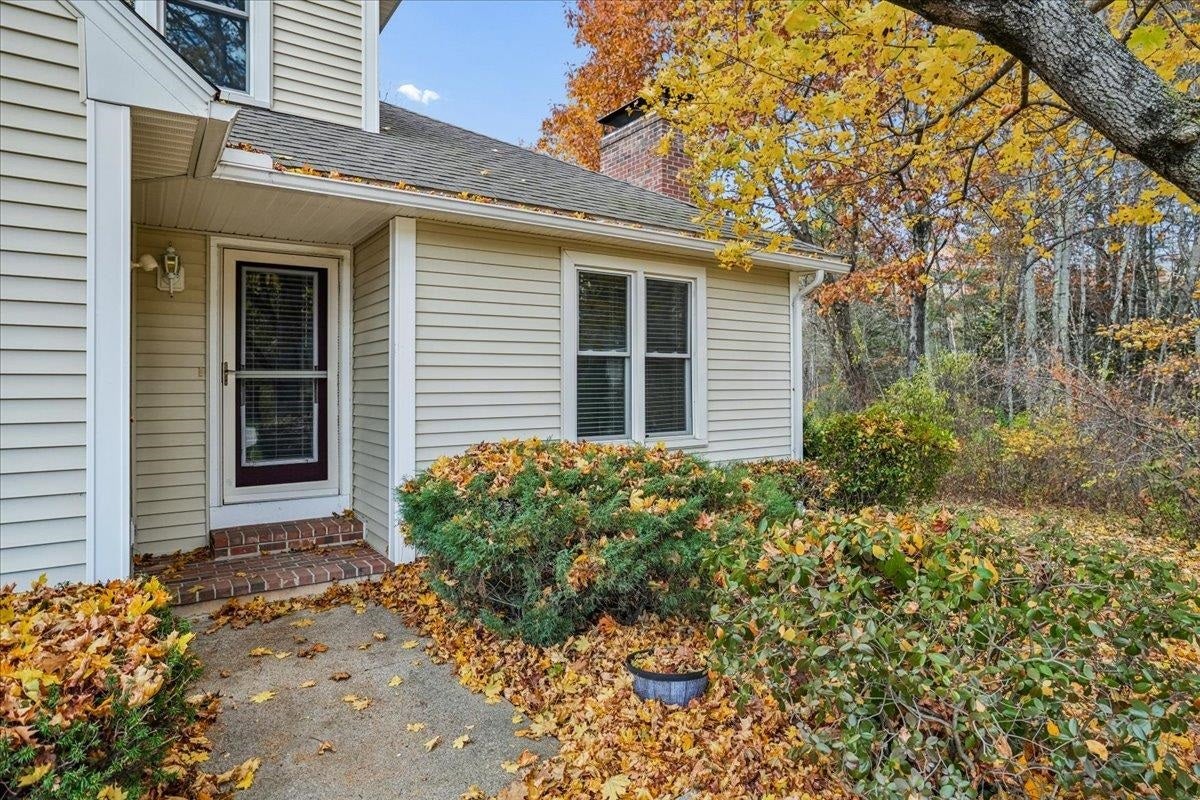
Fantastic Opportunity in Goffstown, New Hampshire! Discover this spacious three-bedroom, two-bath townhome-style condo tucked away on a quiet cul-de-sac in a desirable neighborhood, backing to a peaceful, wooded setting and abutting conservation land. Offering privacy, flexible living space, and a convenient location. This home has so much to offer! Step inside to a dramatic cathedral-ceiling living room featuring a cozy fireplace and sliding doors leading to the back deck overlooking the woods. The open-concept eat-in kitchen provides plenty of room for gathering, while an additional bonus room offers endless possibilities as a home office, den, or entertaining space. A first-floor bedroom and full bath provide the convenience of flexible main-level living. Upstairs, you'll find two generously sized bedrooms and another full bath. Need more space? The expansive, clean, dry basement offers incredible potential for a future family room, home gym, recreation area, or additional finished living space. Enjoy the tranquility of a wooded backyard, the privacy of conservation land, and the convenience of condo living in Goffstown, NH. Bring your vision and make this wonderful property your own!
| 23 hours ago | Listing updated with changes from the MLS | |
| 23 hours ago | Listing first seen on site |

Copyright 2026, PrimeMLS, Inc. All rights reserved. This information is deemed reliable, but not guaranteed. The data relating to real estate displayed on this display comes in part from the IDX Program of PrimeMLS. The information being provided is for consumers’ personal, noncommercial use and may not be used for any purpose other than to identify prospective properties consumers may be interested in purchasing.
Last checked: 2026-11-05 12:00 PM UTC
Did you know? You can invite friends and family to your search. They can join your search, rate and discuss listings with you.