

42 Vetter DriveFremont, NH 03044
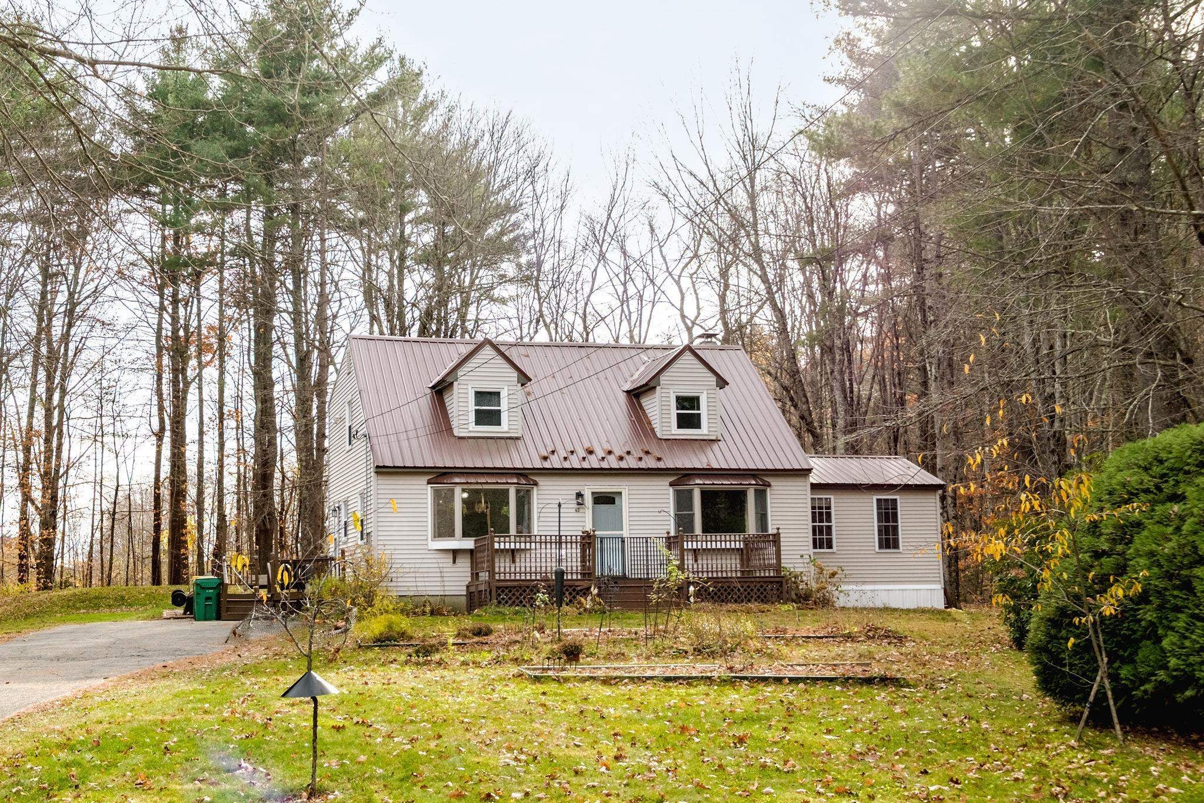
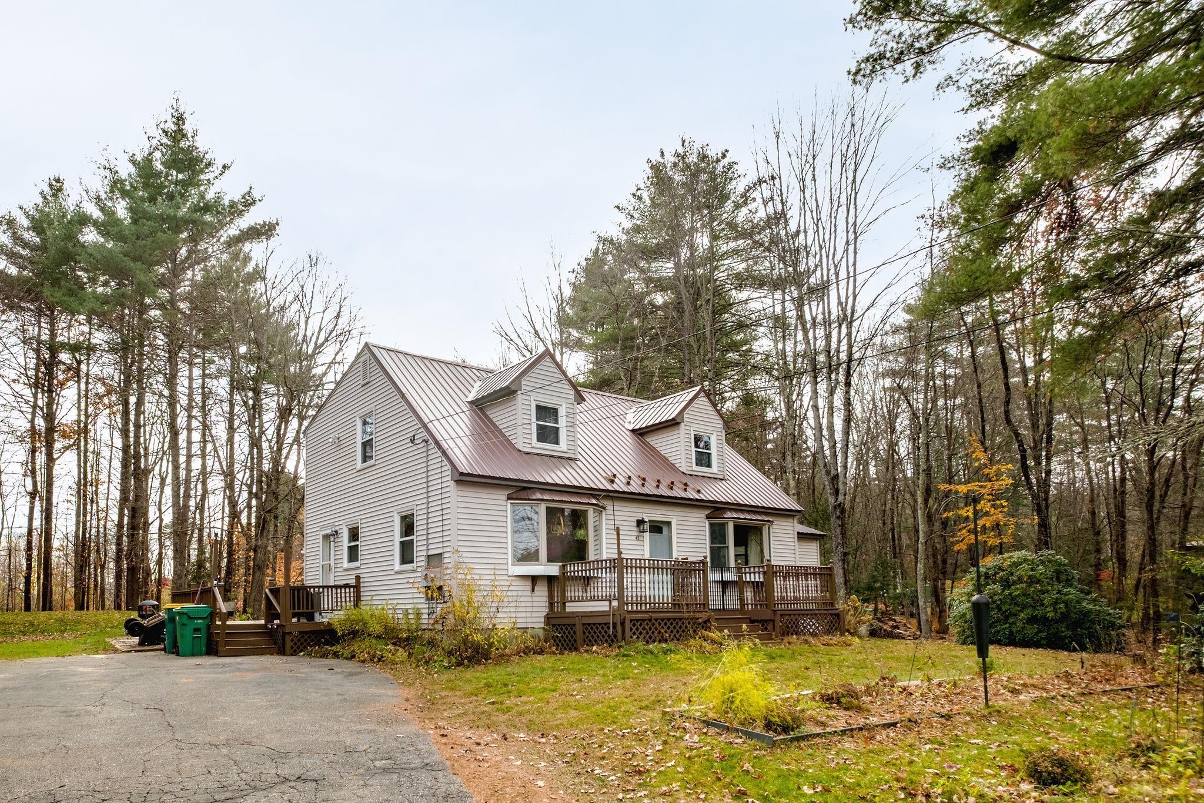
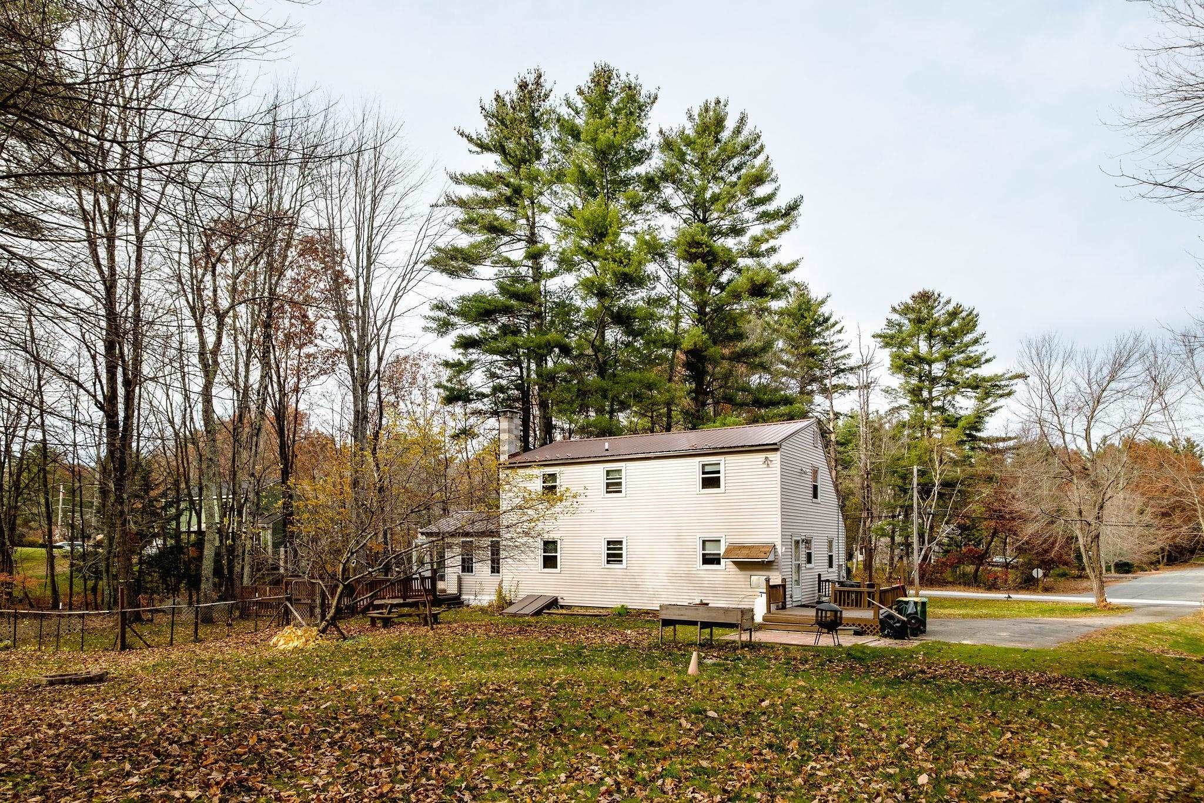
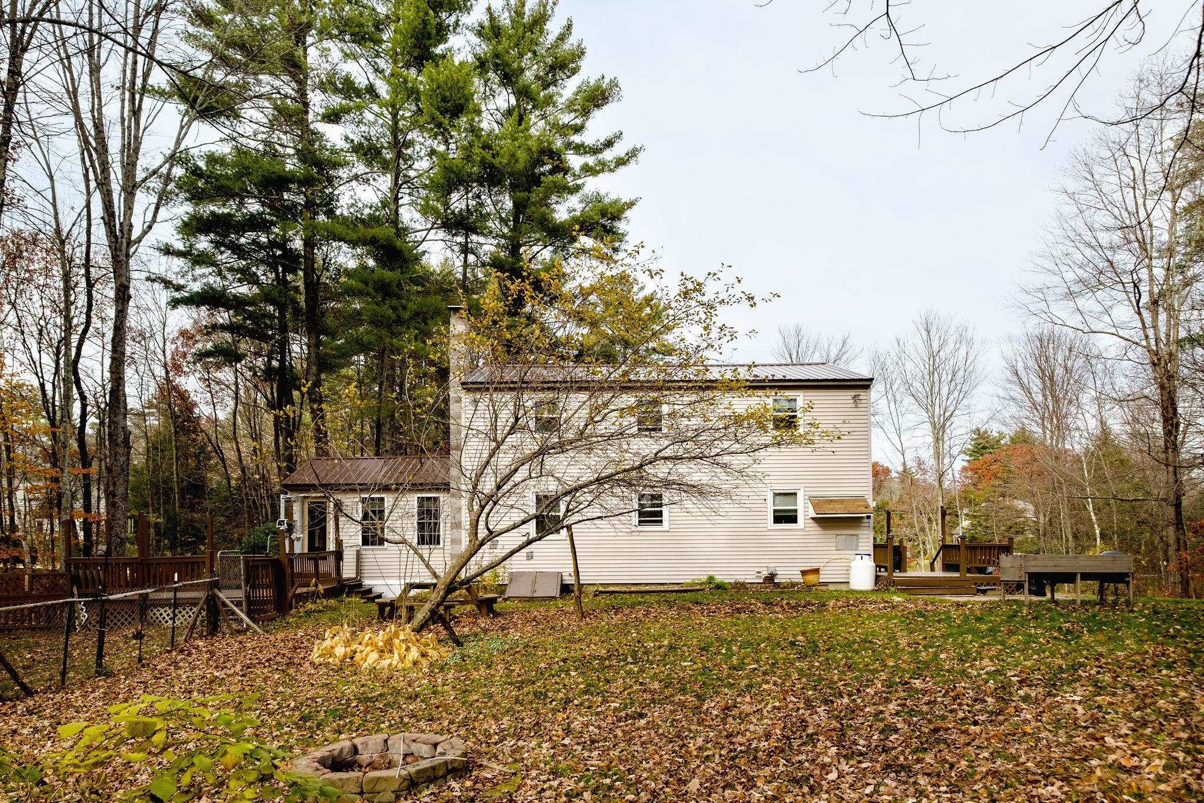
Imagine celebrating the holiday season in this charming 3-bedroom, 2-full-bath Cape, nestled in an adorable neighborhood on a spacious 1.22-acre lot! Offering the perfect blend of comfort, charm, and convenience, this inviting home is just minutes from Route 101, local shopping, restaurants, and everyday amenities. Step inside and feel right at home with the warmth and character of beautiful wood floors and a comfortable, welcoming layout. The cozy three-season room offers wonderful bonus space to enjoy your morning coffee, curl up with a good book, or simply relax and take in the peaceful surroundings. A newer metal roof and an approximately 8-year-old heating system provide added peace of mind. The full basement offers plenty of storage and space for hobbies or projects. Outside, the generous 1.22-acre lot provides endless possibilities for gardening, outdoor gatherings, or simply enjoying your own backyard retreat. With its charming neighborhood setting, convenient commuter location, and room to make it your own, this home is ready for its next chapter. Quick close possible! Make this Cape your home just in time for the holidays!
| 13 hours ago | Listing updated with changes from the MLS | |
| 16 hours ago | Listing first seen on site |

Copyright 2026, PrimeMLS, Inc. All rights reserved. This information is deemed reliable, but not guaranteed. The data relating to real estate displayed on this display comes in part from the IDX Program of PrimeMLS. The information being provided is for consumers’ personal, noncommercial use and may not be used for any purpose other than to identify prospective properties consumers may be interested in purchasing.
Last checked: 2026-11-05 12:00 PM UTC
Did you know? You can invite friends and family to your search. They can join your search, rate and discuss listings with you.