

350 Sand Hill RoadPeterborough, NH 03458
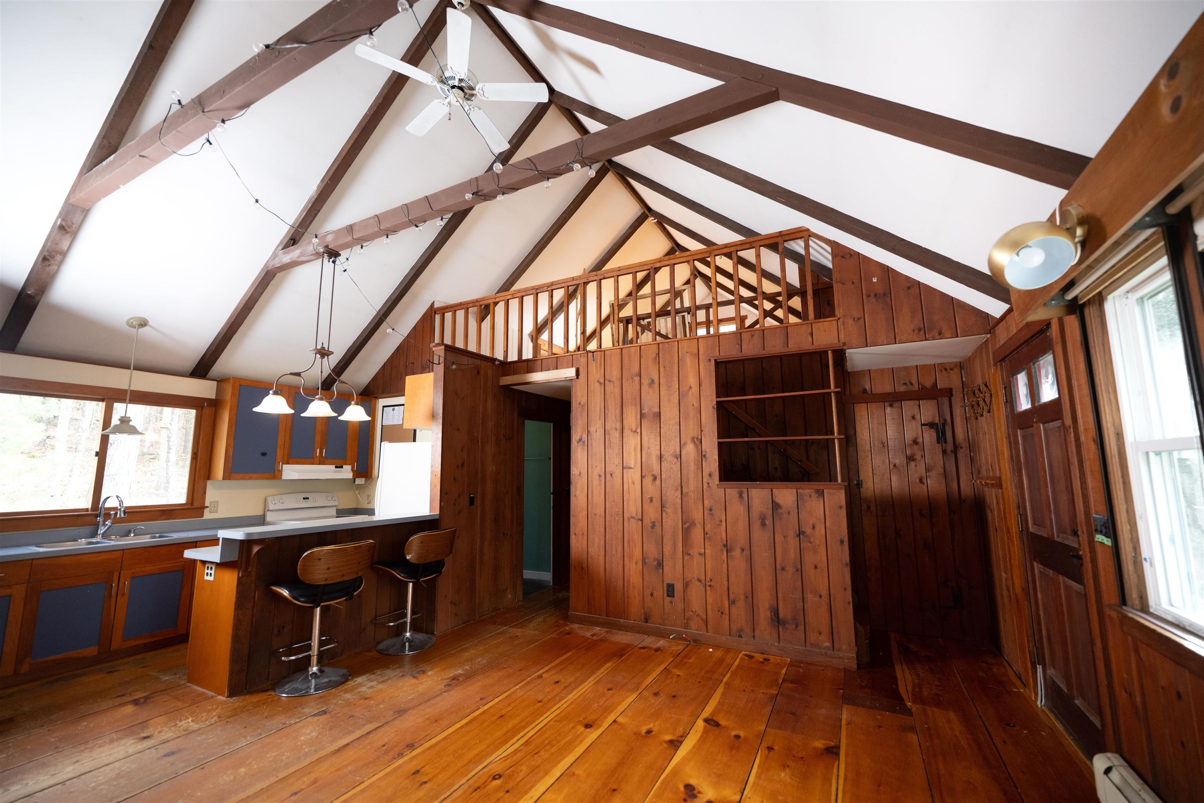
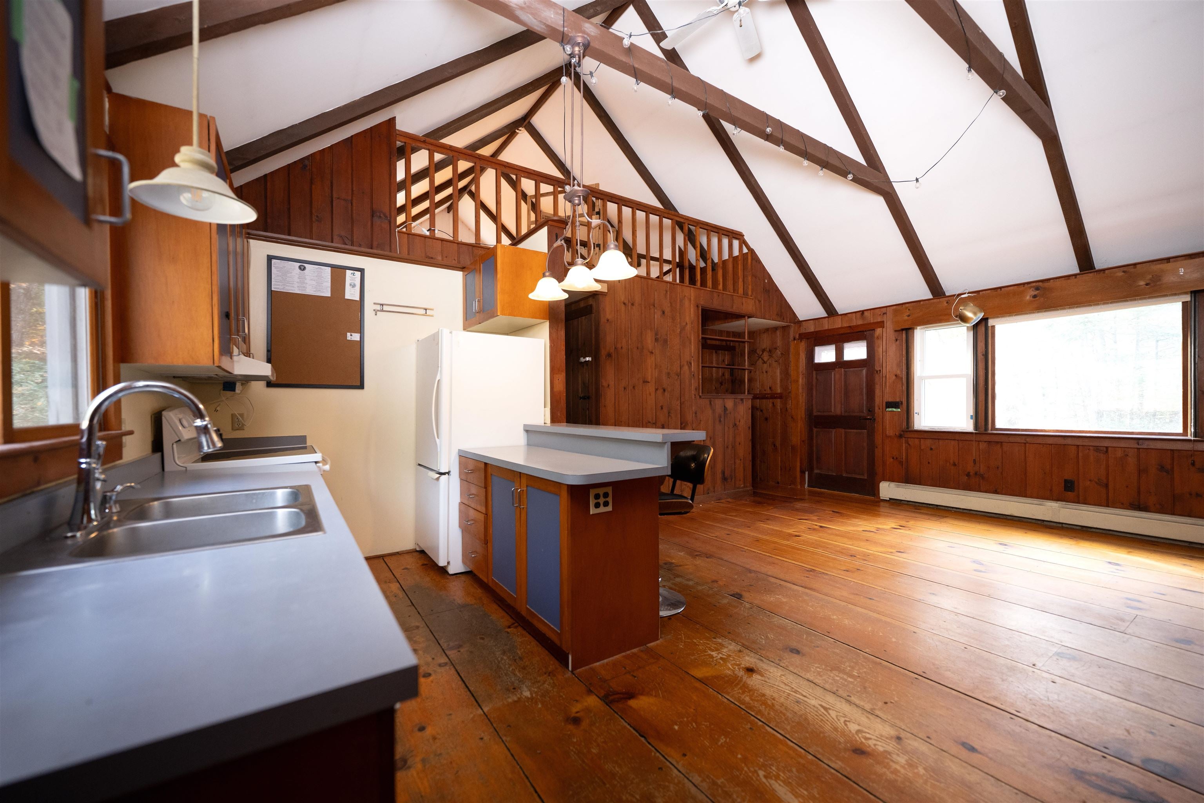
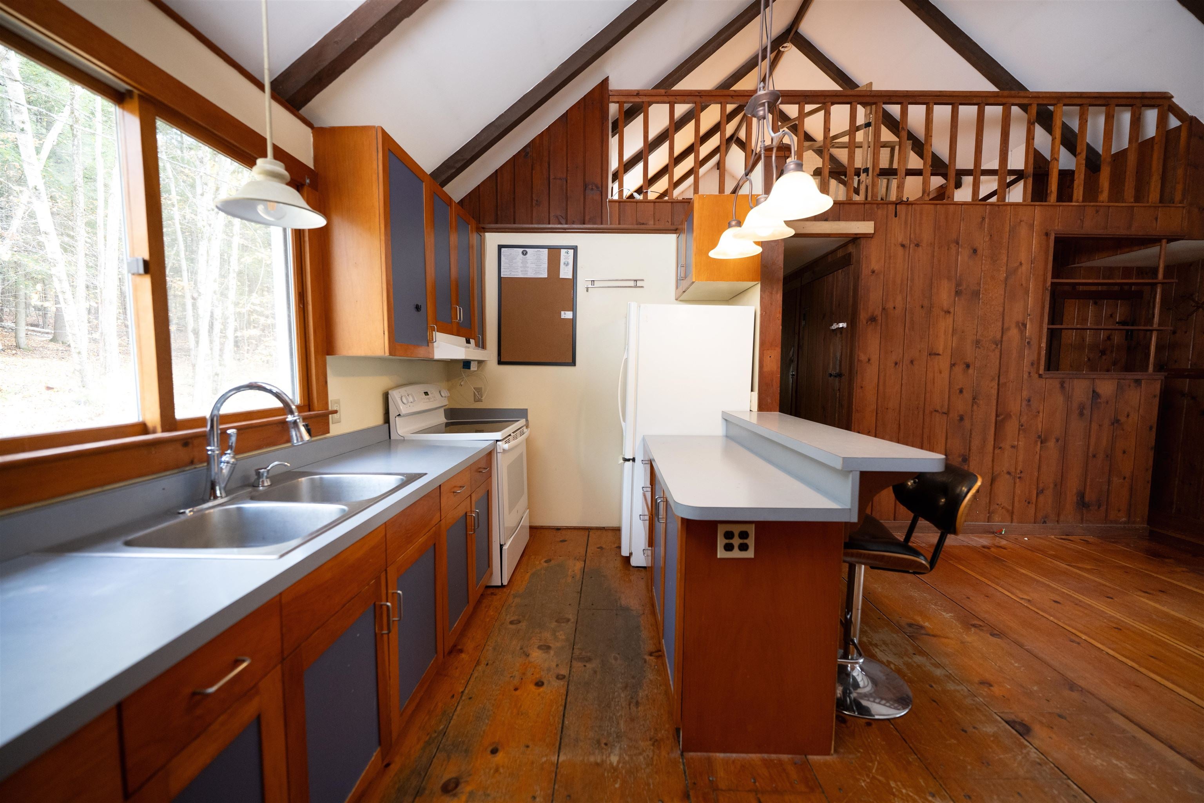
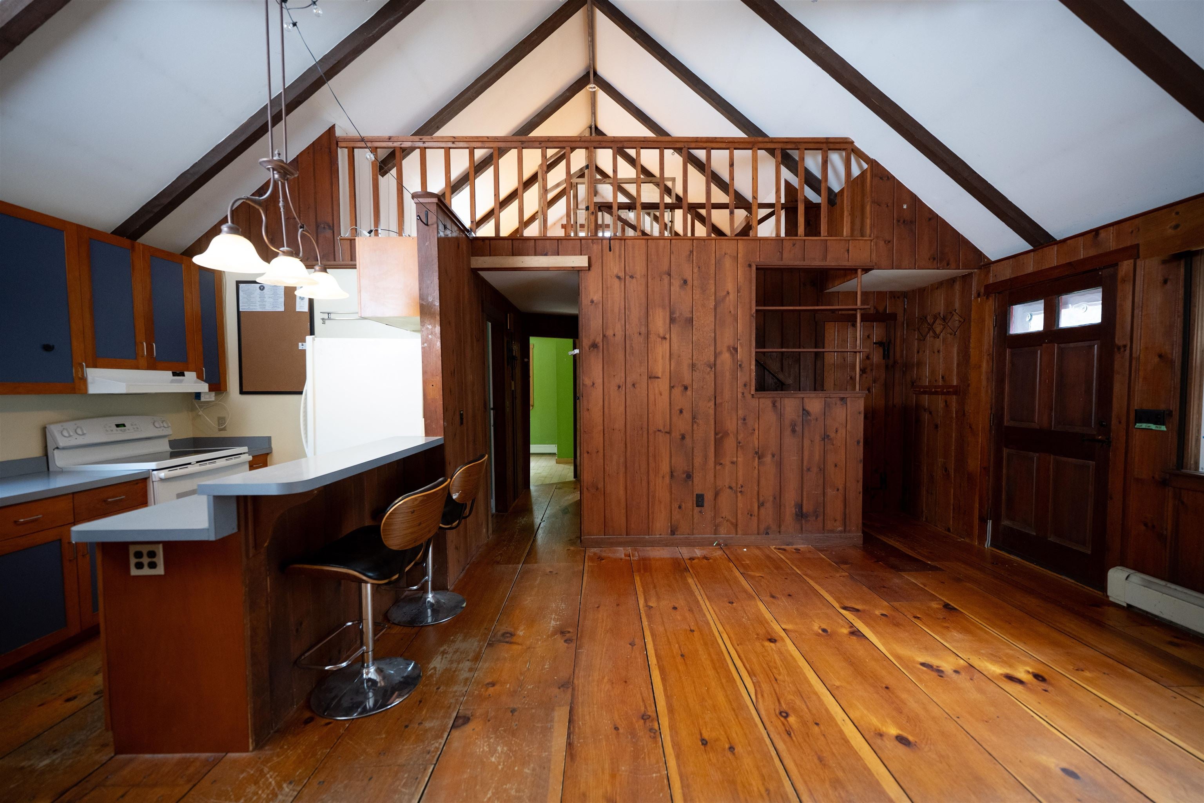
Charming, Low Maintenance Cape in Prime Peterborough Location! Move right in to this affordable, easy-to-manage Cape offering open concept living with a warm cabin in the woods feel. Perfectly situated just minutes from downtown Peterborough and Monadnock Regional Community Hospital, this home is an ideal fit for first-time buyers or anyone looking to downsize without sacrificing character. Open Living Space: Vaulted beamed ceilings, wide-pine floors, a breakfast bar, European style cabinetry, and a cozy fieldstone fireplace with a freestanding woodstove. Flexible 2+ Bedroom Layout: Two bright corner bedrooms feature excellent cross-ventilation, complemented by a full hall bath with tile flooring. A sunny, south-facing loft overlooks the living area,ready to serve as a home office, craft room, or guest space. Indoor Outdoor Flow: A sunlit, tiled breezeway connects the home to the attached one car garage and opens via glass sliders to a private stone patio, garden space, and wooded surrounds with trails nearby. Bonus Heated Basement: Full basement equipped with a separate heating zone and wraparound workbenches, offering ample storage, hobby space, or workshop potential. Washer and Dryer purchased in 2026. Turnkey charm, efficient living, and an unbeatable location, all at an accessible price point.
| 4 days ago | Listing updated with changes from the MLS | |
| 5 days ago | Listing first seen on site |

Copyright 2026, PrimeMLS, Inc. All rights reserved. This information is deemed reliable, but not guaranteed. The data relating to real estate displayed on this display comes in part from the IDX Program of PrimeMLS. The information being provided is for consumers’ personal, noncommercial use and may not be used for any purpose other than to identify prospective properties consumers may be interested in purchasing.
Last checked: 2026-11-09 02:46 PM UTC
Did you know? You can invite friends and family to your search. They can join your search, rate and discuss listings with you.