

227 Riverdale AvenueManchester, NH 03103
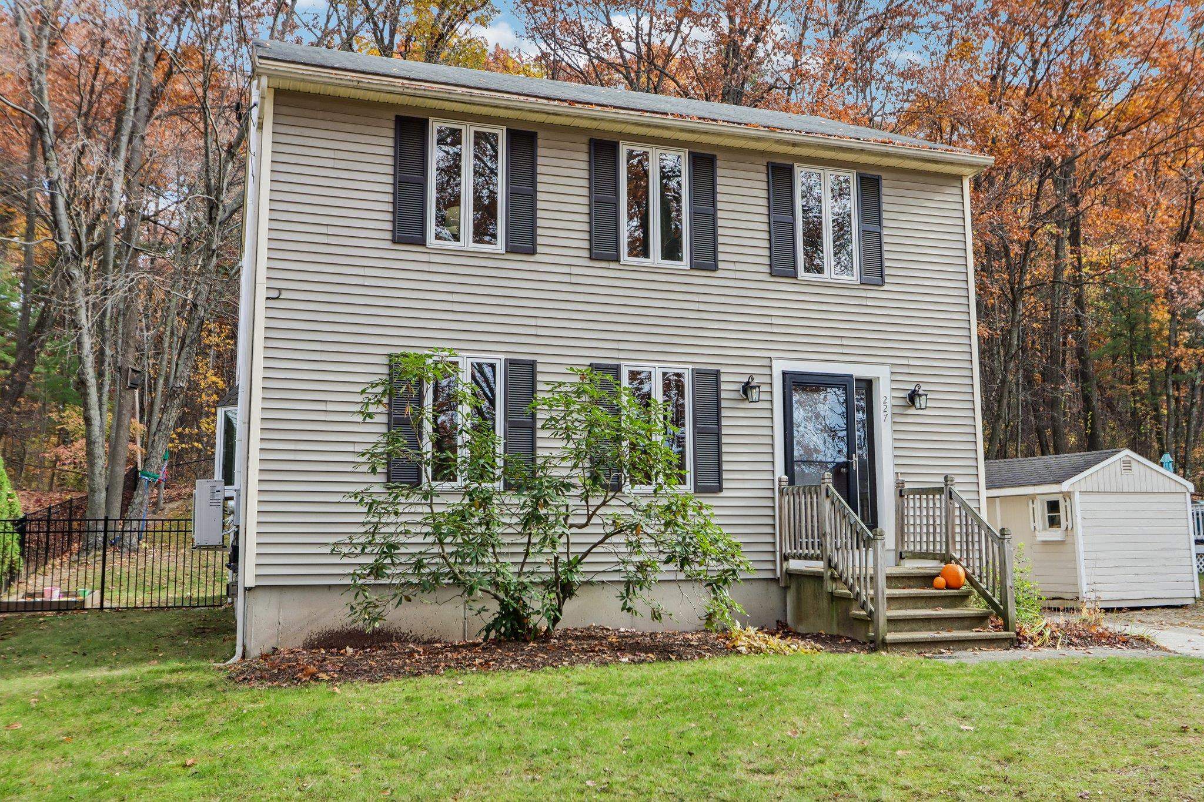
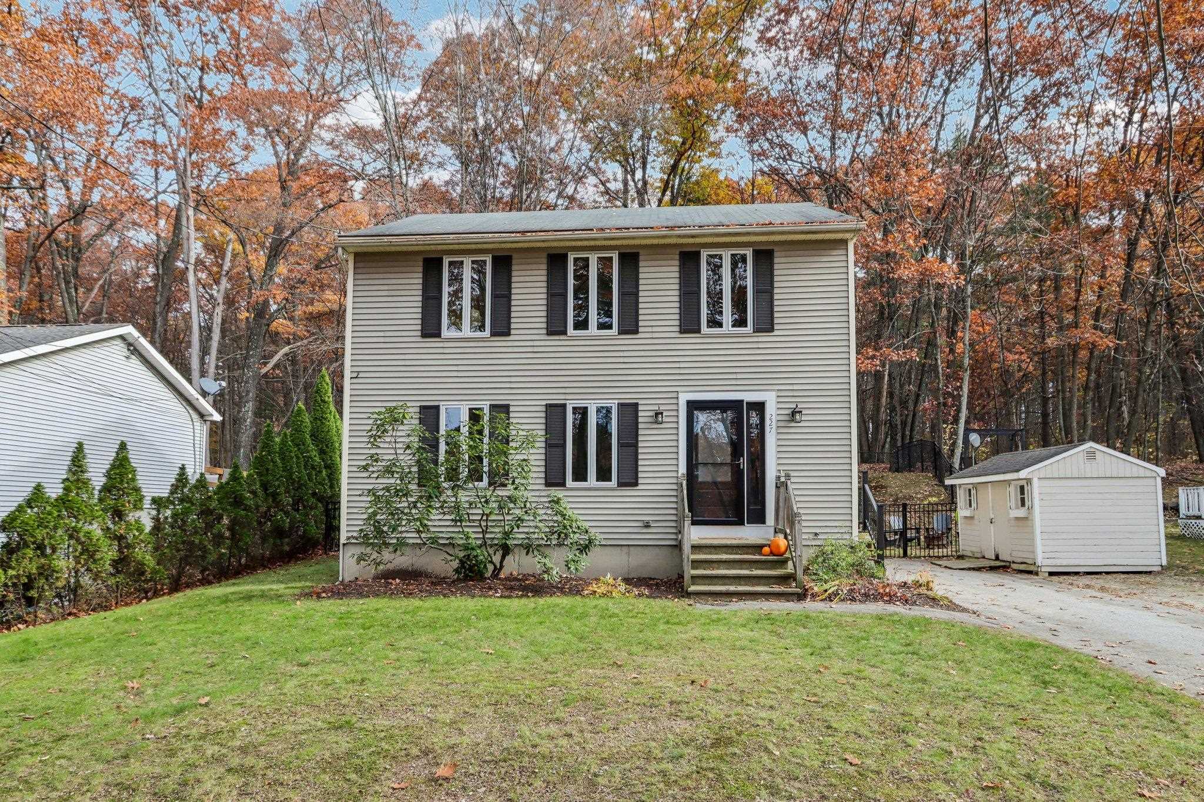
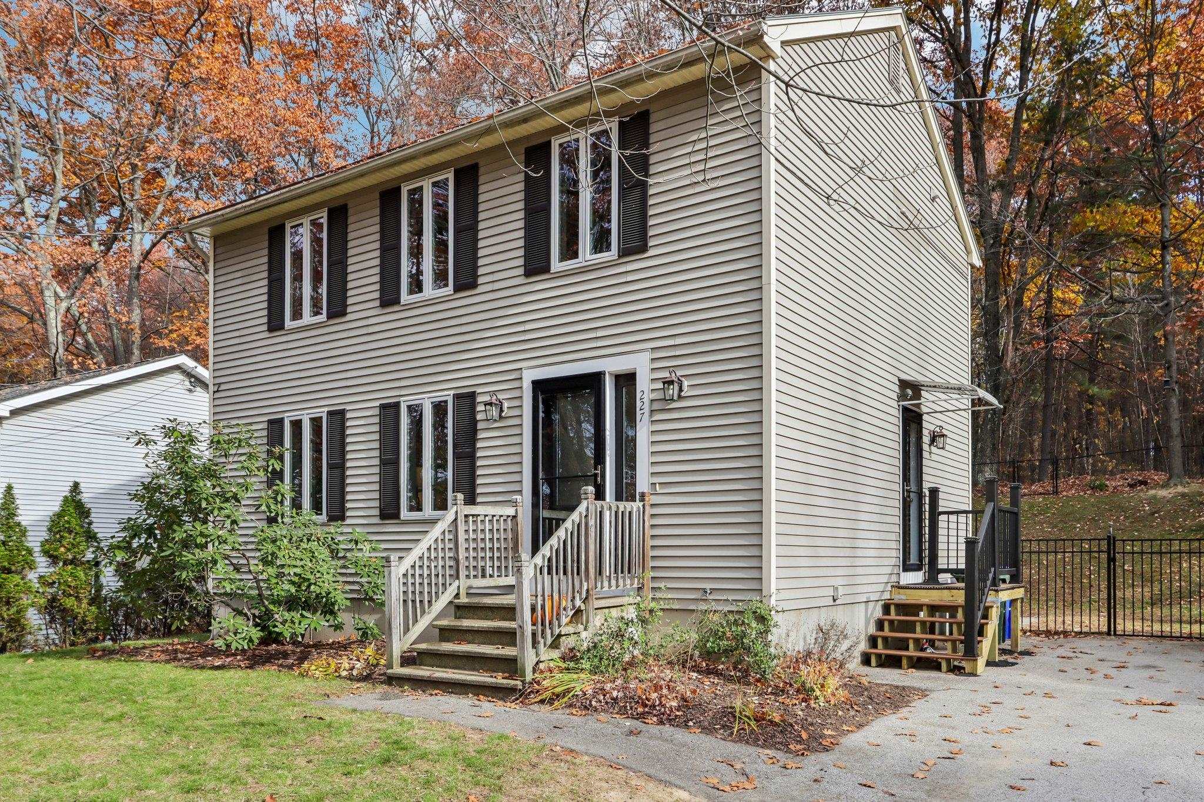
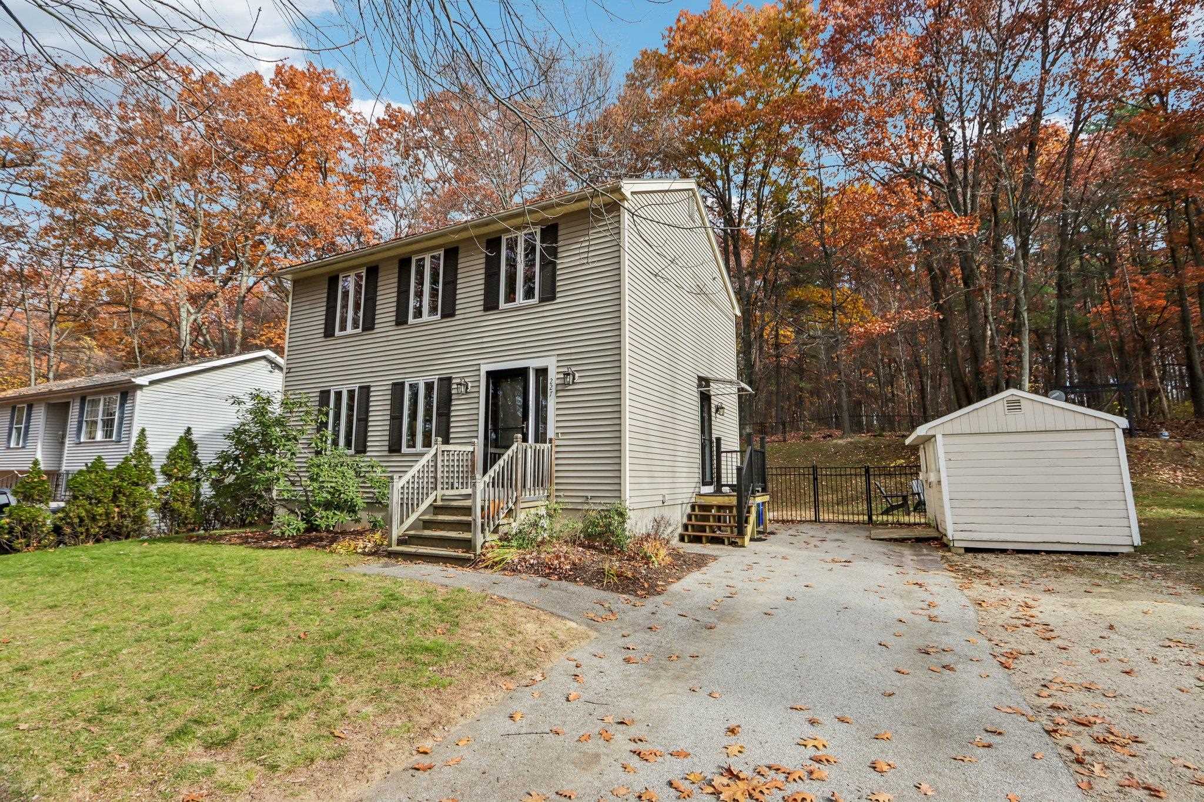
Call the listing agent to schedule a showing! Welcome to 227 Riverdale Avenue, a three bedroom Manchester home with inviting spaces to gather, room to spread out, and a great backyard ready to enjoy. From the living room to the finished lower level, the layout offers room for everyday living and entertaining. The kitchen and dining area are at the heart of the home. White shaker-style cabinetry, granite counters, a subway tile backsplash, and stainless steel appliances give the kitchen a polished look, while the peninsula offers a spot to pull up a stool and catch up over breakfast. The adjoining dining area features a bay window and sliding doors to the rear deck. Host a cookout, dine outside, or enjoy a quiet moment overlooking the yard and trees beyond. Upstairs, you’ll find three bedrooms with views of the Merrimack River and a full bathroom with a tiled tub and shower surround. The rooms offer flexibility whether you need a place to rest, work from home, or make space for your favorite hobbies. On the main level, a half bath with laundry adds convenience, while a built-in entry bench with hooks and cubbies gives coats, shoes, and bags a place to land. The finished lower-level family room offers an additional space for movie nights, game days, or a home office. The adjoining unfinished area provides room for storage or exercise equipment. Outside, the trex deck leads down to the backyard fully fenced in with a backdrop of trees that complete the setting. A paved driveway for 4+ cars along with a utility shed for property maintenance items. Brown & Mitchell park just up the road, offers disc golf and a playground, offering more ways to enjoy the outdoors. This neighborhood embraces Halloween, with over 100 trick-or-treaters coming through this past halloween. Open house Sunday, November 8, 2026, from 11:00 AM to 12:30 PM.
| 10 hours ago | Listing updated with changes from the MLS | |
| 14 hours ago | Listing first seen on site |

Copyright 2026, PrimeMLS, Inc. All rights reserved. This information is deemed reliable, but not guaranteed. The data relating to real estate displayed on this display comes in part from the IDX Program of PrimeMLS. The information being provided is for consumers’ personal, noncommercial use and may not be used for any purpose other than to identify prospective properties consumers may be interested in purchasing.
Last checked: 2026-11-05 12:11 PM UTC
Did you know? You can invite friends and family to your search. They can join your search, rate and discuss listings with you.