

25 North RoadKingston, NH 03848
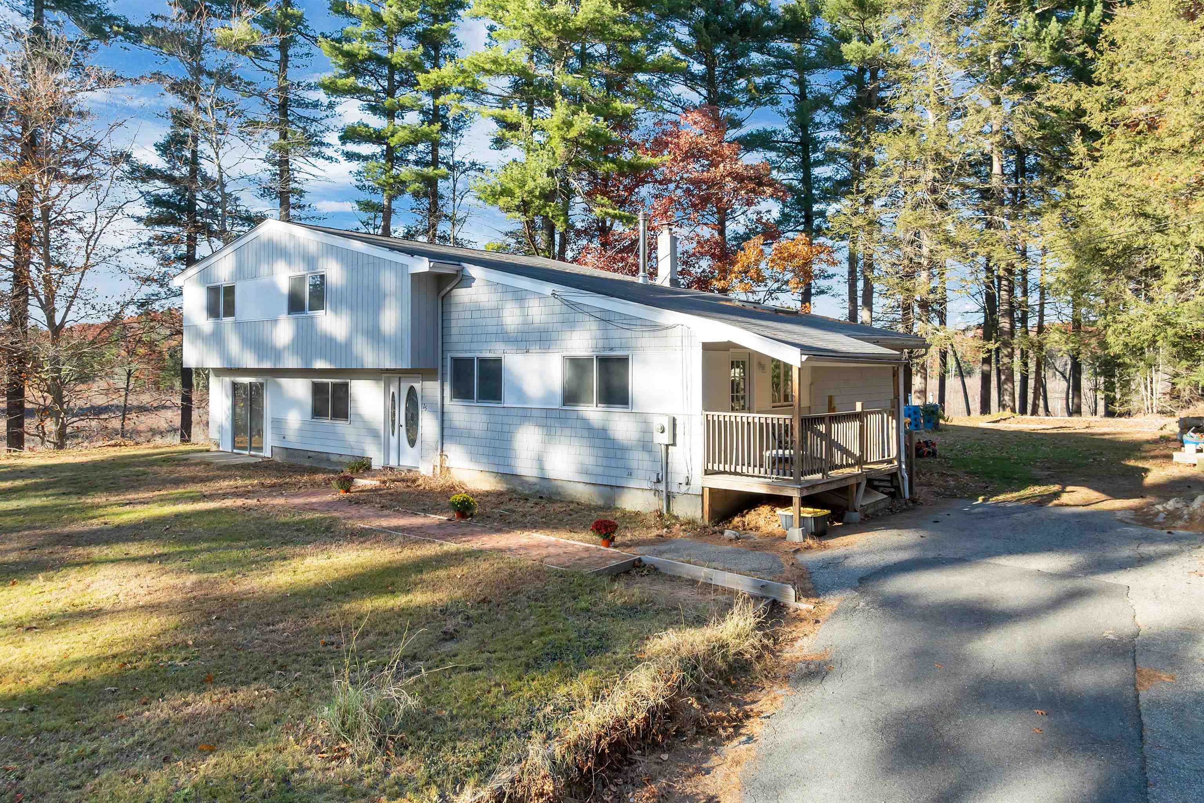
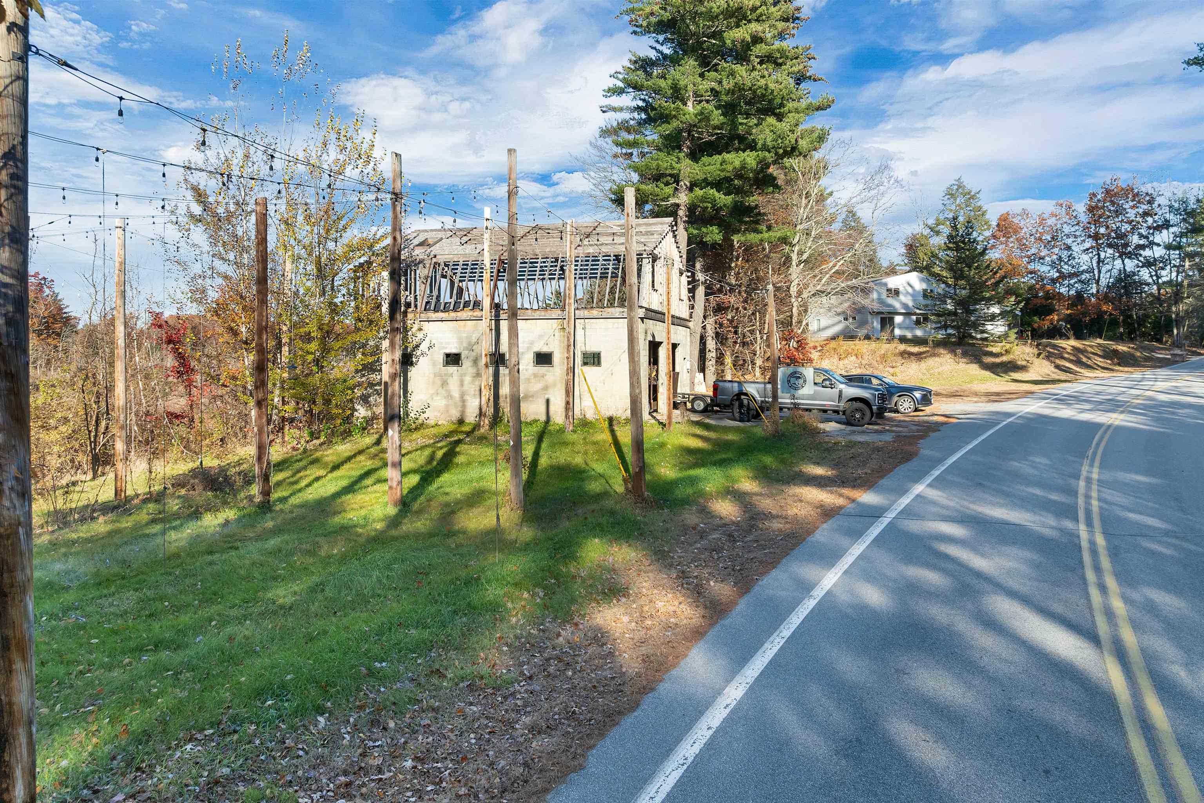
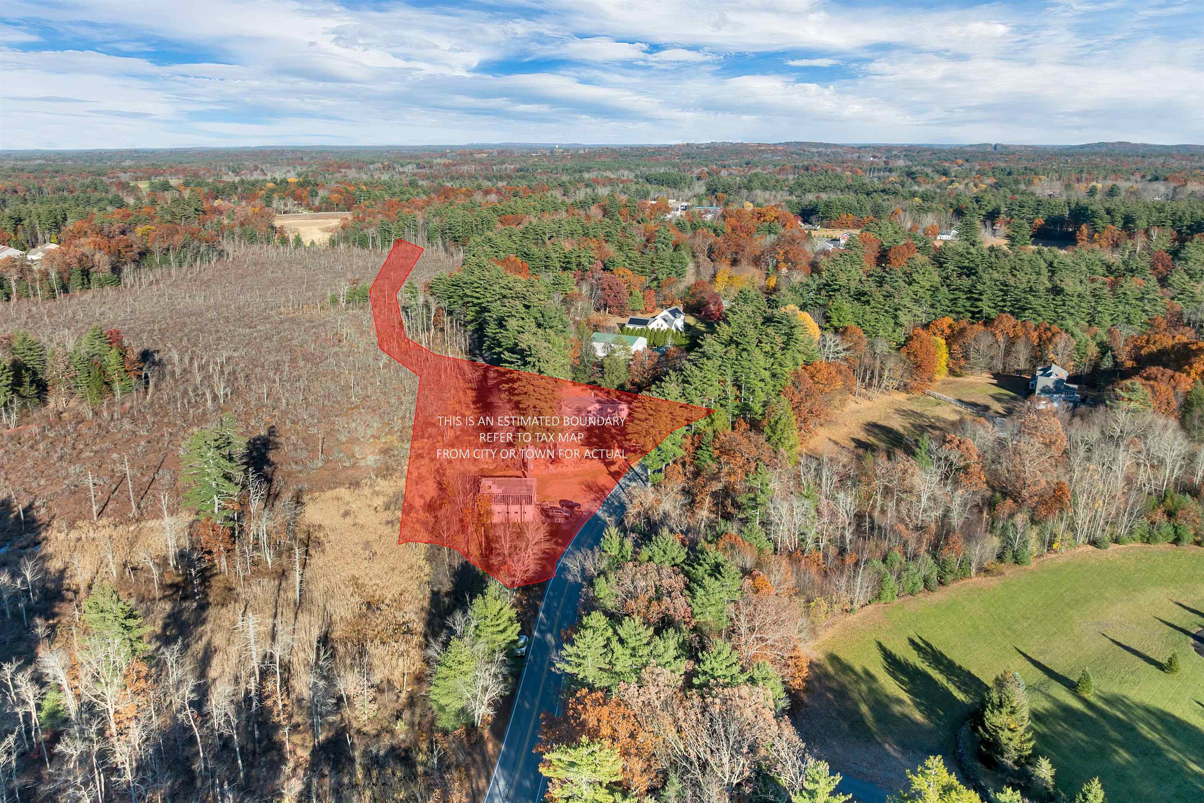
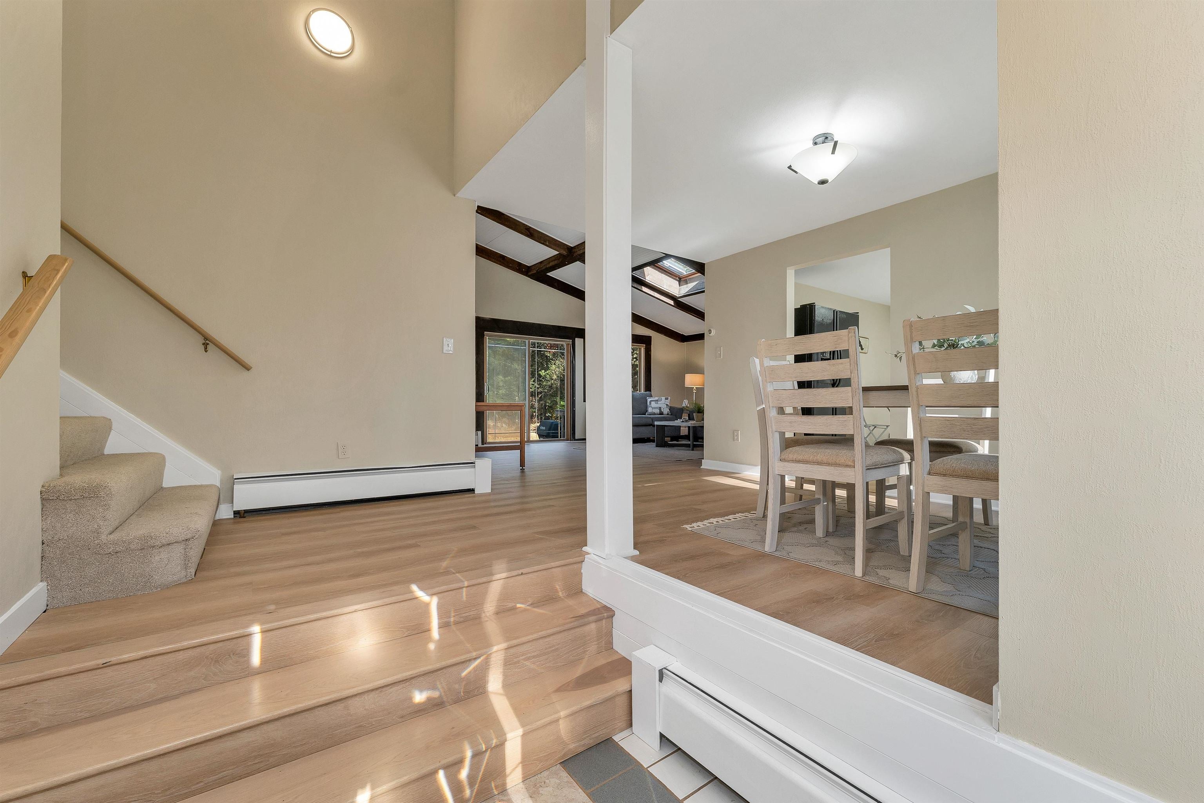
Discover the perfect blend of space, style and versatility in this beautiful updated 4-bedroom contemporary home on 1.7 acres! Step into the stunning foyer and enjoy an inviting open concept floor plan featuring a kitchen with new countertops and backsplash, dining area and spacious living room with soaring cathedral ceilings, skylight and sliding glass doors opening to a beautiful, level backyard with scenic views. Upstairs, the spacious primary suite features a walk-in closet and beautifully updated 3/4 bath. Two additional bedrooms, an updated full bath with laundry hookup complete the second level. Extensive 2026 improvements include new vinyl plank flooring and carpeting, updated bathrooms, kitchen enhancements, lighting, ceiling fan and fresh interior paint. Adding exceptional versatility is a separate first-floor living space featuring its own kitchen, living room, bedroom, full bath with laundry hookup, two private entrances and interior access to the main home. Ideal for multigenerational living, extended guests or flexible living arrangements! The two-bay garage with upstairs storage is an unfinished project underway, offering an exciting opportunity for the next owner to complete and customize to suit their needs. Additional storage awaits in the unfinished basement. Conveniently located near Kingston's charming town center, Kingston State Park and Great Pond for swimming, boating and recreation. Explore nearby conservation trails, local restaurants and shopping, with convenient access to major commuter routes and the NH Seacoast. Home has been pre-inspected for peace of mind! Don't miss this exceptional opportunity to enjoy flexible living, modern updates and a beautiful country setting! OPEN HOUSES: Saturday, November 7, 1–3 PM and Sunday, November 8, 11 AM–1 PM.
| 10 hours ago | Listing updated with changes from the MLS | |
| 13 hours ago | Listing first seen on site |

Copyright 2026, PrimeMLS, Inc. All rights reserved. This information is deemed reliable, but not guaranteed. The data relating to real estate displayed on this display comes in part from the IDX Program of PrimeMLS. The information being provided is for consumers’ personal, noncommercial use and may not be used for any purpose other than to identify prospective properties consumers may be interested in purchasing.
Last checked: 2026-11-05 12:00 PM UTC