

111 Moose Club Park RoadGoffstown, NH 03045
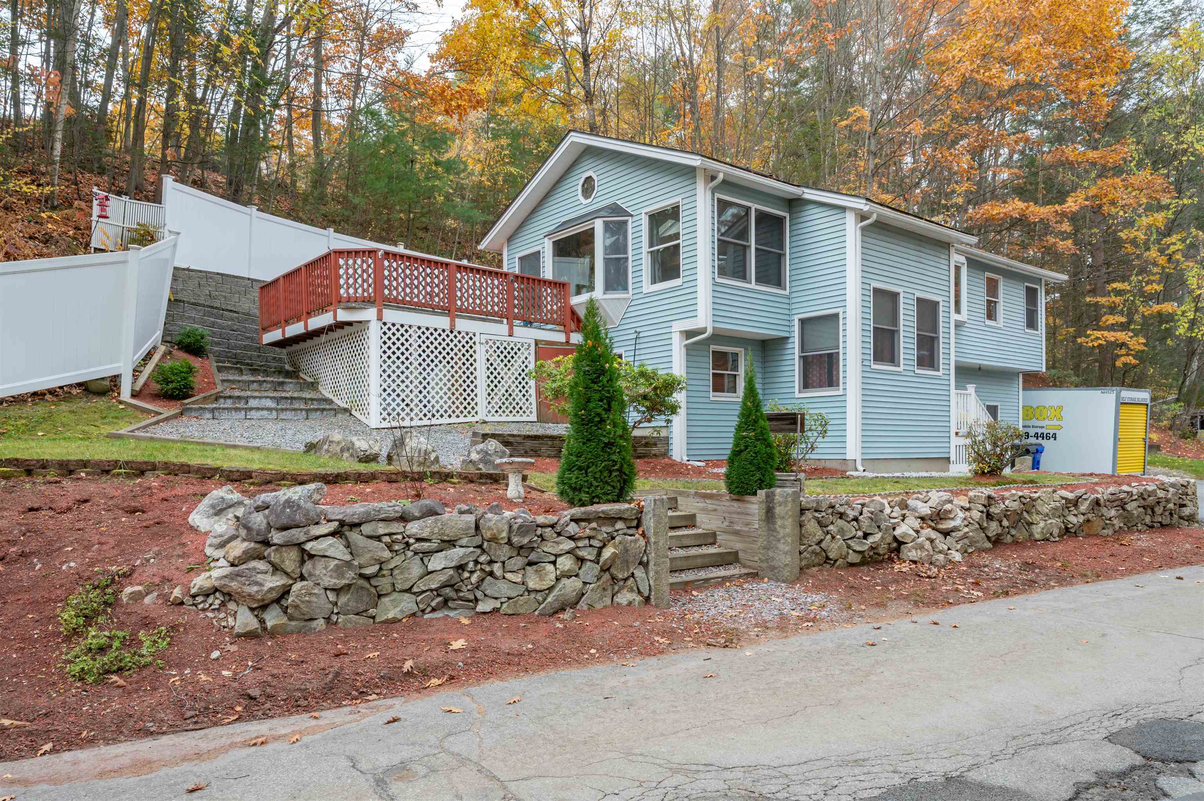
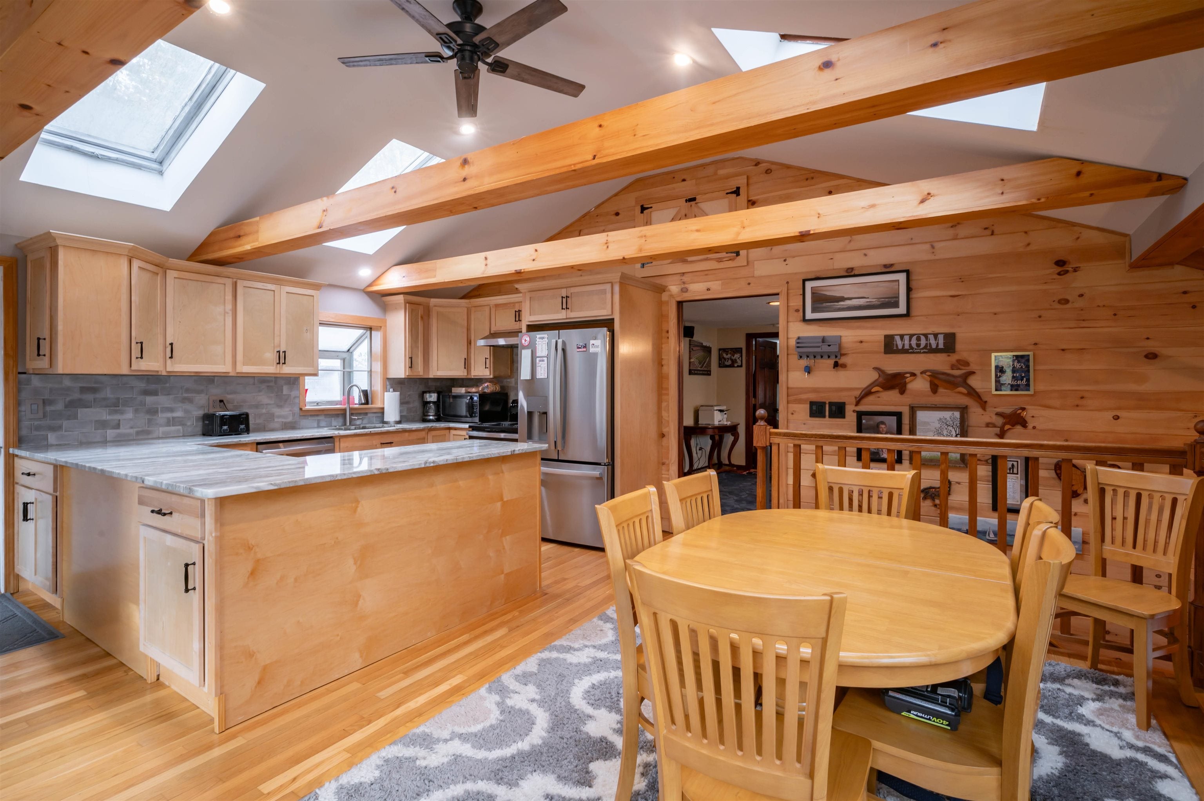
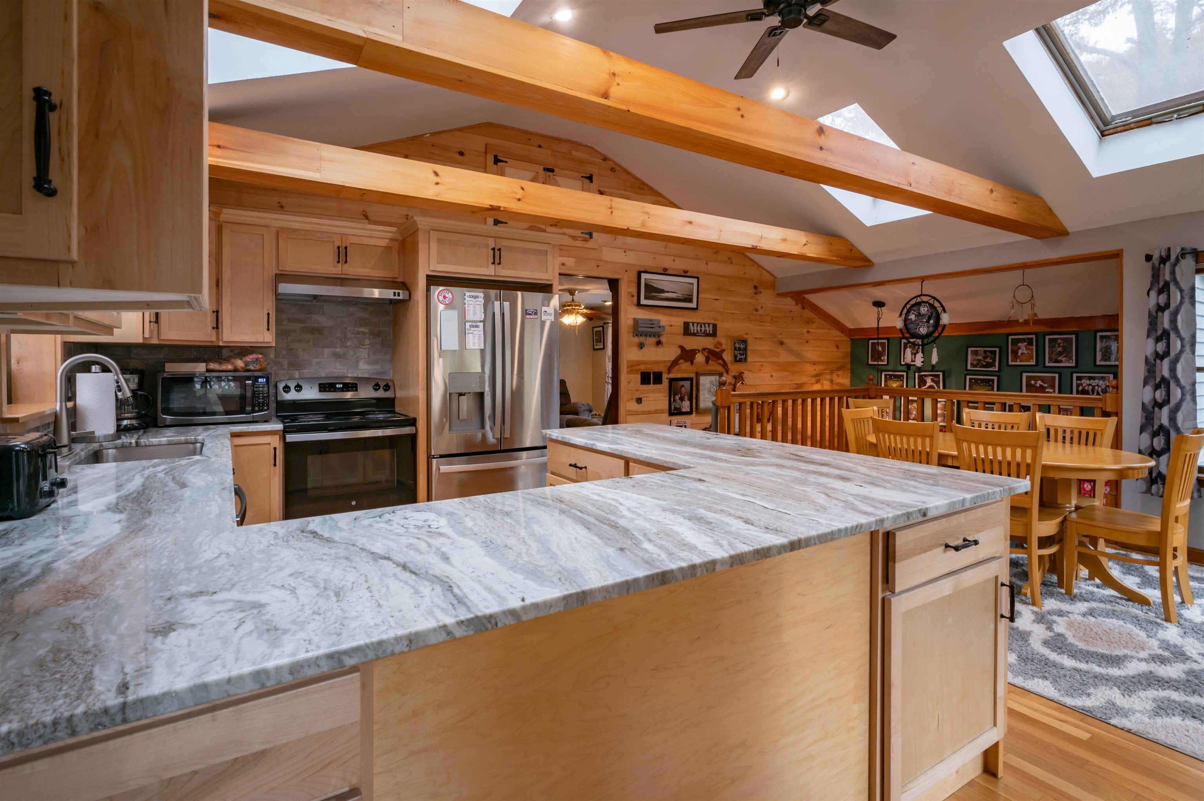
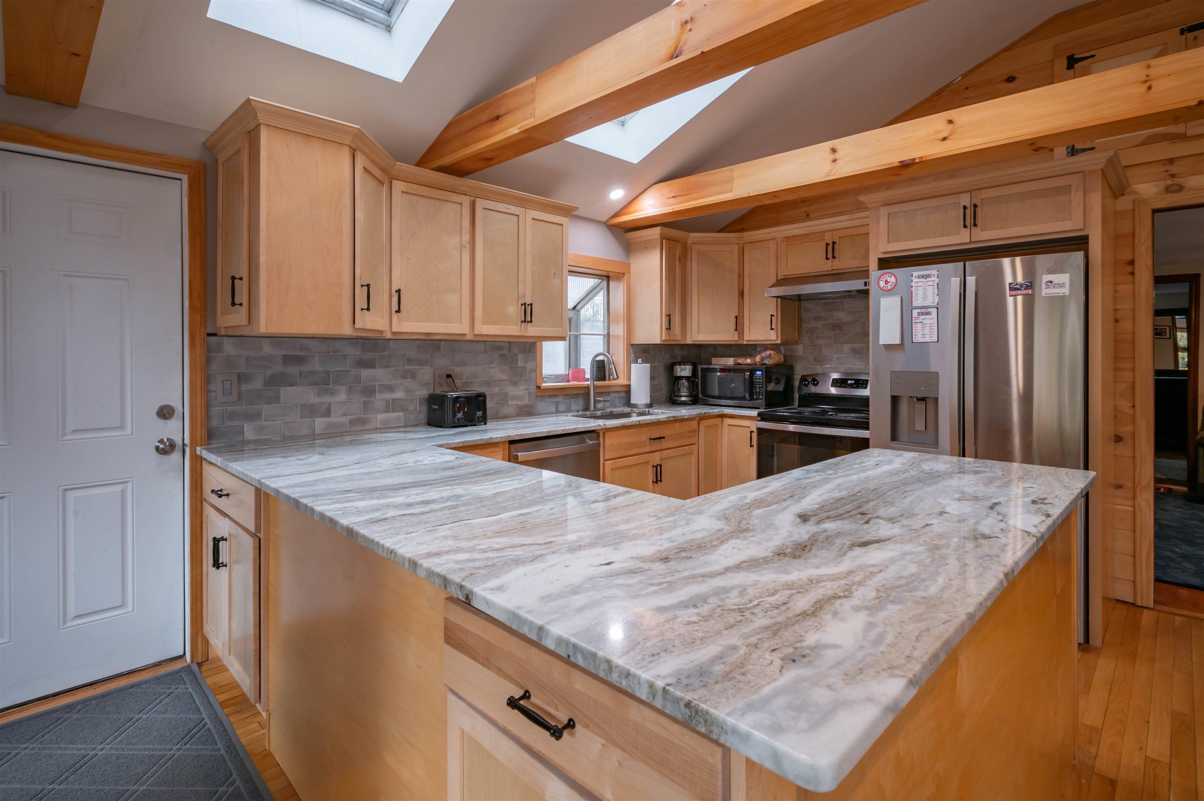
Welcome to 111 Moose Club Park Road! This beautifully updated raised ranch offers a wonderful combination of rustic charm, modern improvements, and inviting living spaces. Step inside and appreciate the beautiful hardwood flooring, exposed wood beams, warm wood accents, and distinctive character throughout. The recently updated kitchen offers a welcoming space for cooking and entertaining, while both recently renovated bathrooms feature stylish finishes and modern touches. The finished lower level provides additional flexible living space, perfect for a family room, home office, or recreation area. Step outside onto the oversized deck, ideal for entertaining, relaxing, or enjoying the outdoors. Situated on a spacious 0.75-acre lot, this property also features a storage shed and plenty of outdoor space to enjoy. Additional improvements include a newer roof, updated heating system, and newer water heater, offering added peace of mind. With central air conditioning, thoughtful updates, and a convenient Goffstown location, this home offers comfort, character, and functionality. Don't miss your opportunity to see everything this property has to offer! Showing begin at the open house. Showings begin at the open house on Saturday, 11/7/26, from 12:00 PM to 2:00 PM. Additional open house on Sunday, 11/8/26, from 12:00 PM to 2:00 PM.
| yesterday | Listing updated with changes from the MLS | |
| yesterday | Status changed to Active | |
| 3 days ago | Listing first seen on site |

Copyright 2026, PrimeMLS, Inc. All rights reserved. This information is deemed reliable, but not guaranteed. The data relating to real estate displayed on this display comes in part from the IDX Program of PrimeMLS. The information being provided is for consumers’ personal, noncommercial use and may not be used for any purpose other than to identify prospective properties consumers may be interested in purchasing.
Last checked: 2026-11-08 03:37 PM UTC
Did you know? You can invite friends and family to your search. They can join your search, rate and discuss listings with you.