

8 Hersey StreetBedford, NH 03110
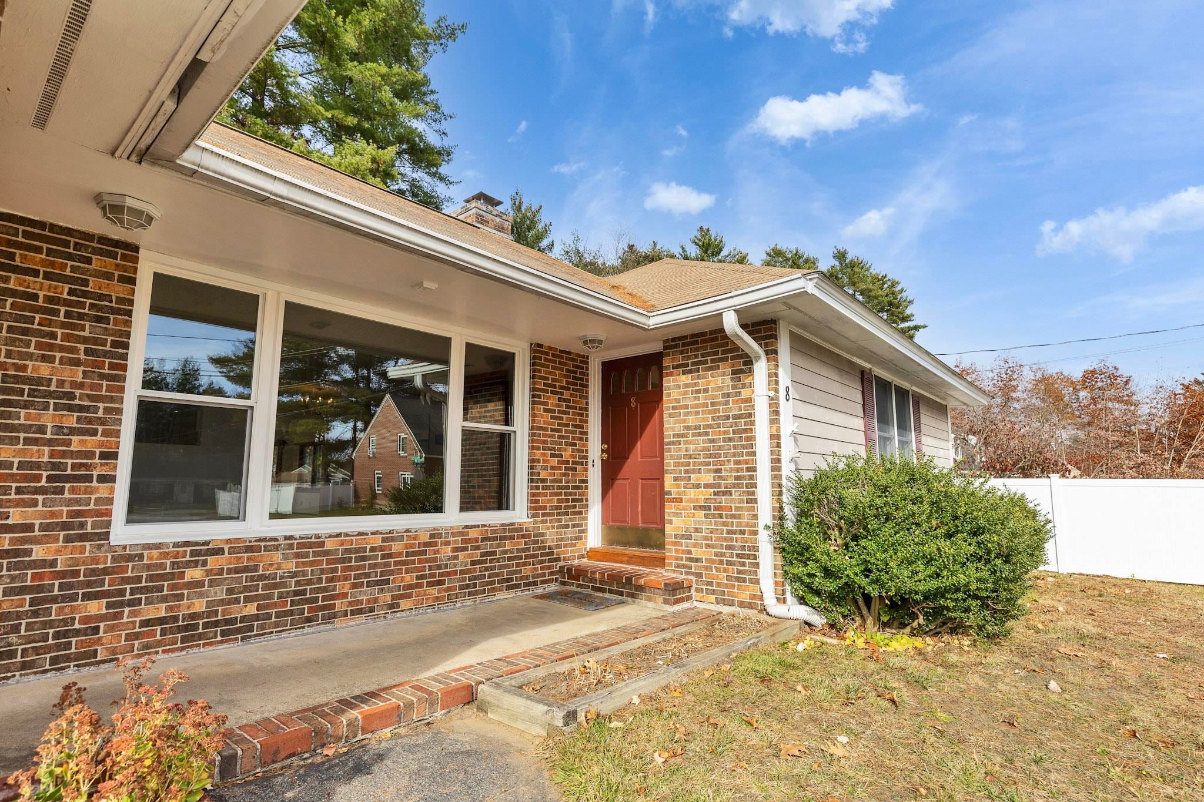
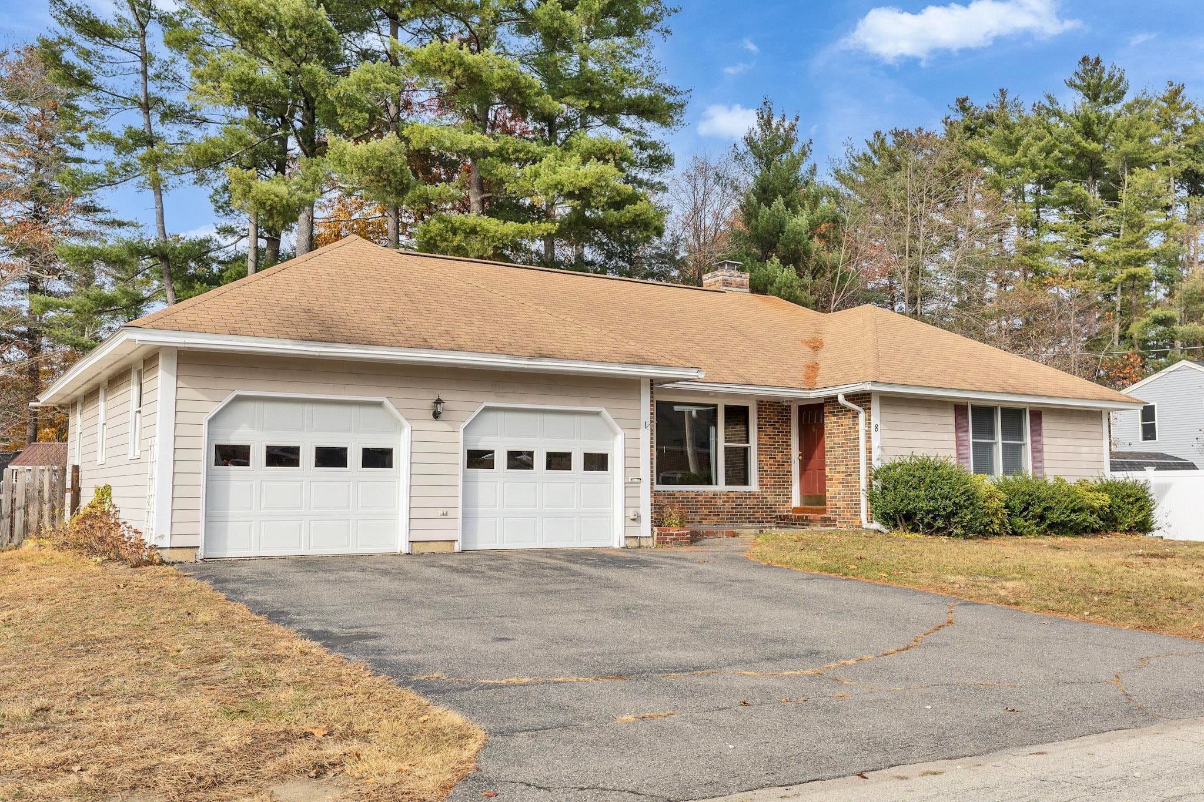
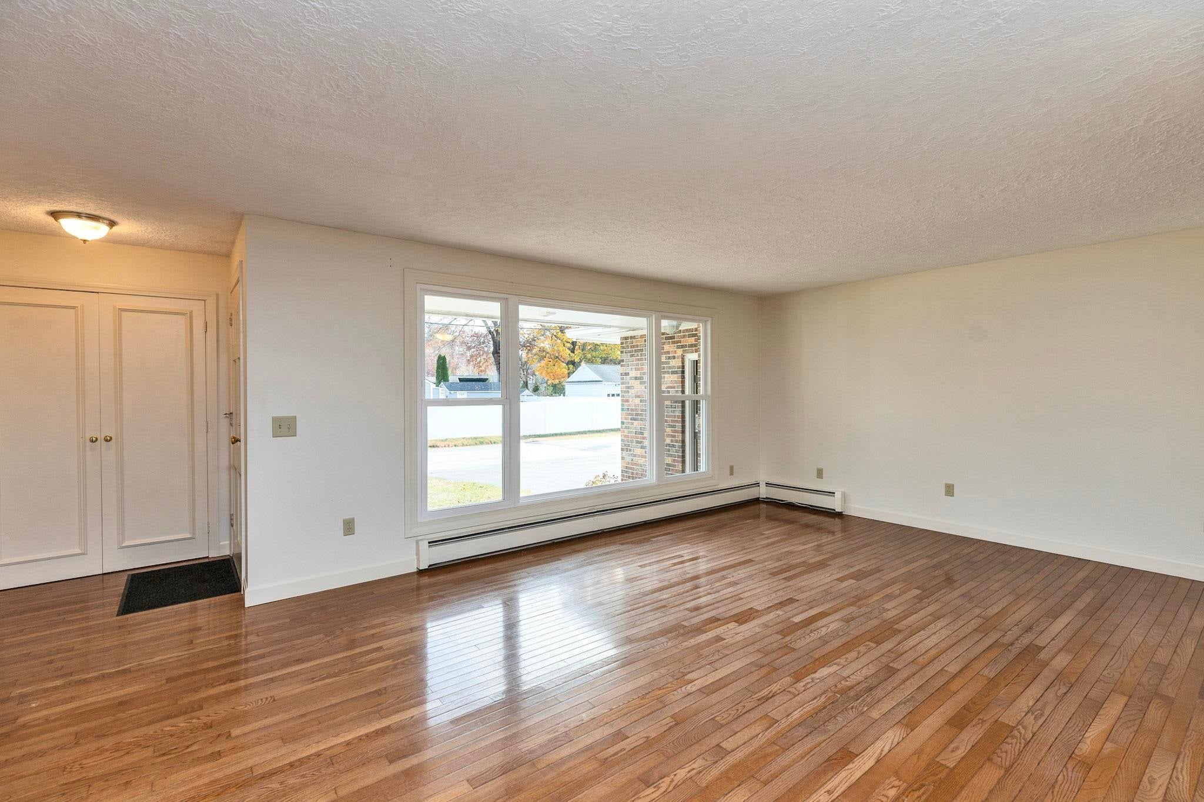
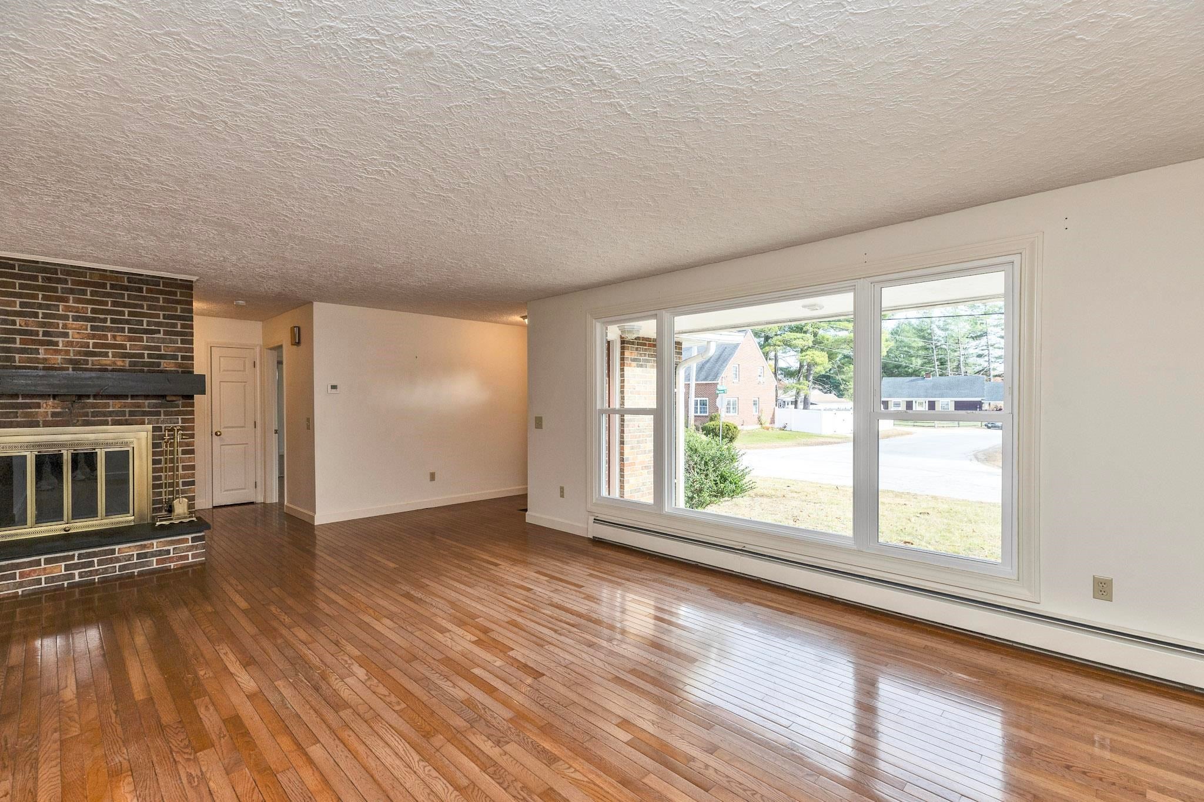
OPEN HOUSES CANCELLED!! SELLER HAS ACCEPTED AN OFFER! Location, Location, Location! Have the Bedford address and be close to everything! Whether you're starting out, downsizing, or anything in between, if you're looking for single level living near the Bedford/Manchester line, this home may be the perfect fit. On your way to the kitchen from the garage, you'll pass the dedicated laundry room and a half bath. In the kitchen you'll find plenty of cabinet and counter space, with enough floor space for more than one cook and a large dining area only a step from all of the goings on in the kitchen. The open floor plan lets you be a part of what's happening in the living room so you won't miss a minute of the game or the laughs. After dinner, or in the morning, have coffee in the sunroom which overlooks and has direct access to the level, fenced backyard. Two generous size bedrooms and a full bath are tucked just off of the living room. If you need a bit more room to spread out, take a look at the finished space in the basement. It's a great flex space for any number of uses and has a walk in cedar closet! In addition to the finished space, there is also plenty of unfinished storage/shop space. Outside, you will love the flat back yard for gardening, relaxing or playing. At just under a quarter acre, you won't spend the whole weekend doing yard work so there will be more time to enjoy it! Visit the open houses or book a private showing. Easy to show.
| 4 days ago | Listing updated with changes from the MLS | |
| 6 days ago | Status changed to Active Under Contract | |
| 6 days ago | Listing first seen on site |

Copyright 2026, PrimeMLS, Inc. All rights reserved. This information is deemed reliable, but not guaranteed. The data relating to real estate displayed on this display comes in part from the IDX Program of PrimeMLS. The information being provided is for consumers’ personal, noncommercial use and may not be used for any purpose other than to identify prospective properties consumers may be interested in purchasing.
Last checked: 2026-11-11 01:22 PM UTC
Did you know? You can invite friends and family to your search. They can join your search, rate and discuss listings with you.