

11 Nicholas CircleDover, NH 03820
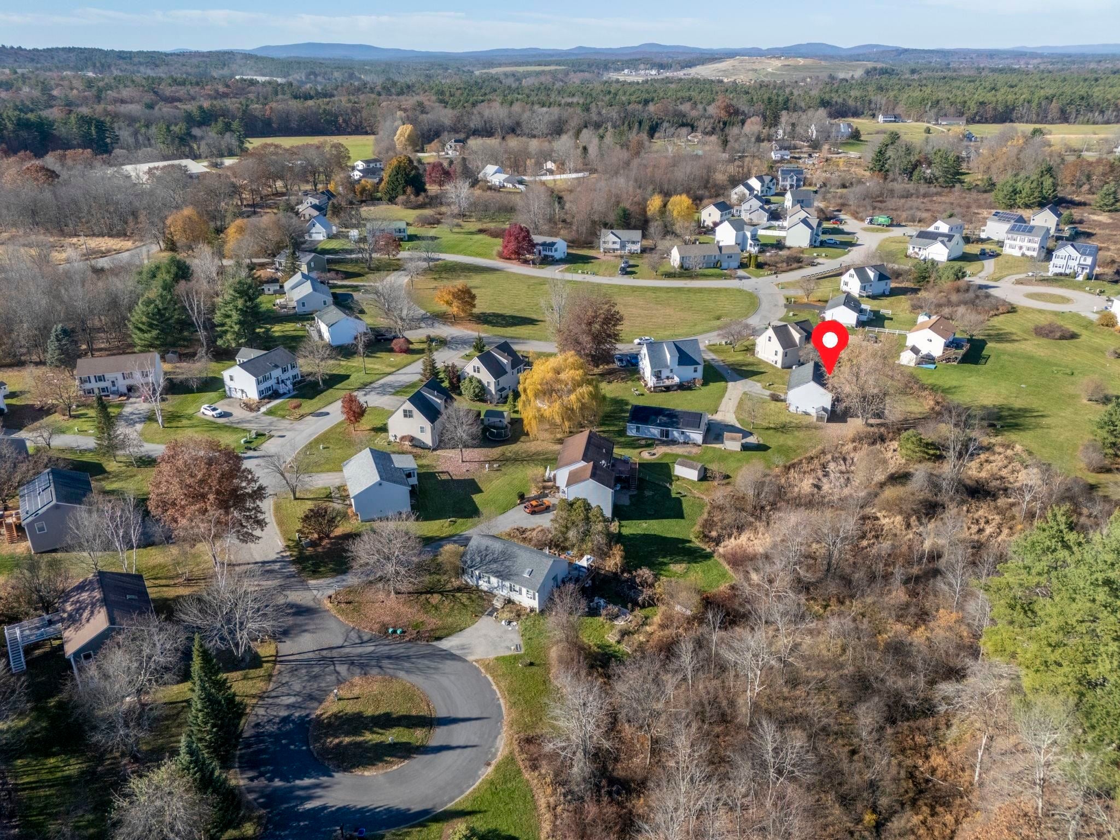
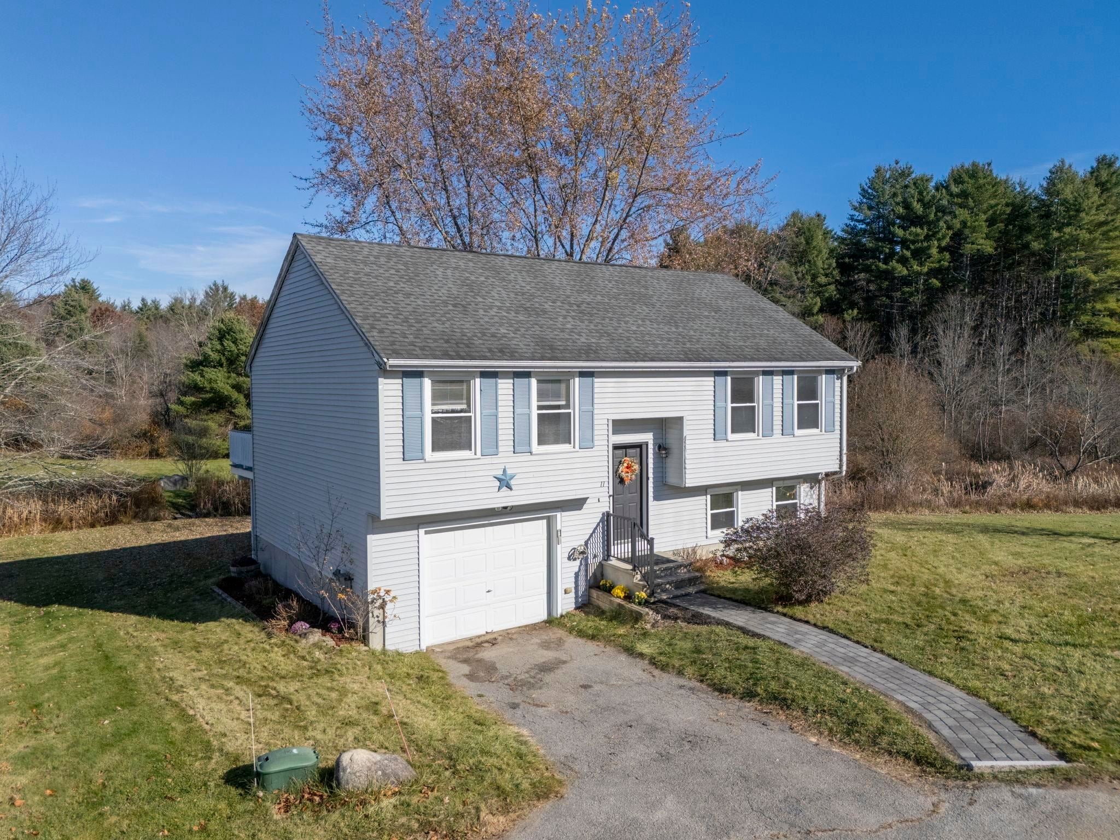
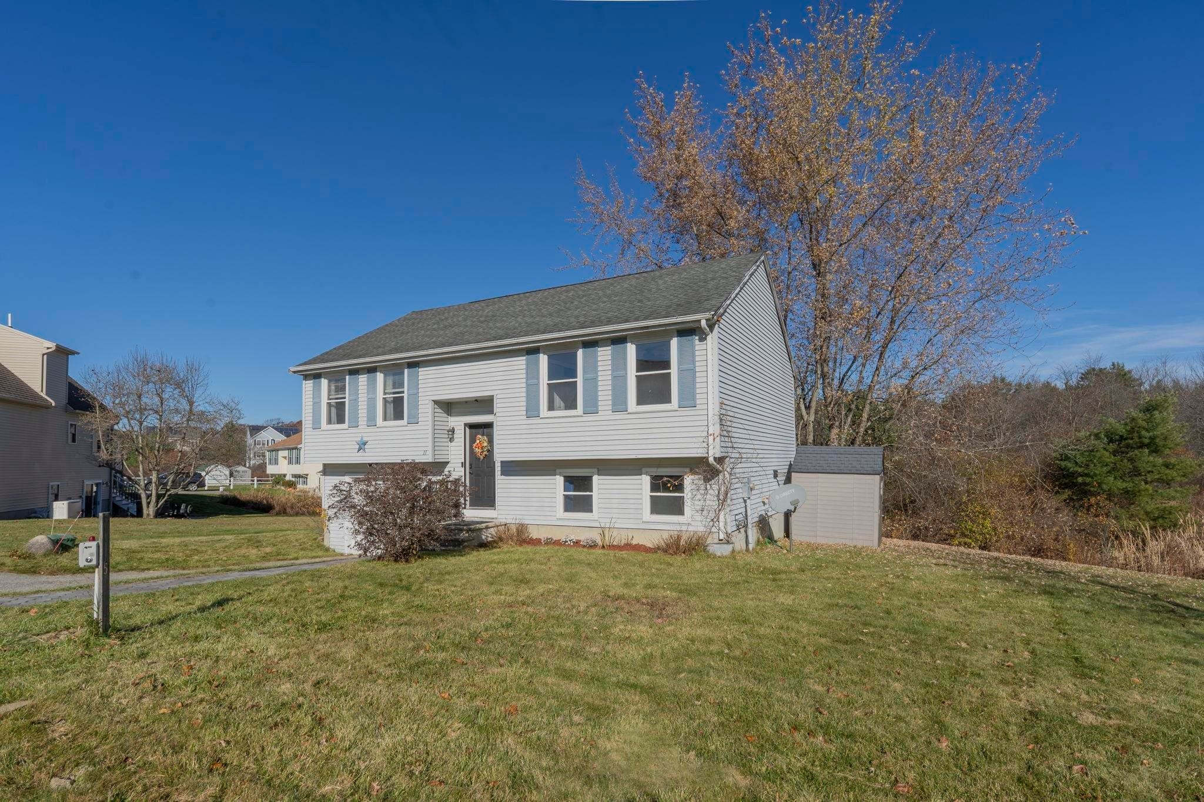
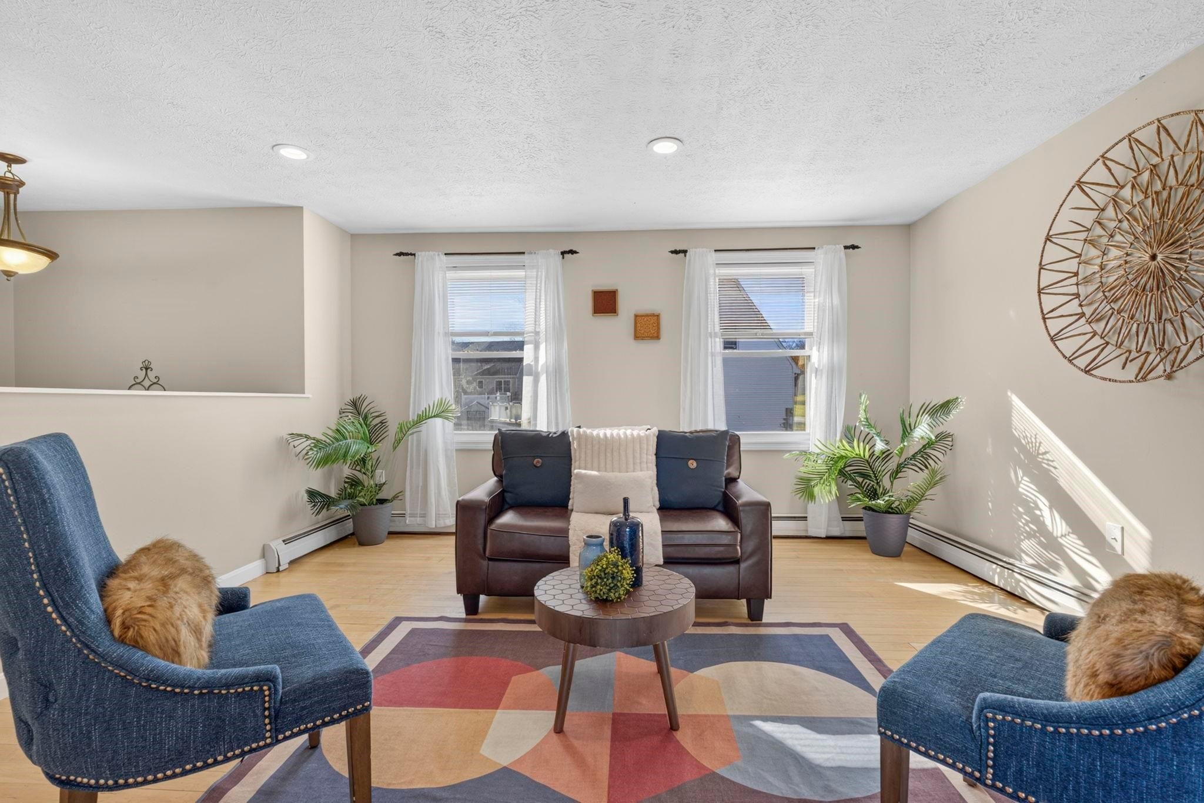
Picture your morning coffee on the deck, looking out over forest and wide open common land. Tucked at the edge of the cul de sac in Cornerstone Crossing, this Dover raised ranch is MOVE IN READY. Pride. Of. Ownership! A brand new walkway leads you to the front door and into the foyer, then up to a main level made for entertaining and everyday living. Settle into the living room and start binge watching all your favorites. Hardwood floors and vinyl plank carry you through to the dining area, open to a kitchen with stainless steel appliances and a tile floor. All appliances are included, so just bring the groceries! Slide out to the composite deck and let those forest views do the rest. Party central, with a backdrop that never gets old. Down the hall, the HUGE primary bedroom gives you room to spread out, with a second bedroom right nearby. Two full baths in this home, including a remodeled bath with a HEATED FLOOR. Yes. Heated. In New Hampshire. You will thank us in January. The finished walkout lower level brings in the daylight and has its own separate entrance, along with a third bedroom, the second full bath and laundry with a 2024 washer and dryer. Guests, home office, extended stays, space for work, play and everything in between. A 1-car garage and paved driveway make coming home easy. The big stuff is handled too: new electric panel in 2026, boiler freshly tuned with a new pressure tank, Nest thermostat, plus public water and public sewer. Add a shed for all the extras and you are all set. Quick close possible!
| 19 hours ago | Listing updated with changes from the MLS | |
| 5 days ago | Status changed to Active | |
| 6 days ago | Listing first seen on site |

Copyright 2026, PrimeMLS, Inc. All rights reserved. This information is deemed reliable, but not guaranteed. The data relating to real estate displayed on this display comes in part from the IDX Program of PrimeMLS. The information being provided is for consumers’ personal, noncommercial use and may not be used for any purpose other than to identify prospective properties consumers may be interested in purchasing.
Last checked: 2026-11-11 01:22 PM UTC
Did you know? You can invite friends and family to your search. They can join your search, rate and discuss listings with you.