

6 Merrimack StreetConcord, NH 03301
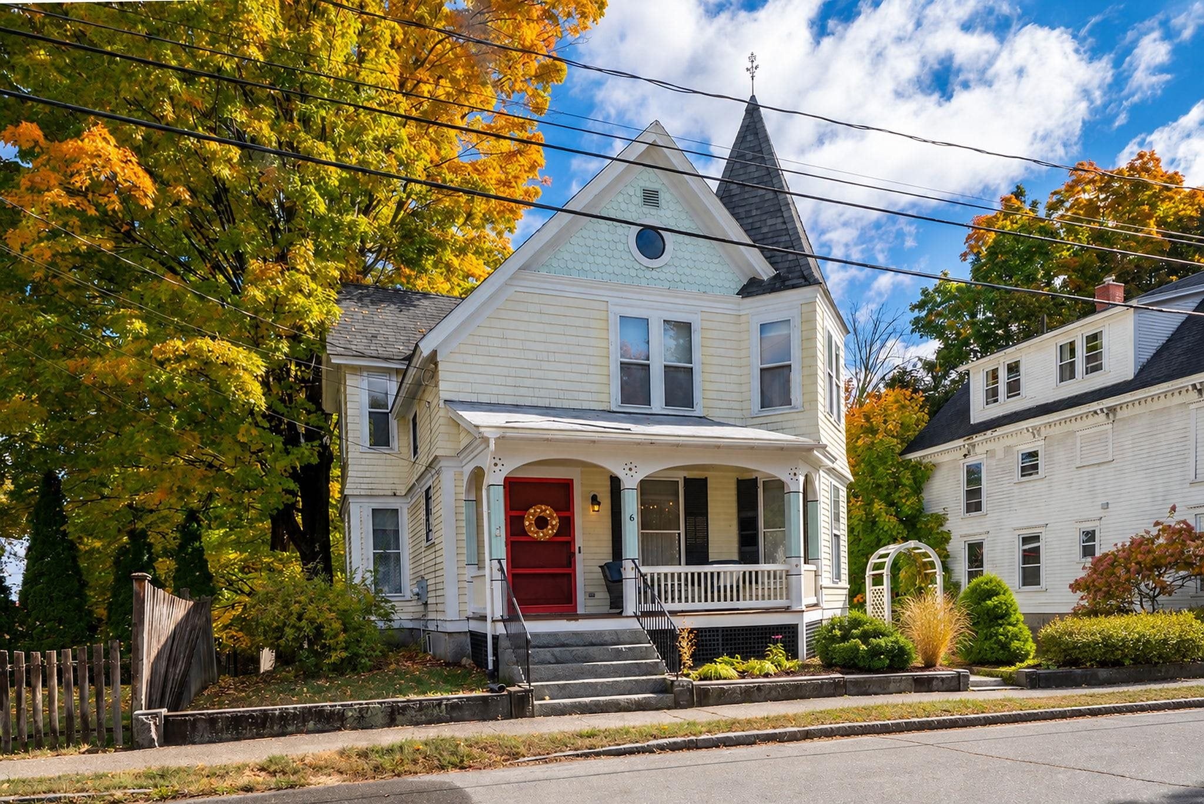
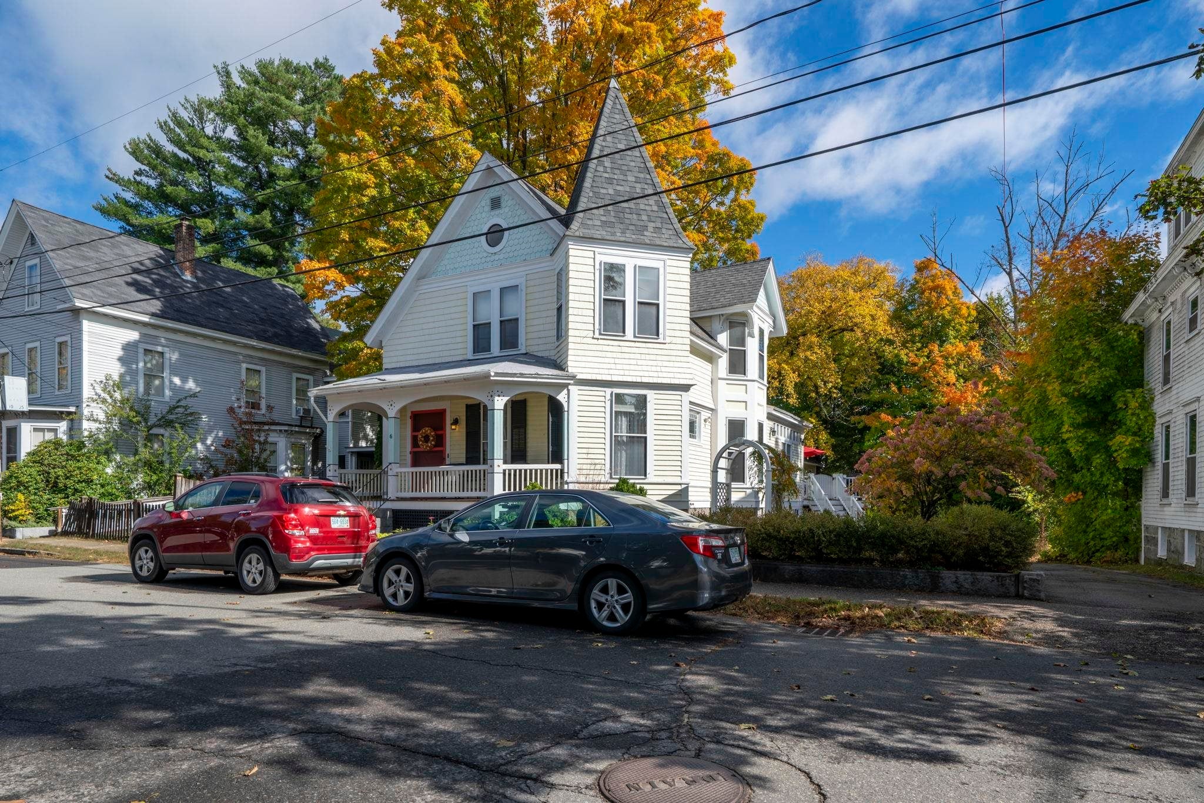
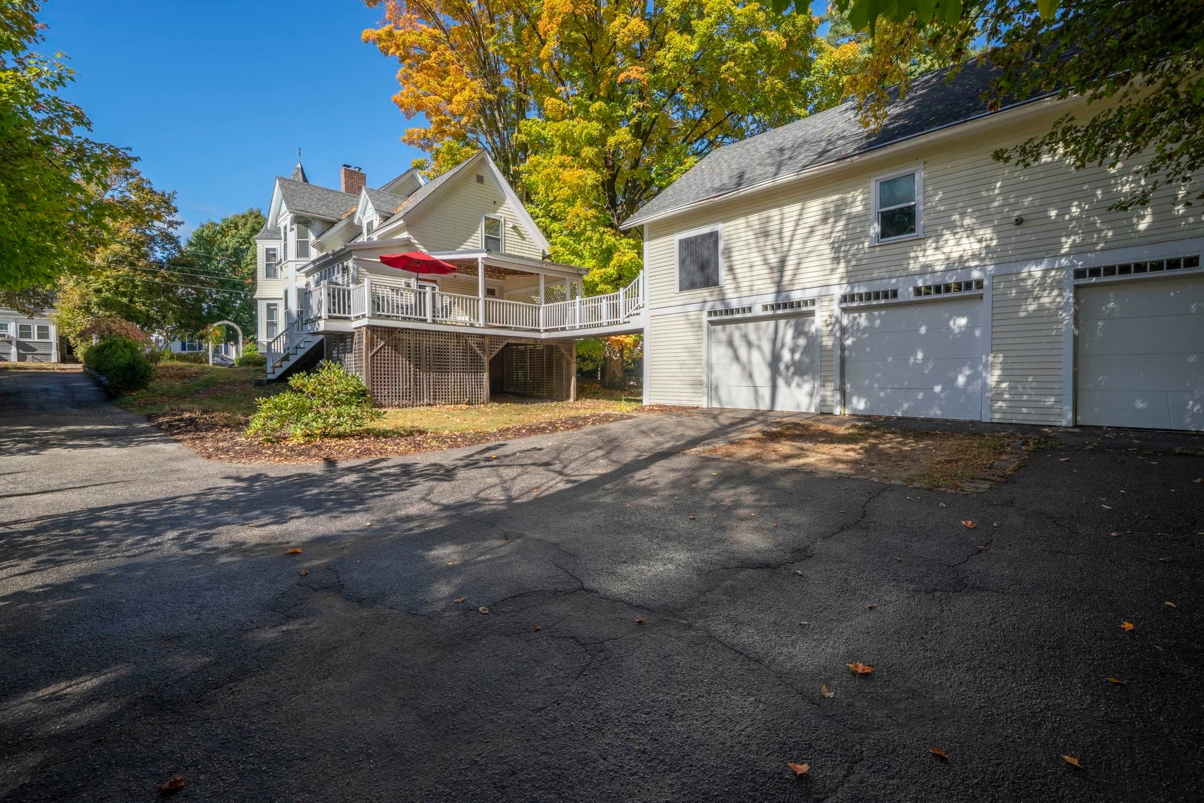
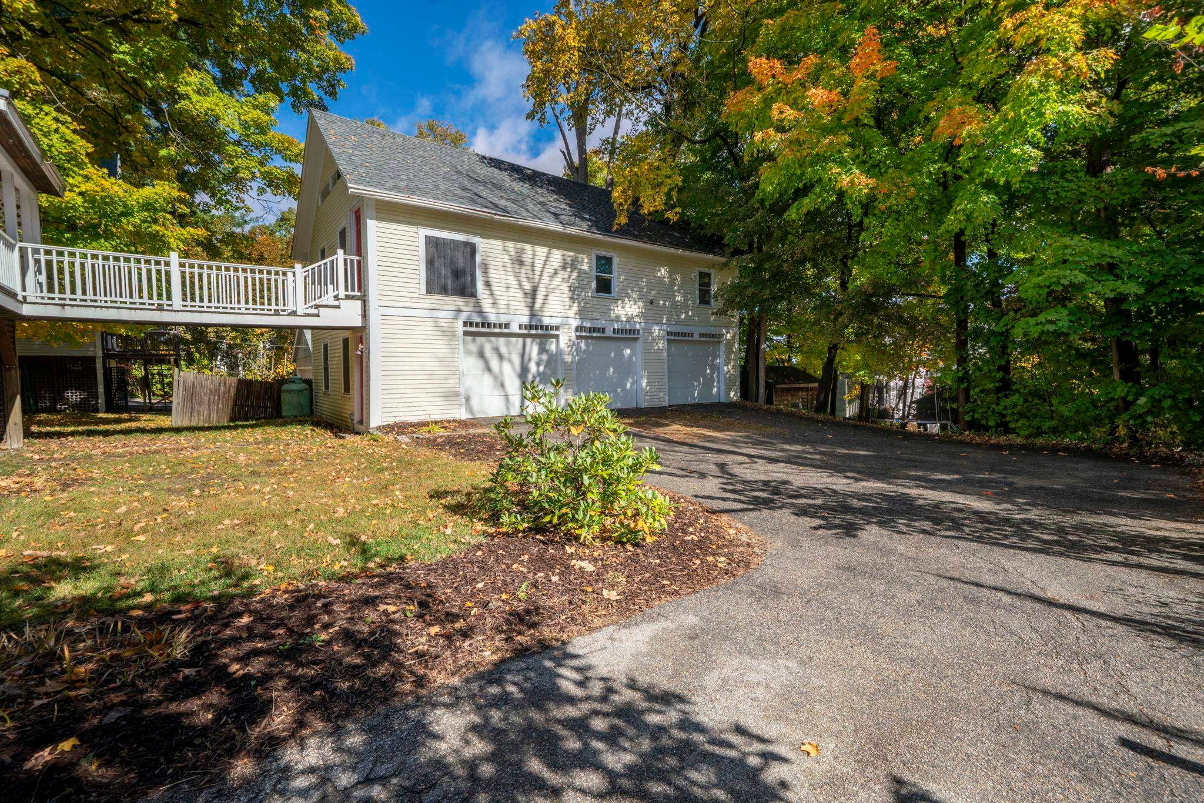
Timeless Victorian character meets an extraordinary space to entertain in Concord’s West End, just a short walk to downtown dining, shopping, and shows. Built in 1880, this 4 bedroom, 3 bath Queen Anne was originally owned by feed store owner Walter S. Dole and later occupied by the owners of the Highway Hotel. A beautiful covered front porch welcomes you into an elegant entryway featuring the original curved staircase. Hardwood floors, stained glass windows, and detailed woodwork carry its charm throughout. The first floor offers a spacious office with a pellet stove, an inviting living room, and a formal dining room. The oversized updated kitchen features a vaulted ceiling, granite counters, a large island, stainless steel appliances, a coffee bar, and a casual dining area. A work or homework nook and a three-quarter bath add everyday convenience. An expansive deck with covered and open seating areas leads across a catwalk to the property’s signature feature: an incredible finished, heated upper barn. Soaring wood ceilings, exposed beams, rustic plank floors, and overlooking loft areas create a memorable setting for celebrations, game nights, and large gatherings. With room for billiards, table tennis, and multiple seating areas, this space offers far more than a typical bonus room. Three vehicle bays below provide generous parking and storage. Upstairs, the large primary bedroom features a walk-in closet, complemented by three additional bedrooms, a full bath, and a second staircase to the kitchen. The walkout basement includes laundry, a half bath, and flexible rooms for recreation or storage. Public water and sewer, updated electrical and plumbing, a refreshed upstairs bathroom (2022), heating system improvements and a new chimney liner (2025), and a new hot water tank (2026) add everyday comfort and peace of mind. Open houses Saturday, November 7, and Sunday, November 8, from 10:00 to 11:30 AM each day. All offers are due Monday, November 9, at 2:00 PM.
| yesterday | Listing updated with changes from the MLS | |
| yesterday | Status changed to Active | |
| 3 days ago | Listing first seen on site |

Copyright 2026, PrimeMLS, Inc. All rights reserved. This information is deemed reliable, but not guaranteed. The data relating to real estate displayed on this display comes in part from the IDX Program of PrimeMLS. The information being provided is for consumers’ personal, noncommercial use and may not be used for any purpose other than to identify prospective properties consumers may be interested in purchasing.
Last checked: 2026-11-08 01:34 PM UTC
Did you know? You can invite friends and family to your search. They can join your search, rate and discuss listings with you.