

43 Picard LaneDover, NH 03820
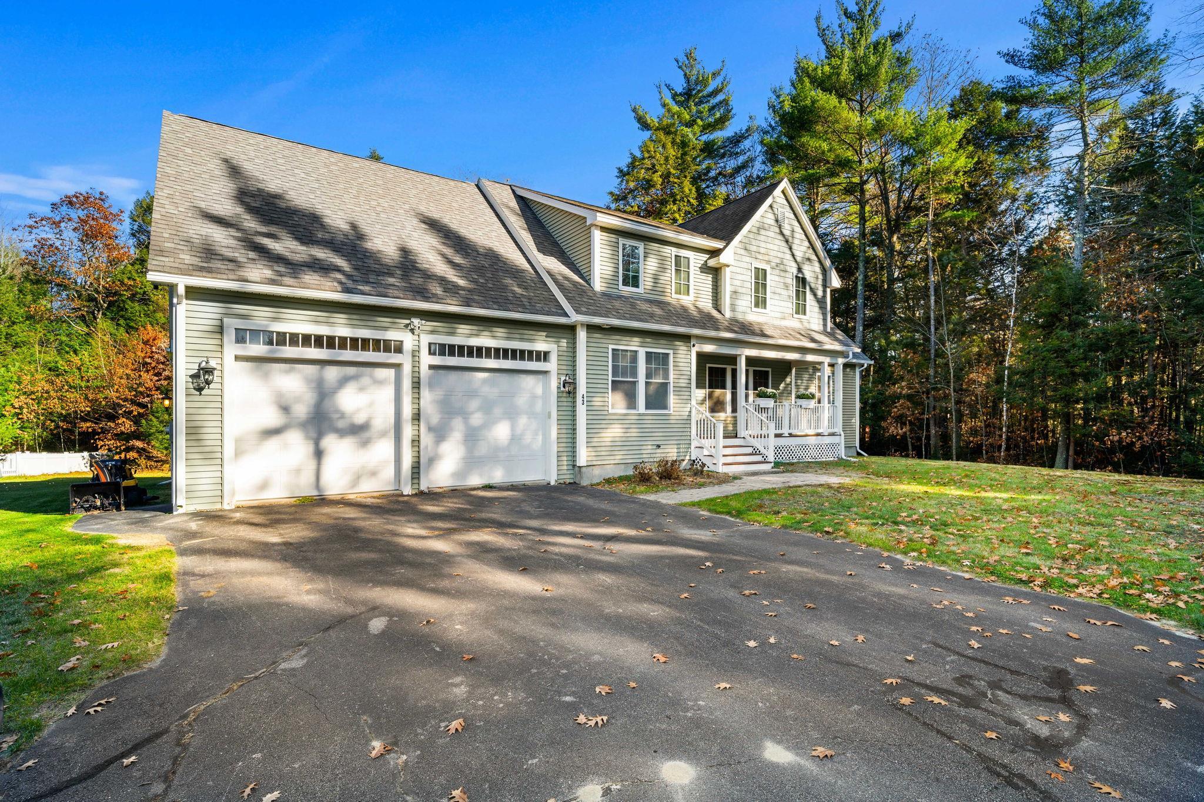
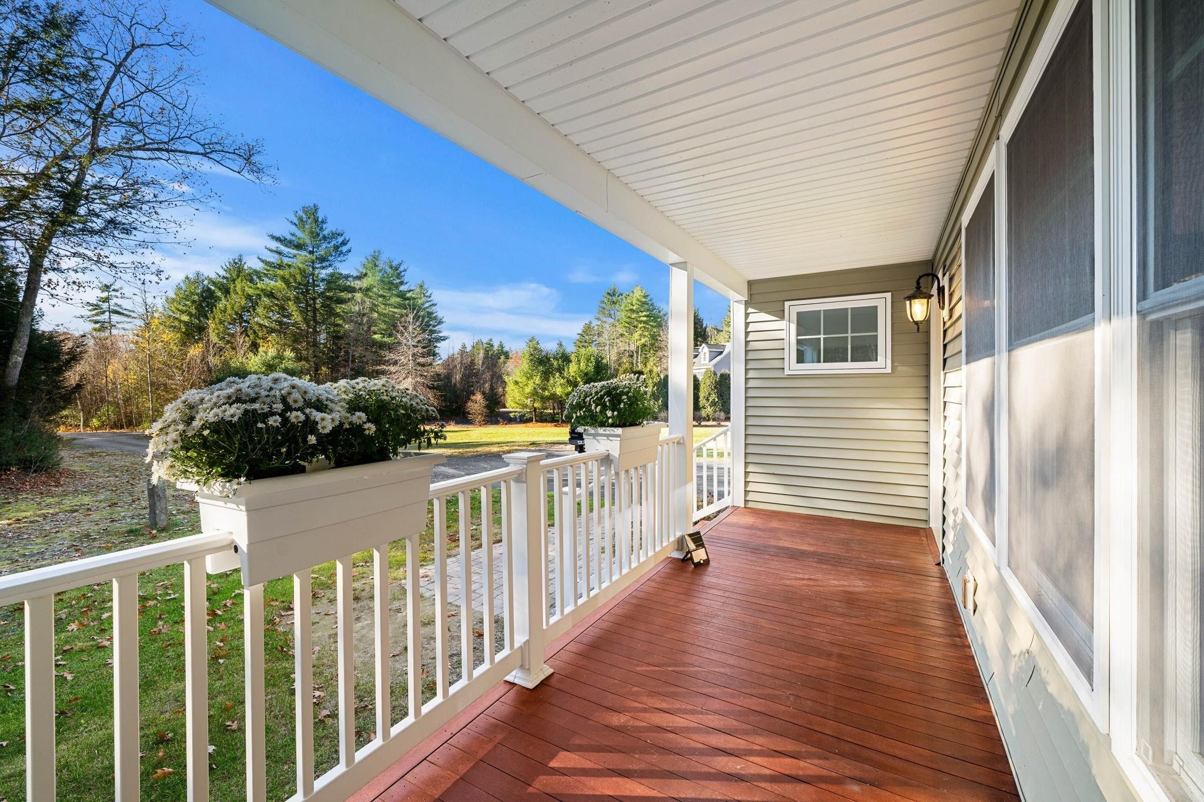
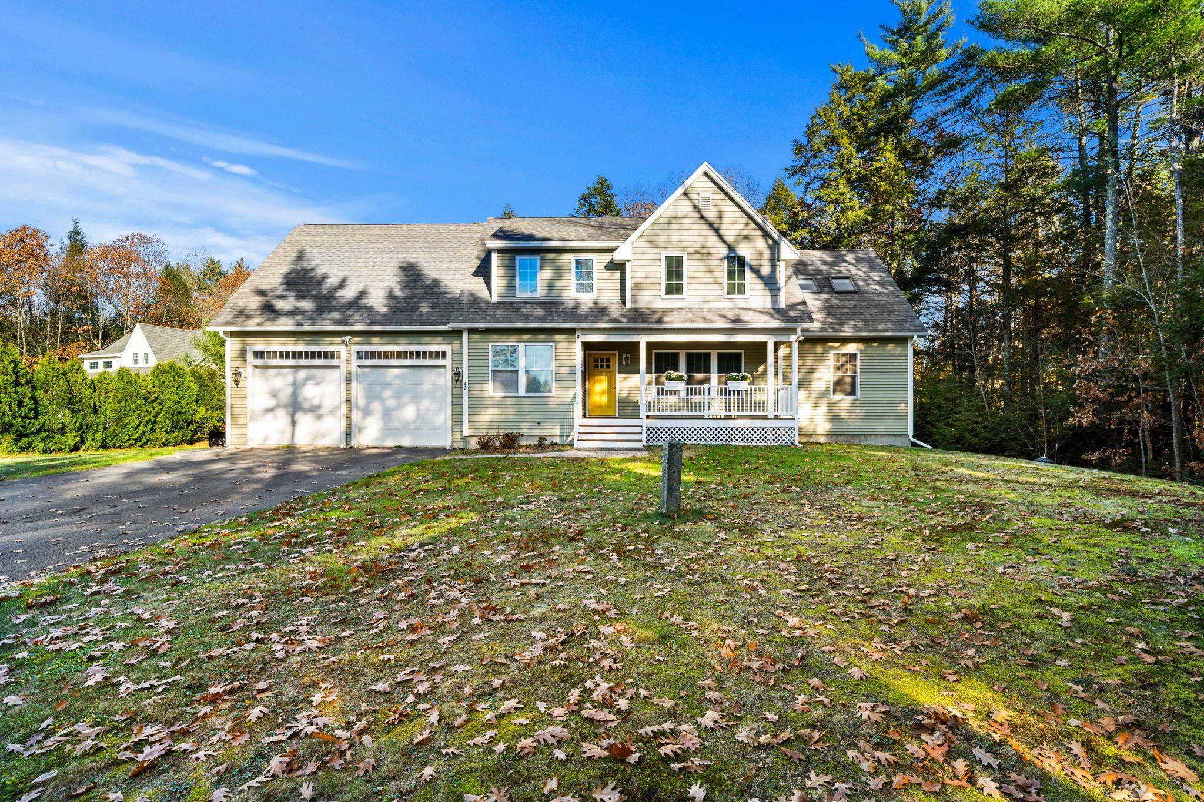
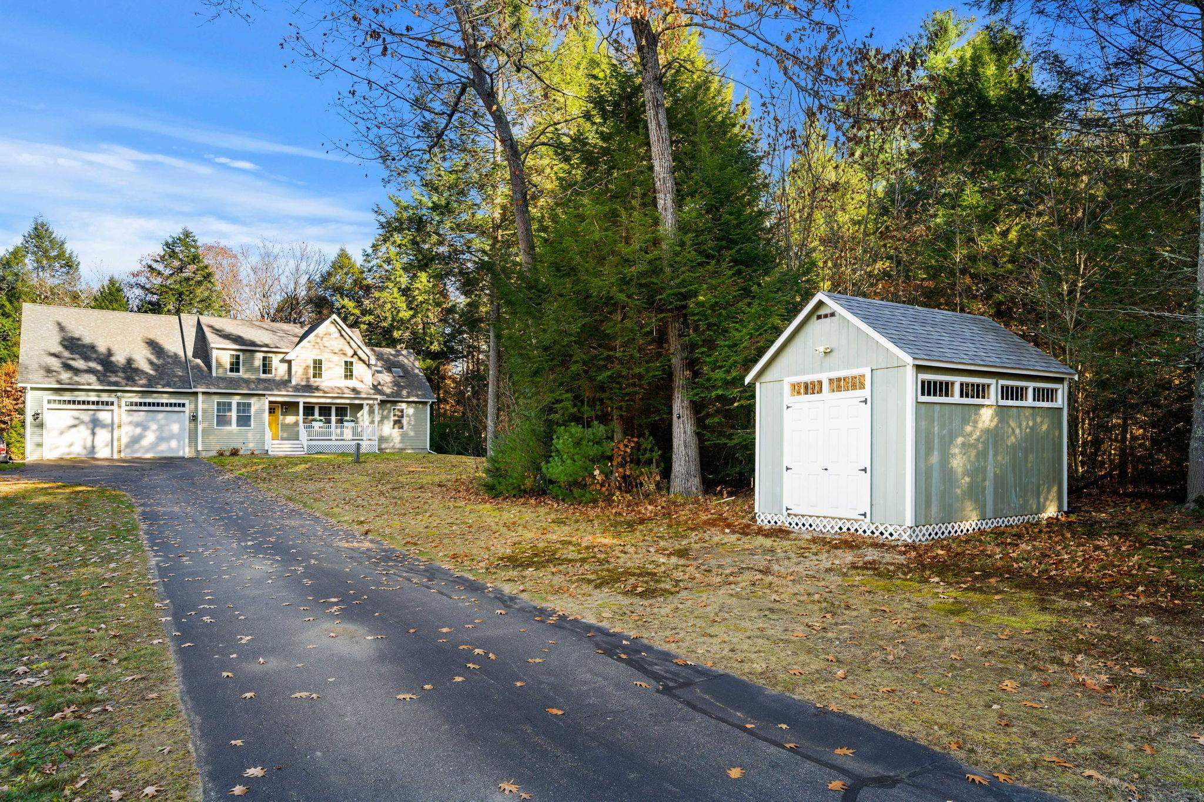
One bedroom with bath on main level Well cared for one owner, owner built this beautiful, expanded cape with farmer's porch. Pretty eat in kitchen, tall island with seating a dishwasher and sink and breakfast nook. Bar sink and pretty cabinetry complete the design. A true dining room with gleaming hardwood flooring that provide plenty of space for gatherings, it meets the living room which has new carpet and a cozy fireplace for relaxing. Tasteful features, finishes and fixtures along with flexible floor plan on the second and lower levels, four-bedroom, four bath (one equipped with walk-in tub) Primary ensuite positioned nicely on the second level with large bath, walk-in dressing closet and an additional walk-in make up or dressing room. Head down the pretty oak attached stairway to the sizable landing which could be a cute sitting area for reading, puzzles or office space. Two additional bedrooms with new carpet, large closets big windows with full bath. On this level a spacious bonus room with new skylight windows with blinds that open from the top and bottom and built in cabinetry. The lower level features a completely finish space; this multipurpose area could be another bedroom, media room, play room, exercise space, an office with a living room, add a microwave and small fridge and create a little kitchenette here. Plenty of room for what you may need. Large additional space in the unfinished section of the basement for storage or finish this out as well. Two car heated garage with lift to back door, working sink, cabinetry for storage, tool box, new epoxied flooring. You'll also find on the property a deck off the backdoor from mudroom, an oversized shed with transom windows for all your gardening, tinkering and all of your outside equipment. A special home in a wonderful location, Dover centrally located to everywhere you need to be with everything you need in close proximity.
| yesterday | Listing updated with changes from the MLS | |
| 5 days ago | Status changed to Active | |
| 5 days ago | Price changed to $910,000 | |
| 6 days ago | Listing first seen on site |

Copyright 2026, PrimeMLS, Inc. All rights reserved. This information is deemed reliable, but not guaranteed. The data relating to real estate displayed on this display comes in part from the IDX Program of PrimeMLS. The information being provided is for consumers’ personal, noncommercial use and may not be used for any purpose other than to identify prospective properties consumers may be interested in purchasing.
Last checked: 2026-11-10 03:04 PM UTC