Save
Ask
Tour
Hide
Share
$549,900
4 Days On Site

13 Dyer Avenue
Salem, NH 03079

For Sale|Single Family Residence|Active
3
Beds
2
Total Baths
1
Full Bath
1
Partial Bath
1,882
SqFt
$292
/SqFt
1970
Built
County:
Rockingham
Listing courtesy of Chau Kelley of RE/MAX Area Real Estate Network LTD (603) 626-5000
Call Now: 603-825-6696
Is this the listing for you? We can help make it yours.
603-825-6696
13 Dyer Avenue13 Dyer Avenue13 Dyer Avenue13 Dyer Avenue
Save
Ask
Tour
Hide
Share

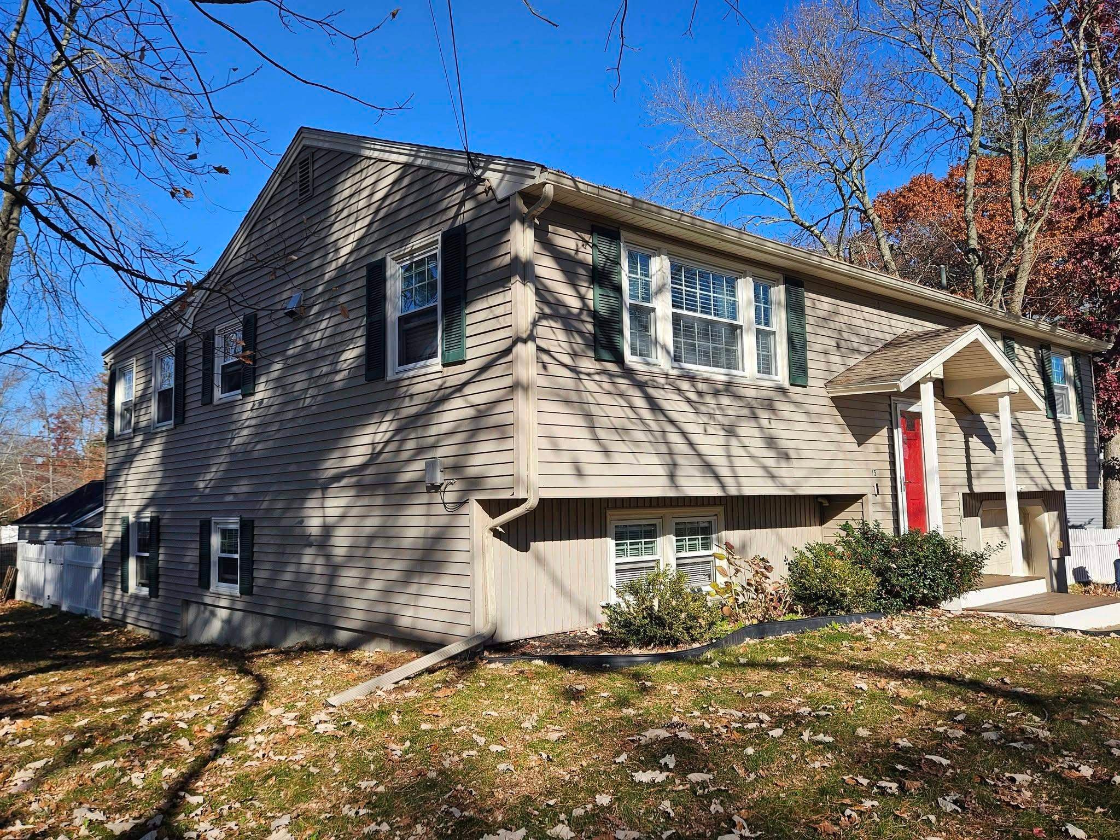
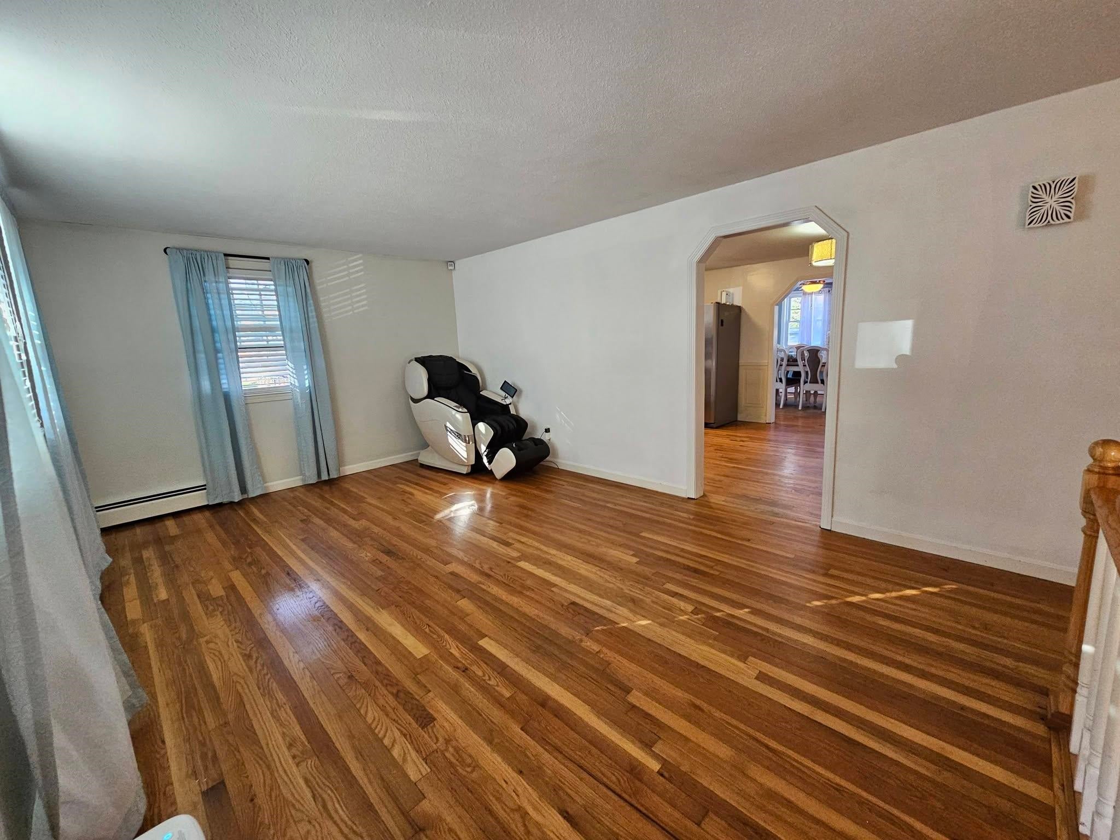
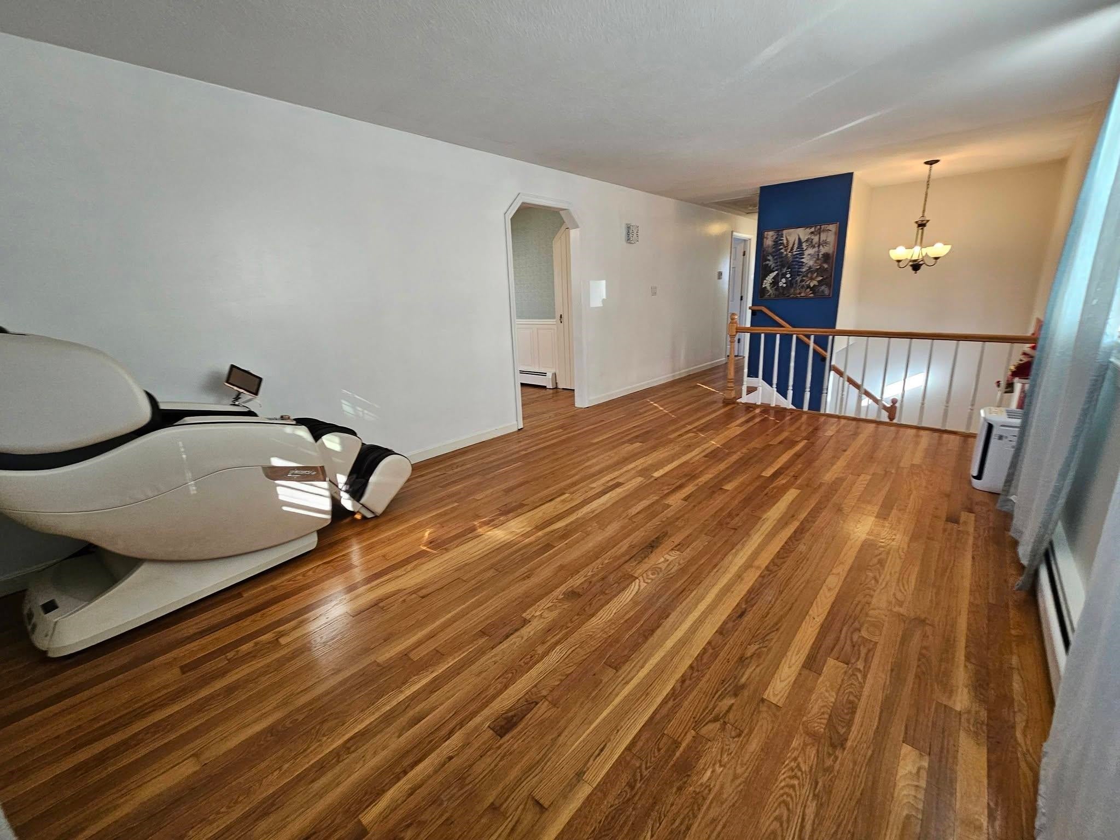
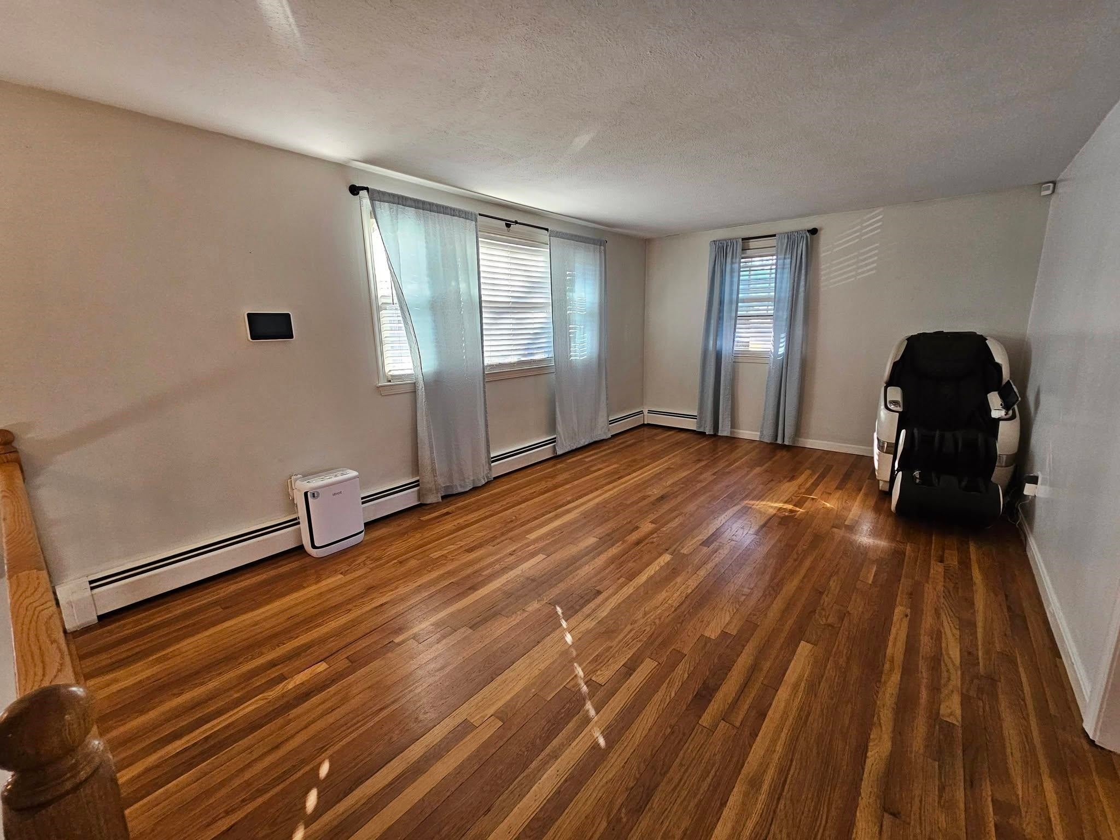
WELCOME HOME! Beautifully maintained home featuring 3 bedrooms, 2 bathrooms, a one-car garage, and hardwood floors throughout the upper level. Enjoy the spacious living room and dining room, along with a kitchen perfect for gathering with family and friends during holidays and special occasions. The finished walk-out basement, complete with a 3/4 bath, offers excellent additional living space and endless possibilities! Create a comfortable entertainment room, home office, or private guest area. Natural sunlight fills the home, creating a bright and inviting atmosphere. Step outside and enjoy your own private retreat! Relax on the deck overlooking the spacious side and backyard, perfect for entertaining, gardening, or simply enjoying the outdoors. Additional conveniences include public water and public sewer, plus a whole-house Vivint security system for added peace of mind. Ideally located just minutes from Route 93, Tuscan Village, shopping, and dining. Nothing left to do but move in and enjoy! Don't miss this wonderful opportunity to make this house your home!

Save
Ask
Tour
Hide
Share
Listing Snapshot
Price 
$549,900
Days On Site 
4 Days
Bedrooms 
3
Inside Area (SqFt) 
1,882 sqft
Total Baths 
2
Full Baths 
1
Partial Baths 
1
Lot Size 
0.28 Acres
Year Built 
1970
MLS Number 
5117076
Status 
Active
Property Tax 
$7,149.59
HOA/Condo/Coop Fees 
N/A
Sq Ft Source 
N/A
Friends & Family
Recent Activity
yesterdayListing updated with changes from the MLS
5 days agoListing first seen on site
General Features
Acres 
0.28
Garage 
Yes
Garage Spaces 
1
Number Of Stories 
1
Parking 
PavedDrivewayGarageOff StreetAttached
Parking Spaces 
1
Property Sub Type 
Single Family Residence
Sewer 
Public Sewer
SqFt Above 
1272
SqFt Below 
610
SqFt Total 
2470
Style 
Raised Ranch
Utilities 
Propane
Water Source 
Public
Zoning 
RES
Interior Features
Appliances 
DishwasherRefrigeratorRange HoodGas RangeExhaust FanVented Exhaust Fan
Basement 
ConcreteFinishedFullSump PumpWalk-Out AccessDaylight
Electric 
100 Amp ServiceCircuit Breakers
Flooring 
Ceramic TileHardwood
Heating 
BaseboardHot WaterOil
Save
Ask
Tour
Hide
Share
Exterior Features
Construction Details 
Vinyl Siding
Exterior 
Storage
Lot Features 
LevelCity Lot
Other Structures 
Shed(s)
Patio And Porch 
Deck
Roof 
Shingle
Schools
School District
Unknown
Elementary School
William E Lancaster School
Middle School
Woodbury School
High School
Salem High School
Listing courtesy of Chau Kelley of RE/MAX Area Real Estate Network LTD (603) 626-5000


Copyright 2026, PrimeMLS, Inc. All rights reserved. This information is deemed reliable, but not guaranteed. The data relating to real estate displayed on this display comes in part from the IDX Program of PrimeMLS. The information being provided is for consumers’ personal, noncommercial use and may not be used for any purpose other than to identify prospective properties consumers may be interested in purchasing.
Last checked: 2026-11-11 01:22 PM UTC
Neighborhood & Commute
Source: Walkscore
Disclosure: Community information and market data powered by Constellation Data Labs. Information is deemed reliable but not guaranteed.
Save
Ask
Tour
Hide
Share