

501 Concord StreetManchester, NH 03104
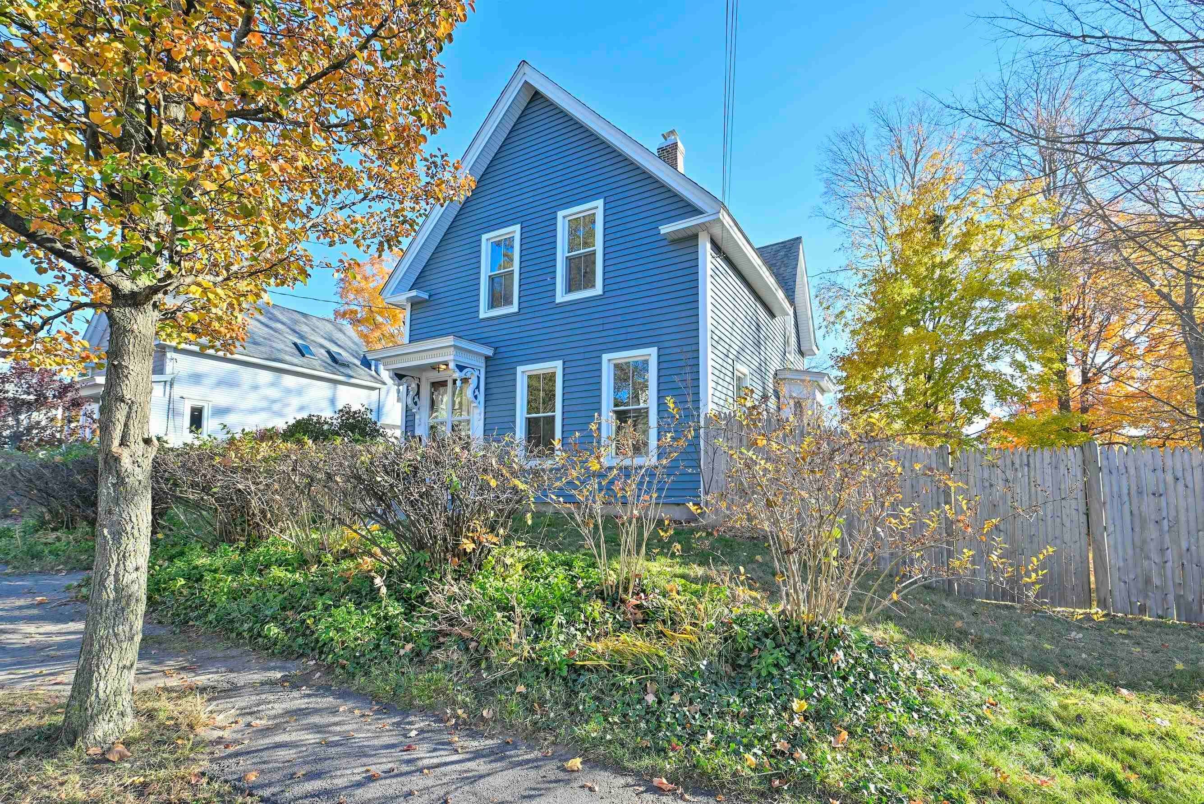
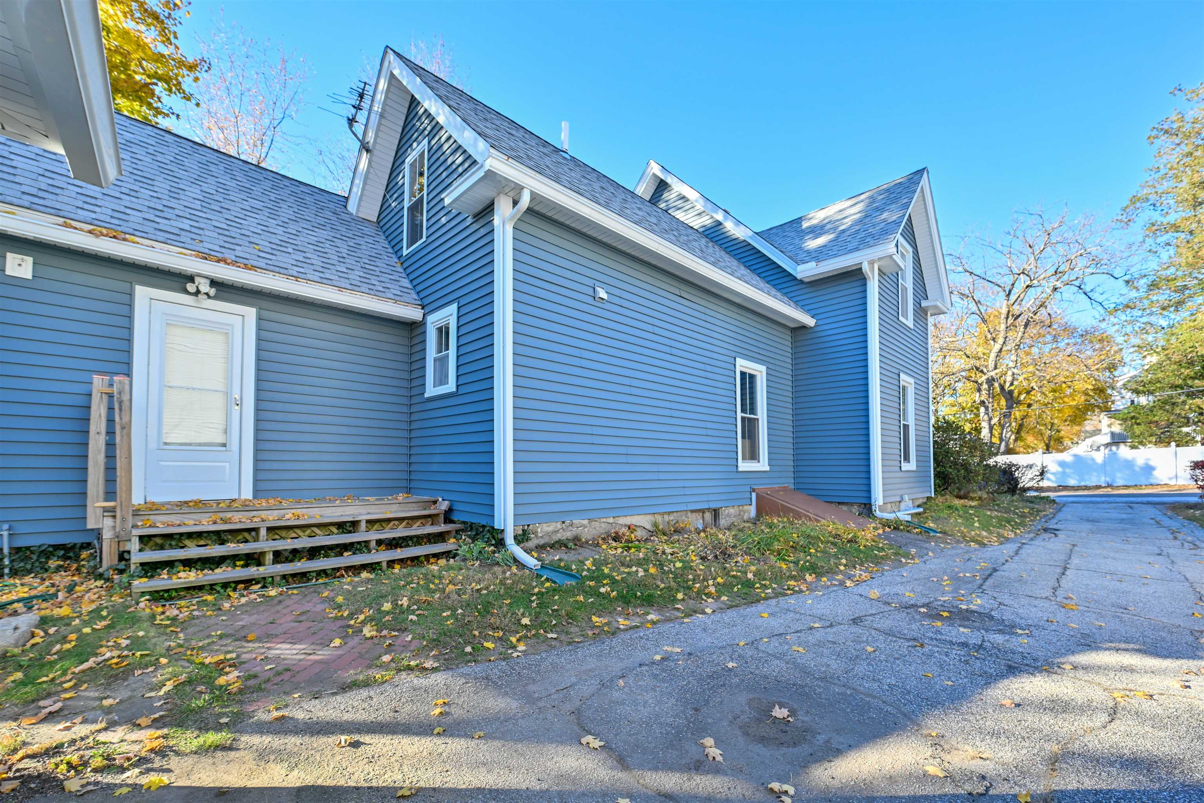
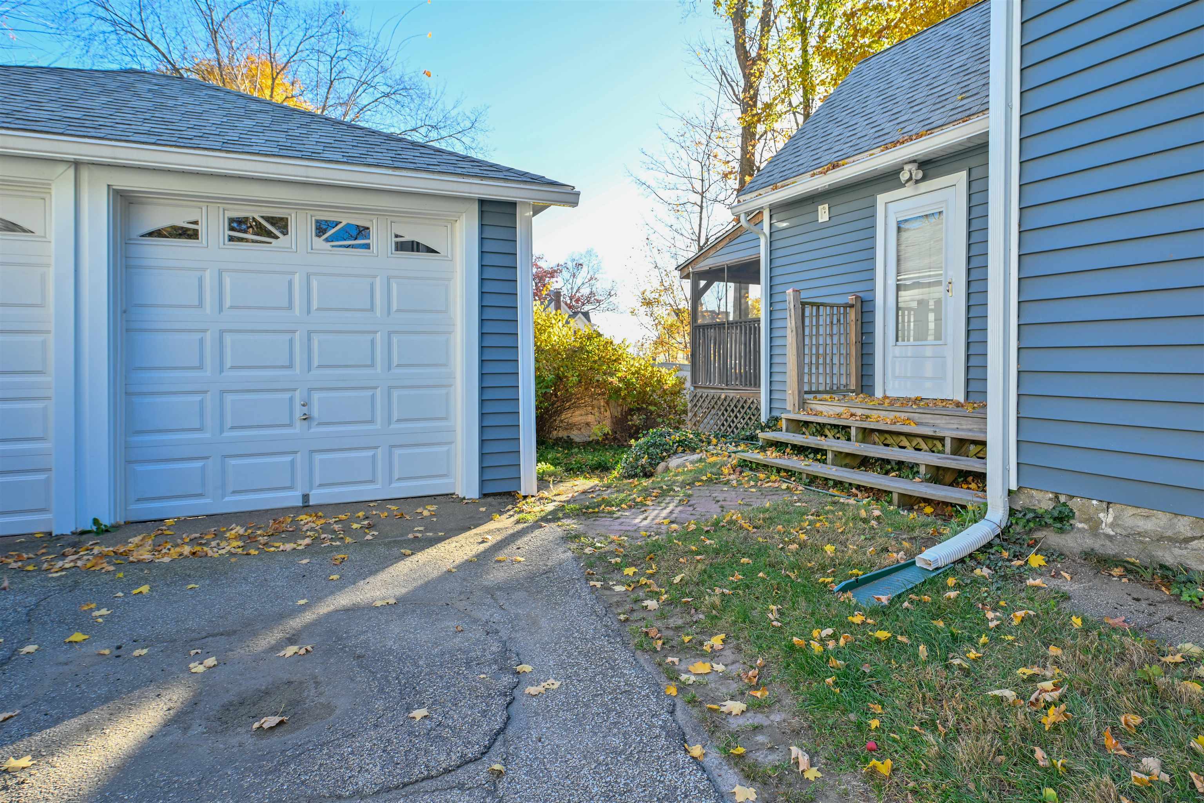
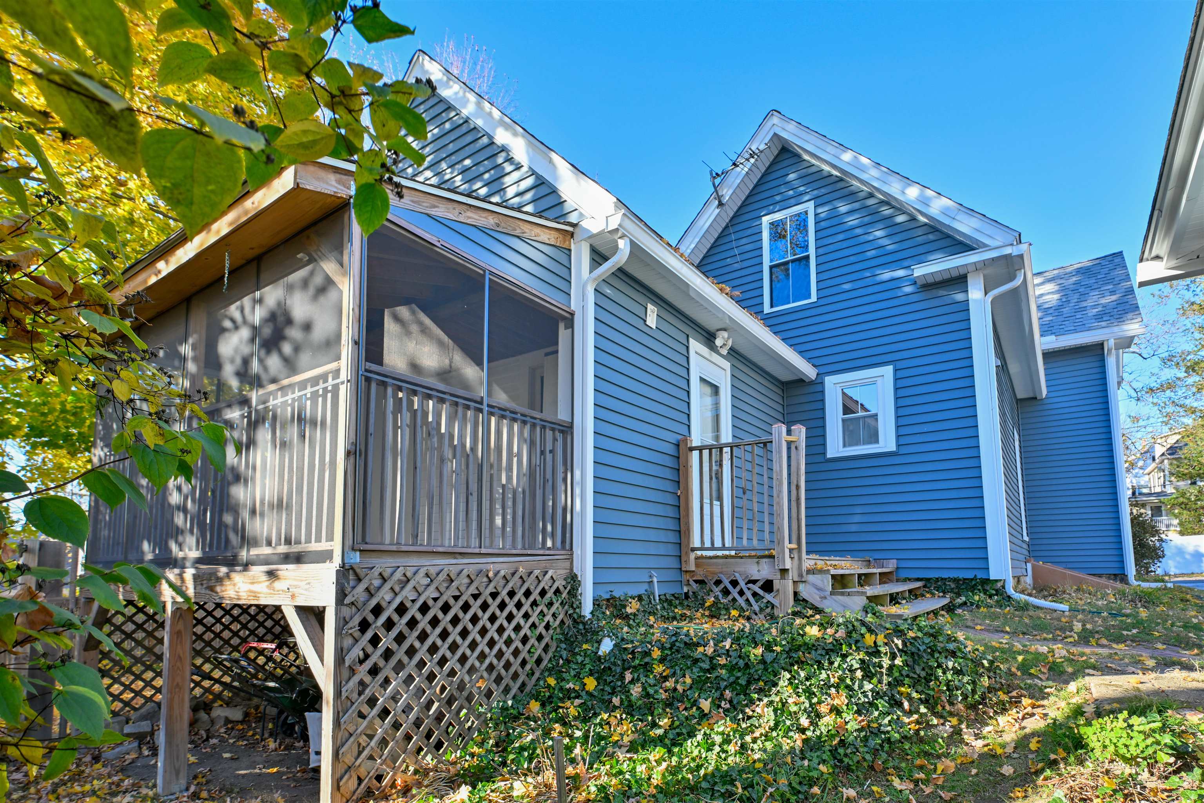
Welcome to the Hanover Hill neighborhood, just two blocks from the Derryfield Country Club golf course and three blocks from the wide open space of Derryfield Park! This classic New Englander at the top of Concord Street has a versatile layout featuring a spacious eat-in kitchen, a first floor bedroom, and three bedrooms plus a large walk-in closet upstairs. The traditional parlor and dining room on the first level could be switched to an office and a living room; or use the bedroom as an office and create formal and informal living areas from the other two rooms. All of the rooms, upstairs and down, are generously proportioned so you'll never feel crowded here. You also get the period details, like the curving staircase and tin ceiling in the dining room and kitchen, that hint at the home's history. Behind the kitchen there's access to the covered side porch, the patio, and the surprisingly large yard, so the outside of the home provides as much comfort as the inside; and down the hall you get an expanded mudroom/storage space with convenient entrance from the driveway, as well as a wonderful screened porch off the back--the perfect spot to enjoy morning coffee or an afternoon cocktail and watch thunderstorms or garden blooms (and there are plenty of blooms to enjoy in the spring and summer!) Stairs from the kitchen also lead to an upstairs attic space for even more storage. That attic adjoins the walk-in closet upstairs so you could run a little plumbing and convert it to another bathroom to create a great primary suite. The yard includes a treehouse, and you get a 2-car garage as well, so there's plenty of puttering and play space! Easy access to I-93 and all the amenities of Manchester's downtown, not to mention the park, make this a great location and a great value. Come stake your claim today! OPEN HOUSES: Sat., Nov. 14, 10am-Noon, Sun, Nov. 15, 11am-1pm.
| 4 days ago | Listing updated with changes from the MLS | |
| 4 days ago | Listing first seen on site |

Copyright 2026, PrimeMLS, Inc. All rights reserved. This information is deemed reliable, but not guaranteed. The data relating to real estate displayed on this display comes in part from the IDX Program of PrimeMLS. The information being provided is for consumers’ personal, noncommercial use and may not be used for any purpose other than to identify prospective properties consumers may be interested in purchasing.
Last checked: 2026-11-14 01:29 PM UTC