Save
Ask
Tour
Hide
Share
$599,900
3 Days On Site

12 Braemoor Woods Road 110
Salem, NH 03079

For Sale|Condominium|Active
2
Beds
2
Total Baths
2
Full Baths
1,652
SqFt
$363
/SqFt
2015
Built
Subdivision:
Braemoor Commons Condominiums
County:
Rockingham
Listing courtesy of Janet McLennan of Century 21 McLennan & Co (978) 683-8008 Phone: 978-683-8008
Call Now: 603-825-6696
Is this the listing for you? We can help make it yours.
603-825-6696
Upcoming Open Houses
Sun, Nov 15, 12:00 PM - 2:00 PM
12 Braemoor Woods Road 11012 Braemoor Woods Road 11012 Braemoor Woods Road 11012 Braemoor Woods Road 110
Save
Ask
Tour
Hide
Share

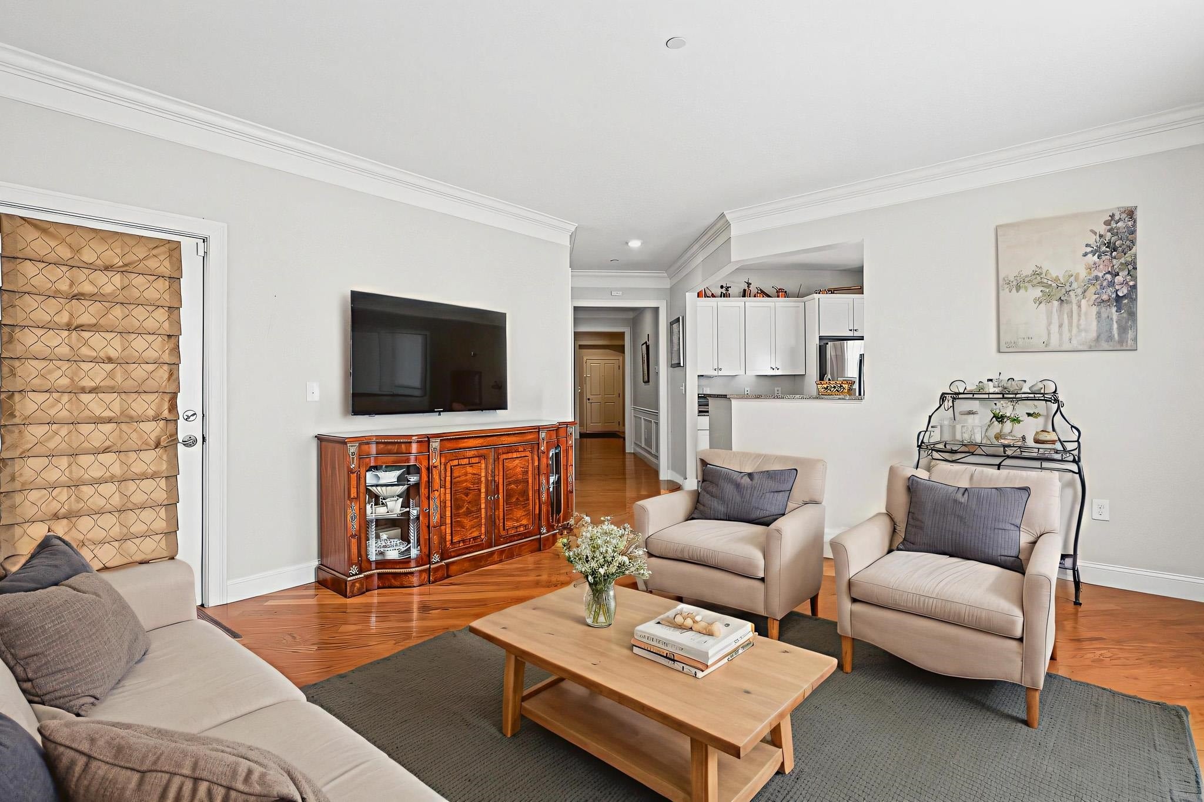
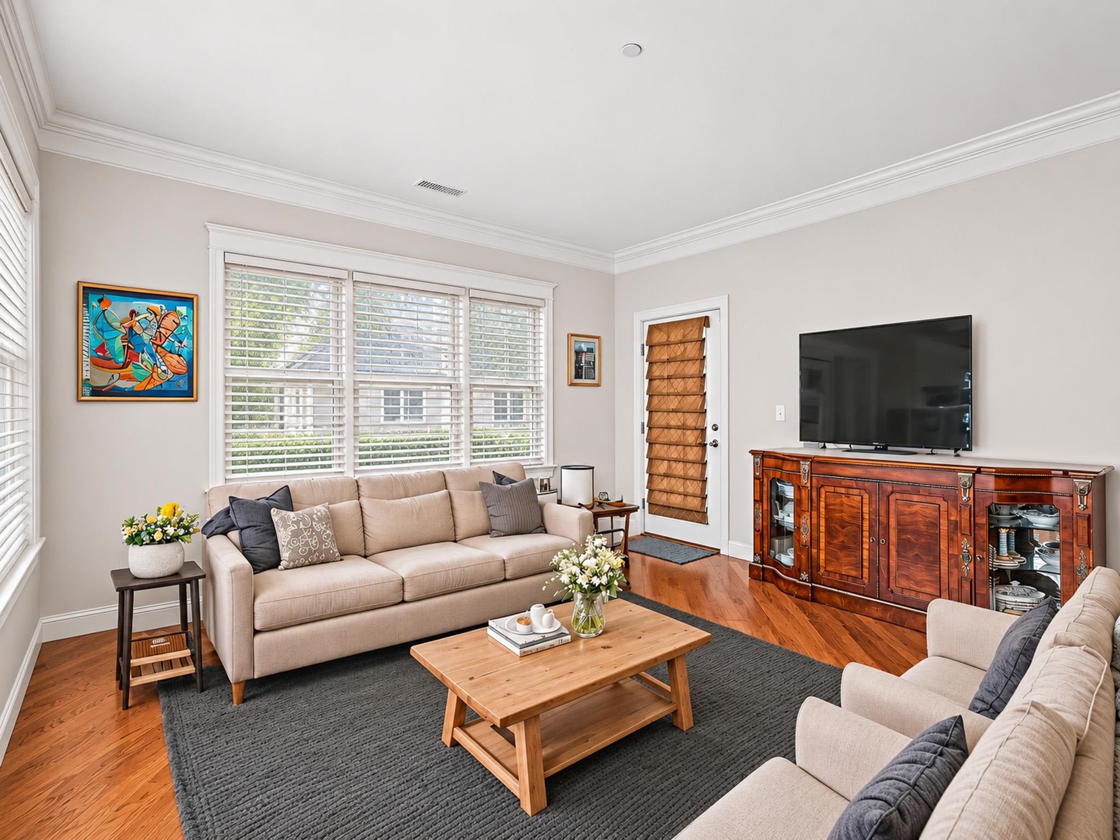
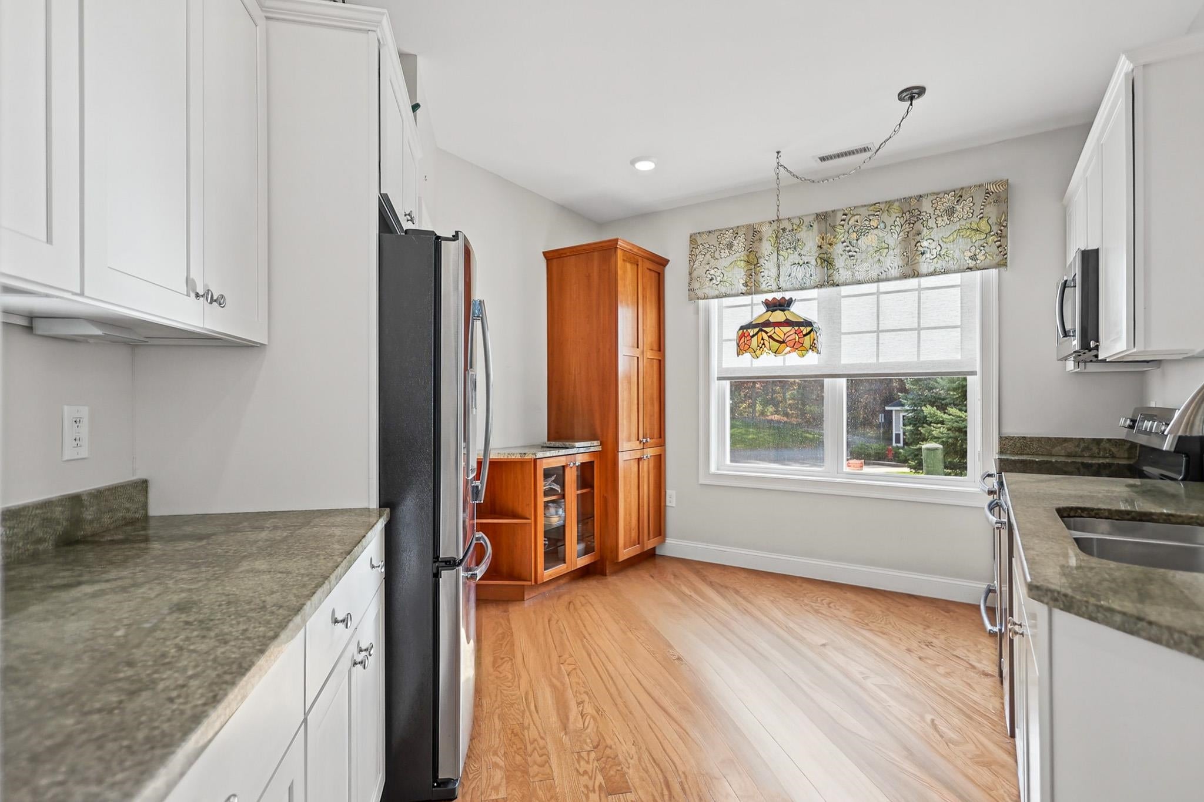
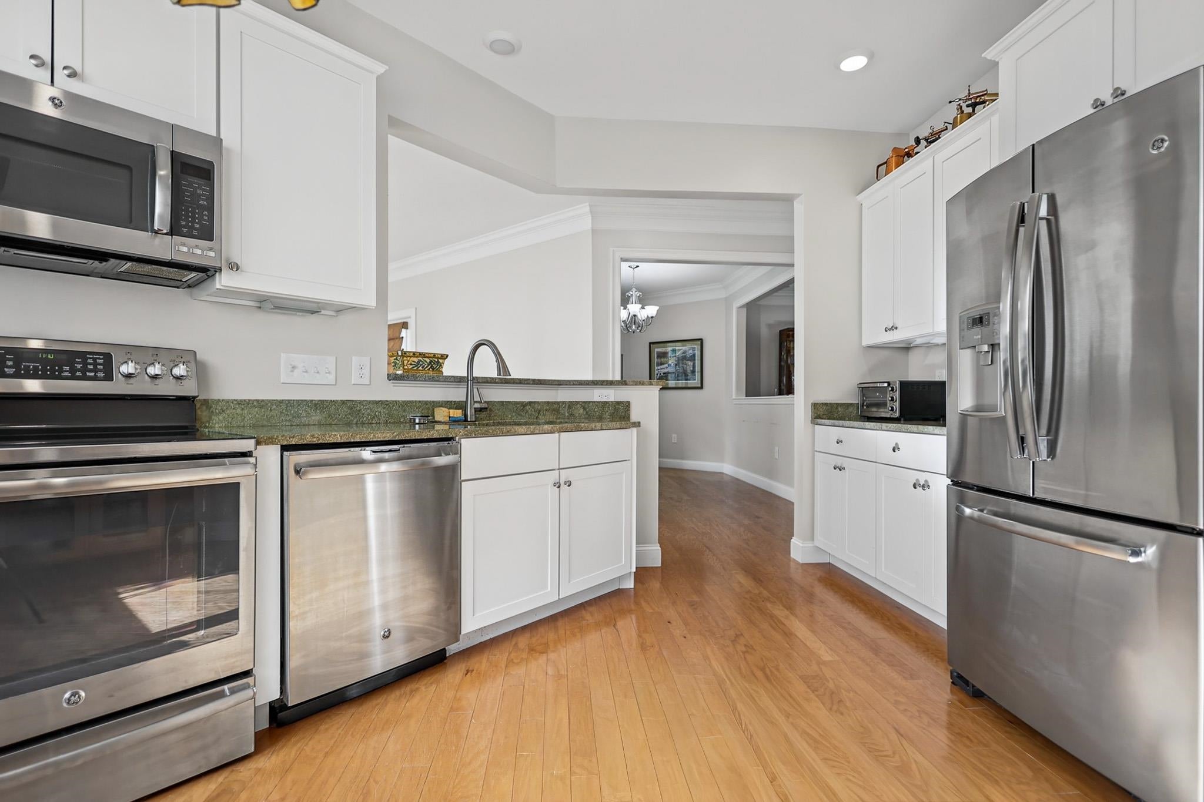
Welcome to carefree, resort-style living at Braemoor Commons. Situated in a highly desirable and convenient first-floor corner location, this exceptional home blends everyday comfort with an inviting, warm atmosphere. Step through the charming foyer entrance, complete with an oversized closet and a dedicated laundry room offering abundant storage, into a thoughtfully designed, spacious floor plan. The heart of the home features an upgraded kitchen with a convenient breakfast bar that flows seamlessly into the expansive living and dining areas, perfectly tailored for hosting gatherings or quiet evenings in. A cozy separate den or home office provides an ideal private workspace. Step outside onto your private patio, which opens directly to a lovely courtyard just steps from the community’s elegant clubhouse. Braemoor Commons is renowned for its exceptional amenities, featuring Ritz-Carlton-style hallways, secure underground parking, a fully equipped fitness center, and a media room. Perfectly positioned for modern convenience, you are moments away from Tuscan Village, premier shopping, dining, health facilities, and major commuter highways.

Save
Ask
Tour
Hide
Share
Listing Snapshot
Price 
$599,900
Days On Site 
3 Days
Bedrooms 
2
Inside Area (SqFt) 
1,652 sqft
Total Baths 
2
Full Baths 
2
Partial Baths 
N/A
Lot Size 
0.06 Acres
Year Built 
2015
MLS Number 
5117457
Status 
Active
Property Tax 
$7,852
HOA/Condo/Coop Fees 
$440.55 monthly
Sq Ft Source 
N/A
Friends & Family
Recent Activity
4 days agoListing updated with changes from the MLS
4 days agoListing first seen on site
General Features
Acres 
0.06
Garage 
Yes
Garage Spaces 
1
Number Of Stories 
1
Parking 
PavedGarageUnderground
Parking Spaces 
1
Pets 
YesSize Limit
Property Sub Type 
Condominium
Sewer 
Public Sewer
SqFt Above 
1652
SqFt Total 
1652
Style 
Garden
Utilities 
Cable Available
Water Source 
Public
Zoning 
RES
Interior Features
Appliances 
DishwasherDryerRefrigeratorMicrowaveWasherDisposalElectric Range
Cooling 
Central Air
Electric 
Circuit Breakers
Flooring 
CarpetCeramic TileHardwood
Heating 
Natural GasForced Air
Save
Ask
Tour
Hide
Share
Exterior Features
Construction Details 
StoneVinyl Siding
Lot Features 
Level
Patio And Porch 
Patio
Roof 
ShingleFlat
Community Features
Association Amenities 
ClubhouseLandscapingElevator(s)Snow Removal
Association Fee 
$440.55
Association Fee Frequency 
Monthly
Listing courtesy of Janet McLennan of Century 21 McLennan & Co (978) 683-8008 Phone: 978-683-8008


Copyright 2026, PrimeMLS, Inc. All rights reserved. This information is deemed reliable, but not guaranteed. The data relating to real estate displayed on this display comes in part from the IDX Program of PrimeMLS. The information being provided is for consumers’ personal, noncommercial use and may not be used for any purpose other than to identify prospective properties consumers may be interested in purchasing.
Last checked: 2026-11-14 01:29 PM UTC
Neighborhood & Commute
Source: Walkscore
Disclosure: Community information and market data powered by Constellation Data Labs. Information is deemed reliable but not guaranteed.
Save
Ask
Tour
Hide
Share